4404-4408 Rue de Bordeaux
Montréal (Le Plateau-Mont-Royal), Montréal H2H1Z7
Triplex | MLS: 22000057
$1,150,000
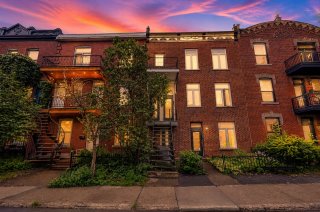
Exterior 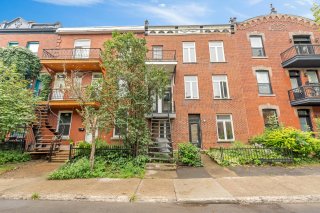 Exterior
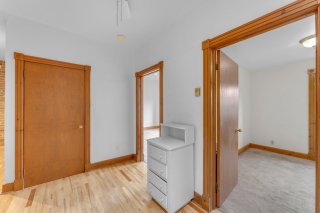
  Hallway
  Living room
 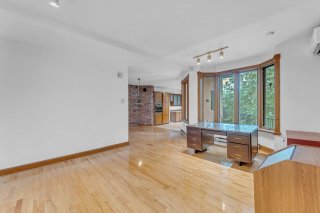 Dining room
 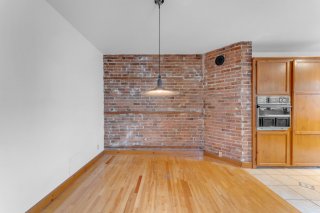 Kitchen
 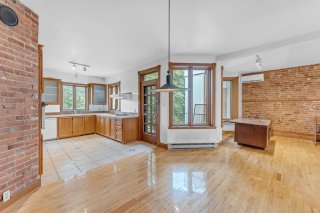 Kitchen
 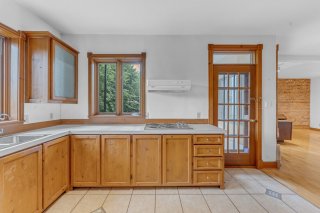 Kitchen
 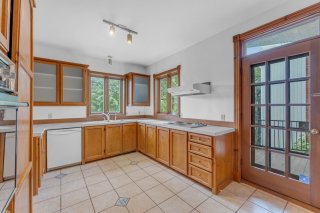 Kitchen
 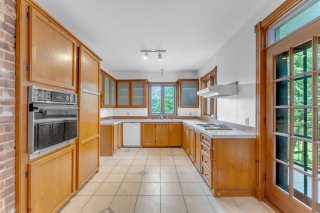 Exterior
 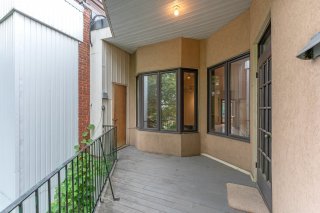 Balcony
 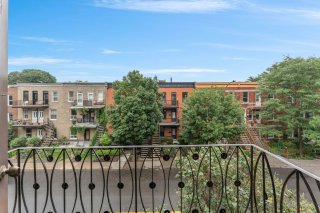 Primary bedroom
 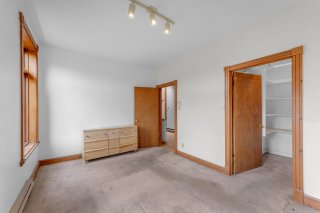 Primary bedroom
 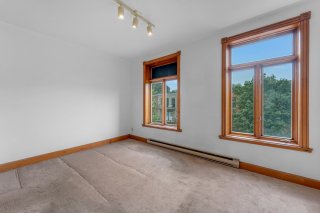 Bathroom
 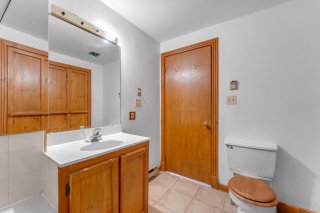 Exterior
 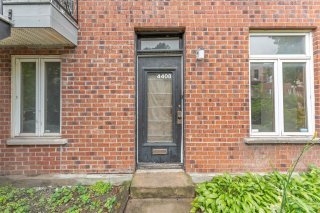 Bedroom
 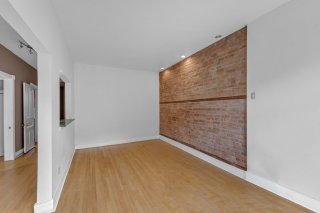 Bedroom
 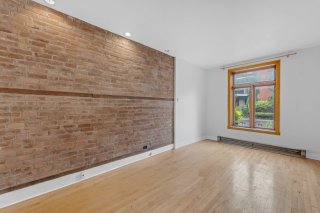 Corridor
  Bedroom
 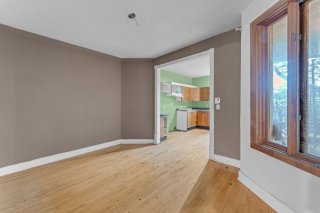 Bedroom
 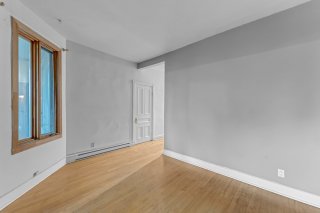 Kitchen
 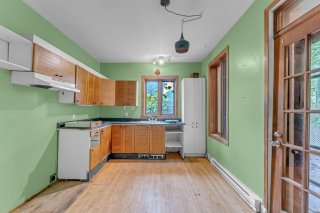 Kitchen
 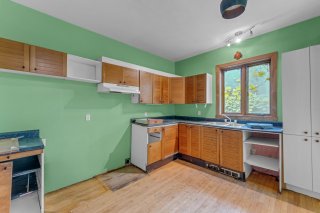 Kitchen
 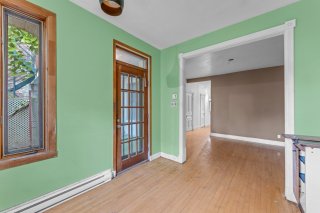 Kitchen
 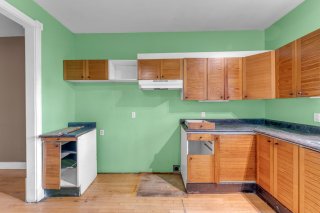 Exterior
 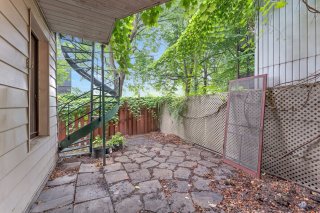 Bedroom
 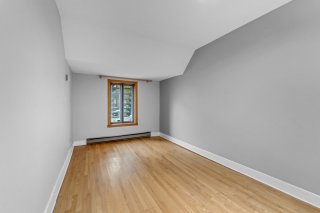 Bedroom
 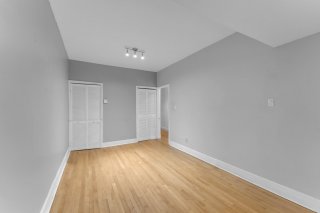 Bathroom
 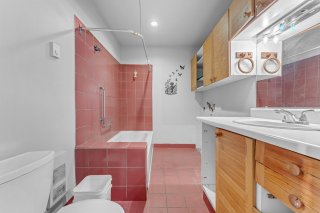 Bathroom
 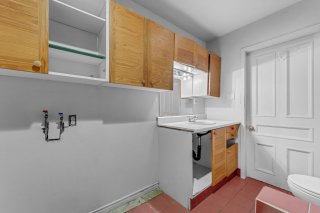 Office
 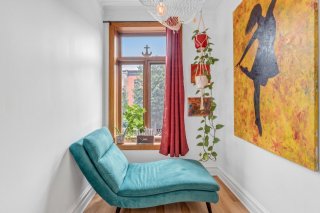 Corridor
 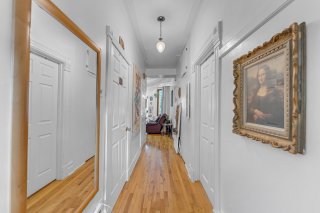 Bedroom
 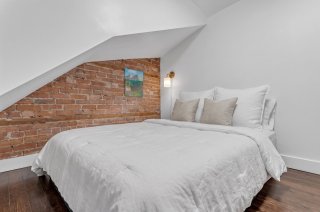 Bedroom
 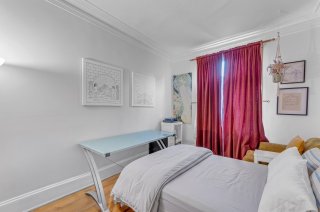 Bedroom
 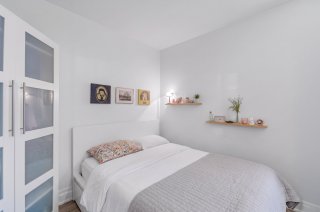 Bathroom
 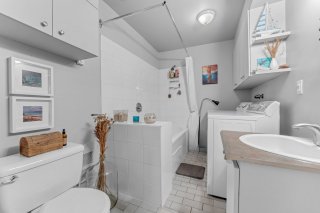 Bathroom
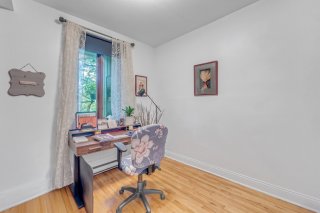
 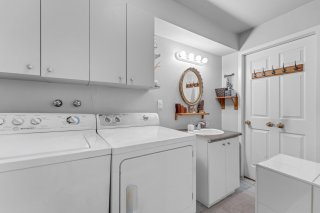 Office
  Living room
 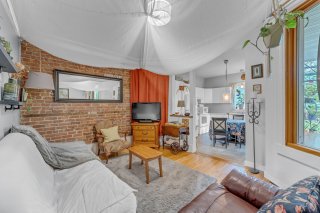 Living room
 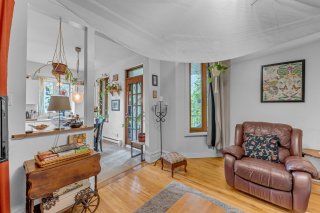 Living room
 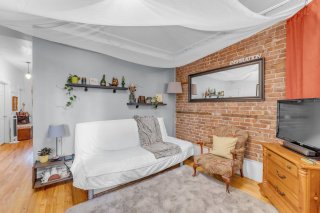 Living room
 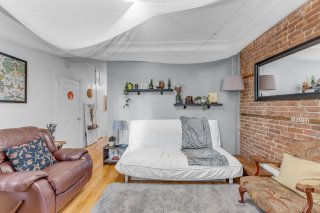 Kitchen
 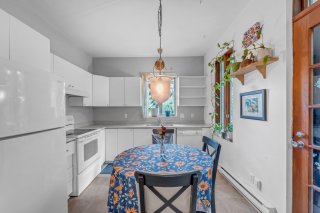 Kitchen
 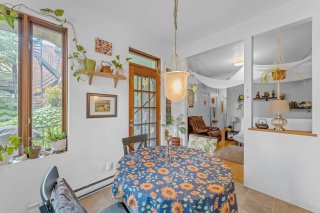 Kitchen
 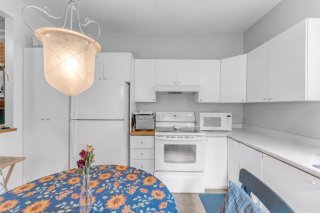 Balcony
 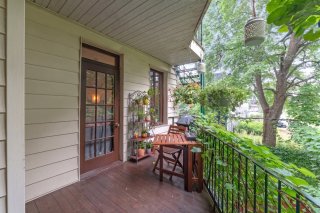 Balcony
 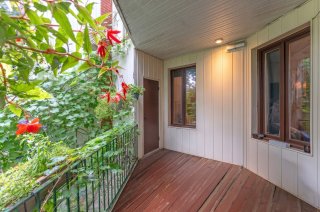 Exterior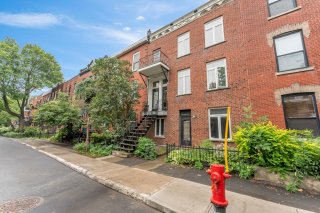
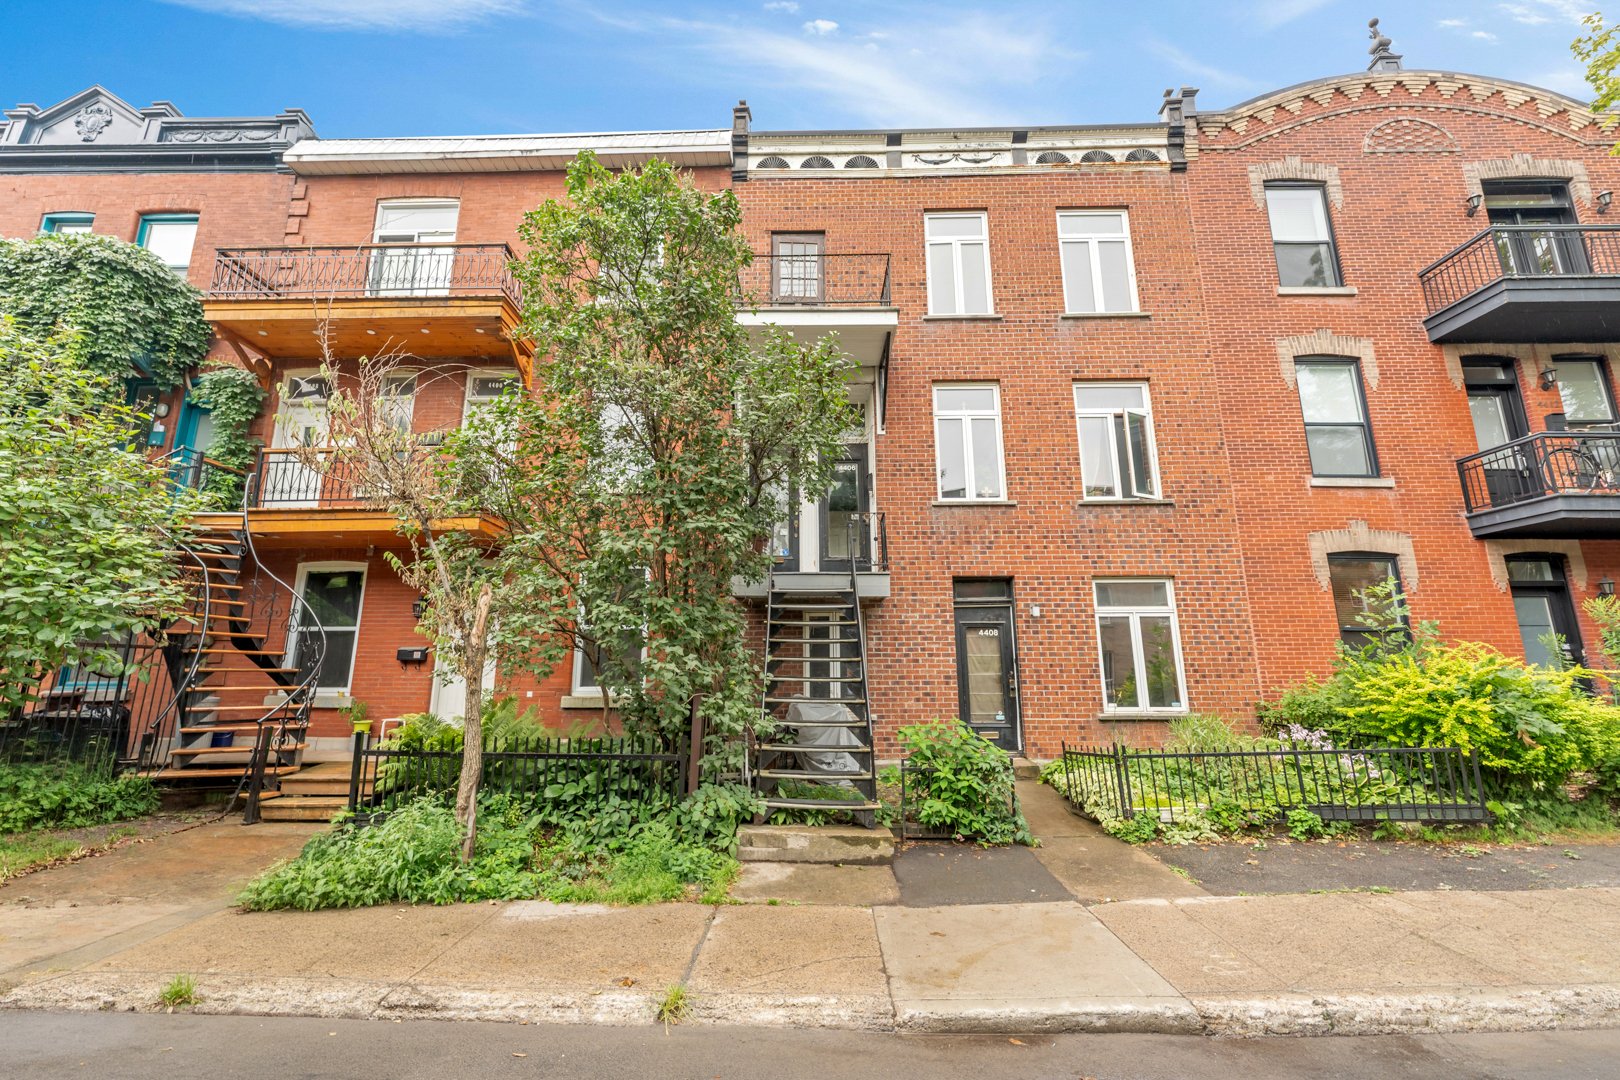 Exterior
 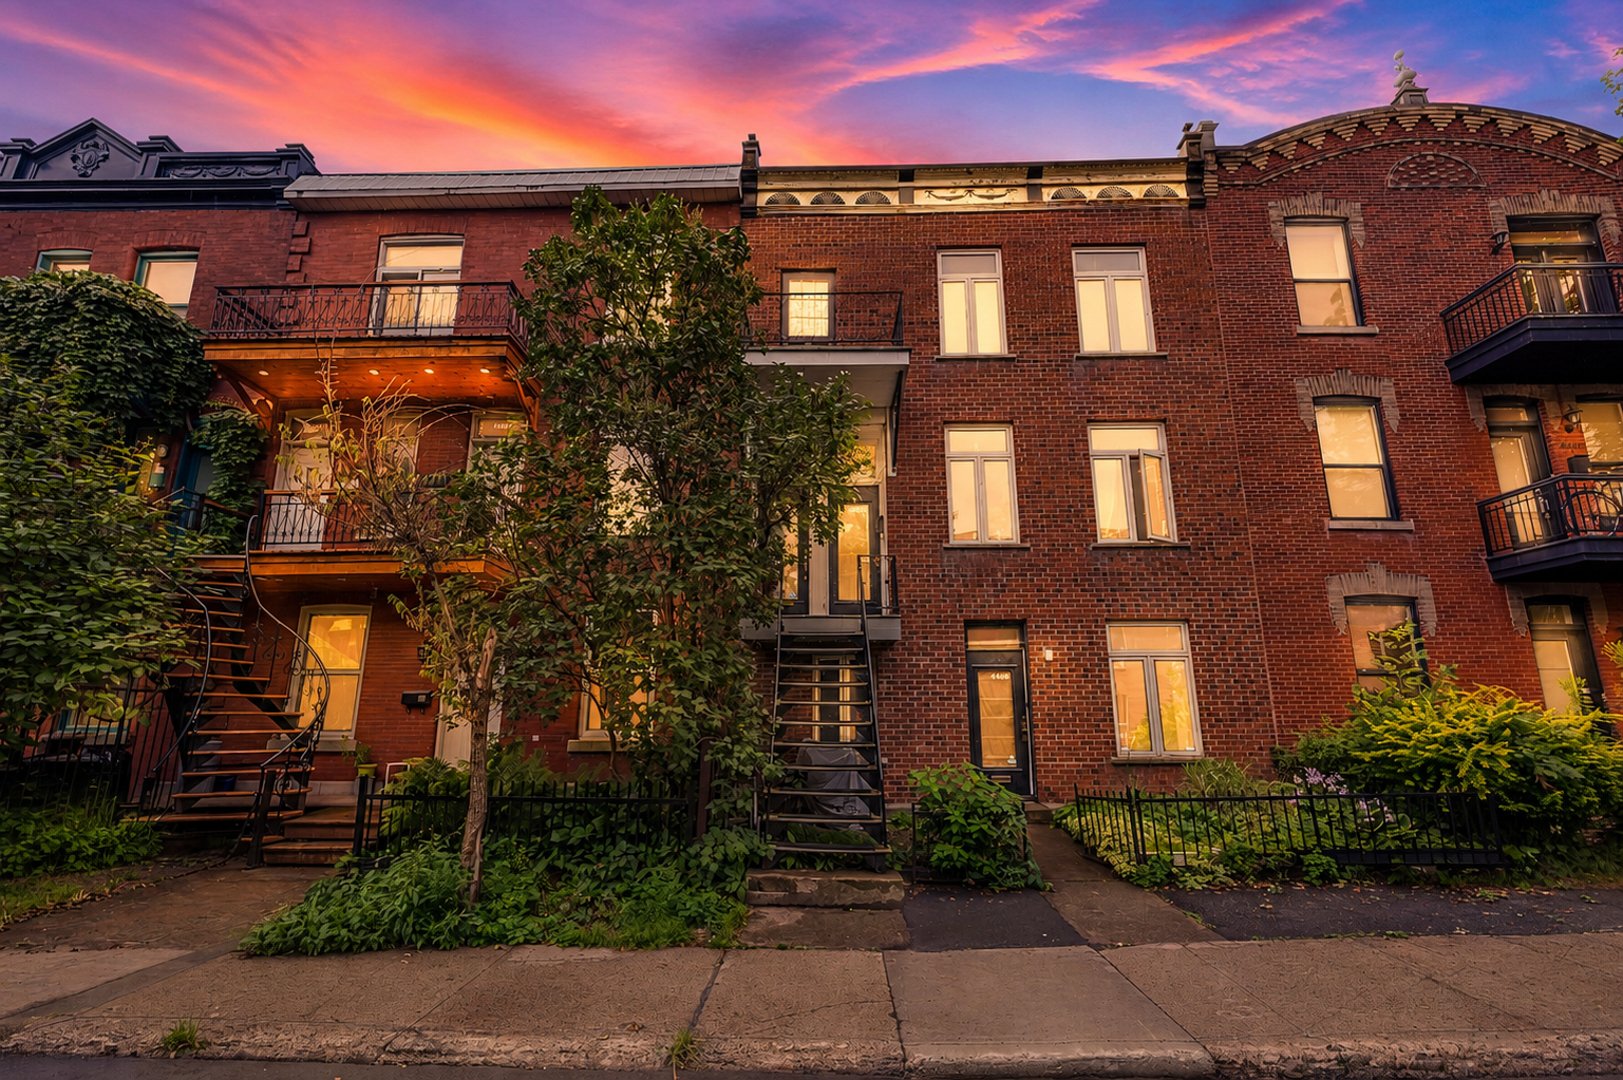 Hallway
 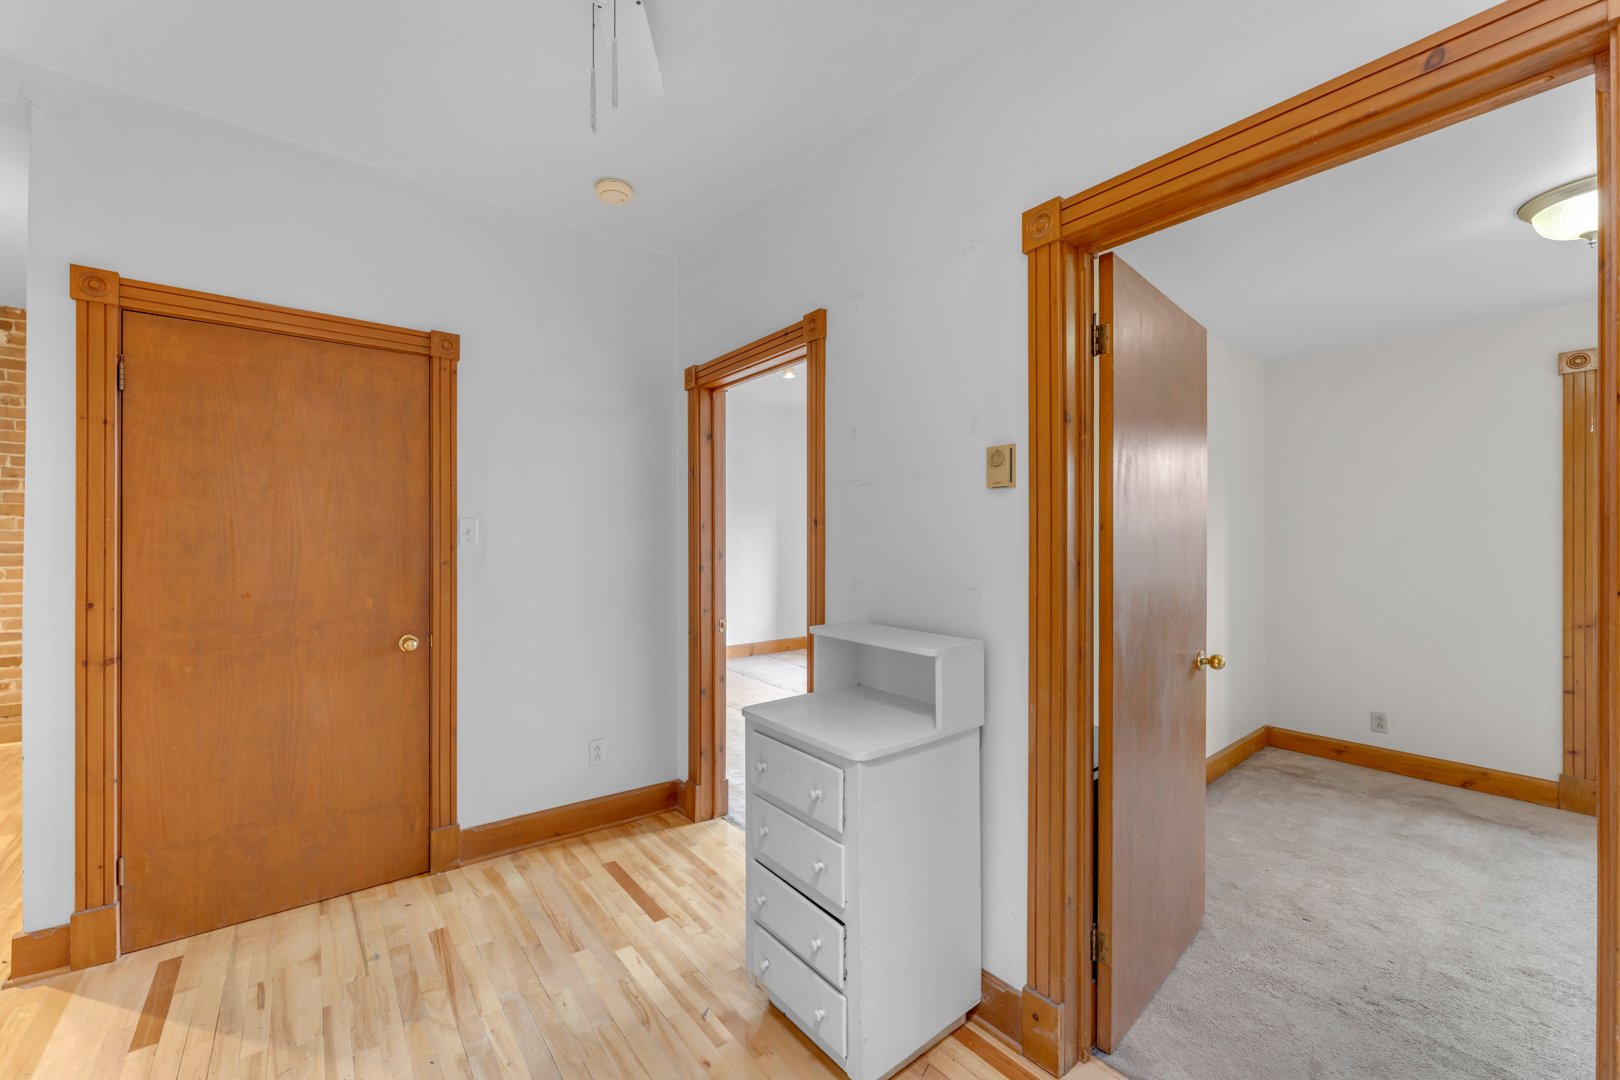 Living room
 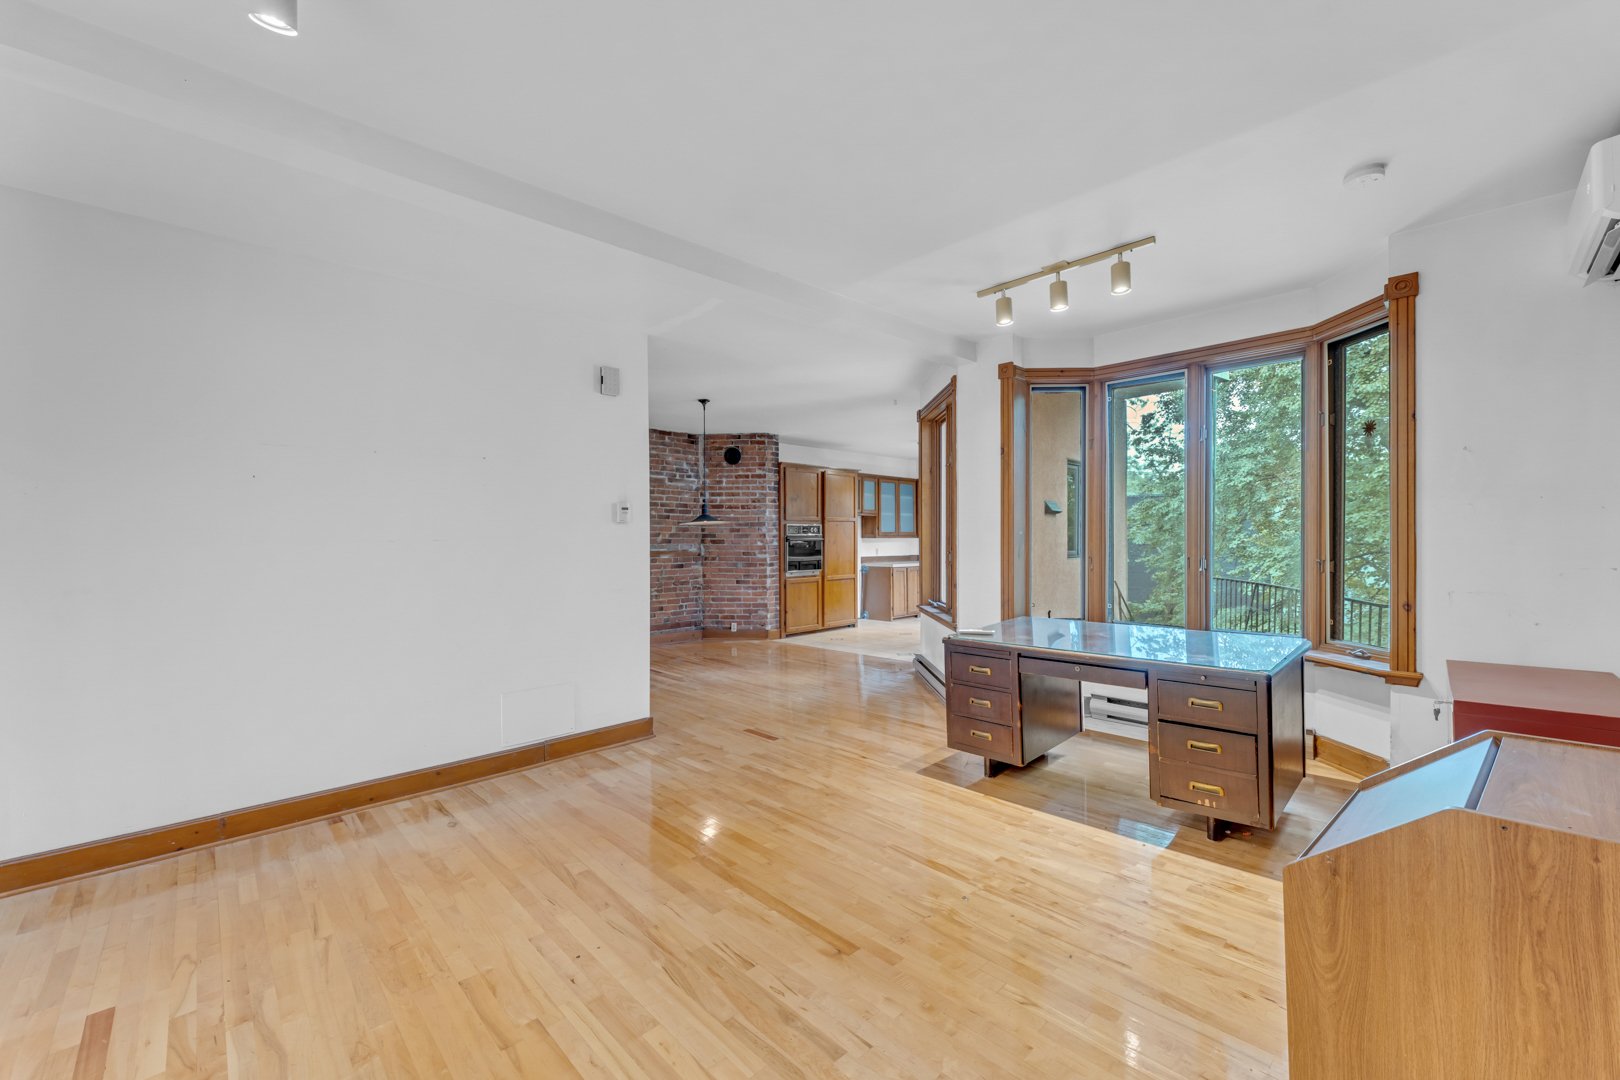 Dining room
 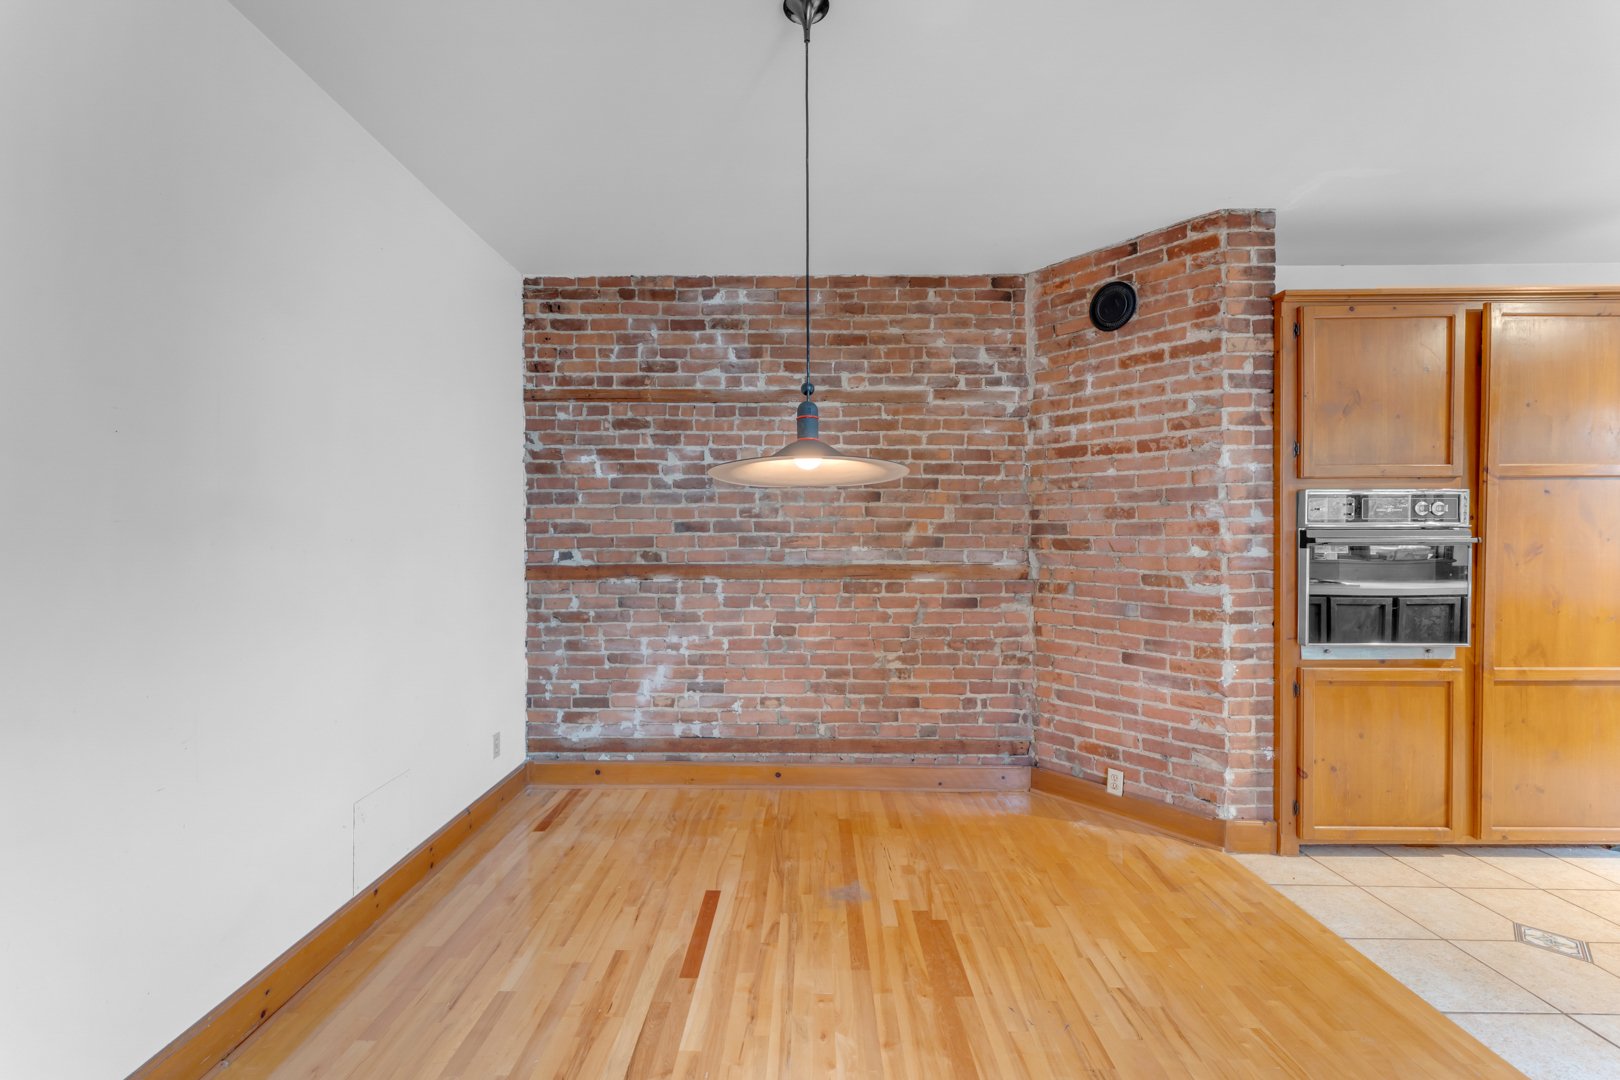 Kitchen
 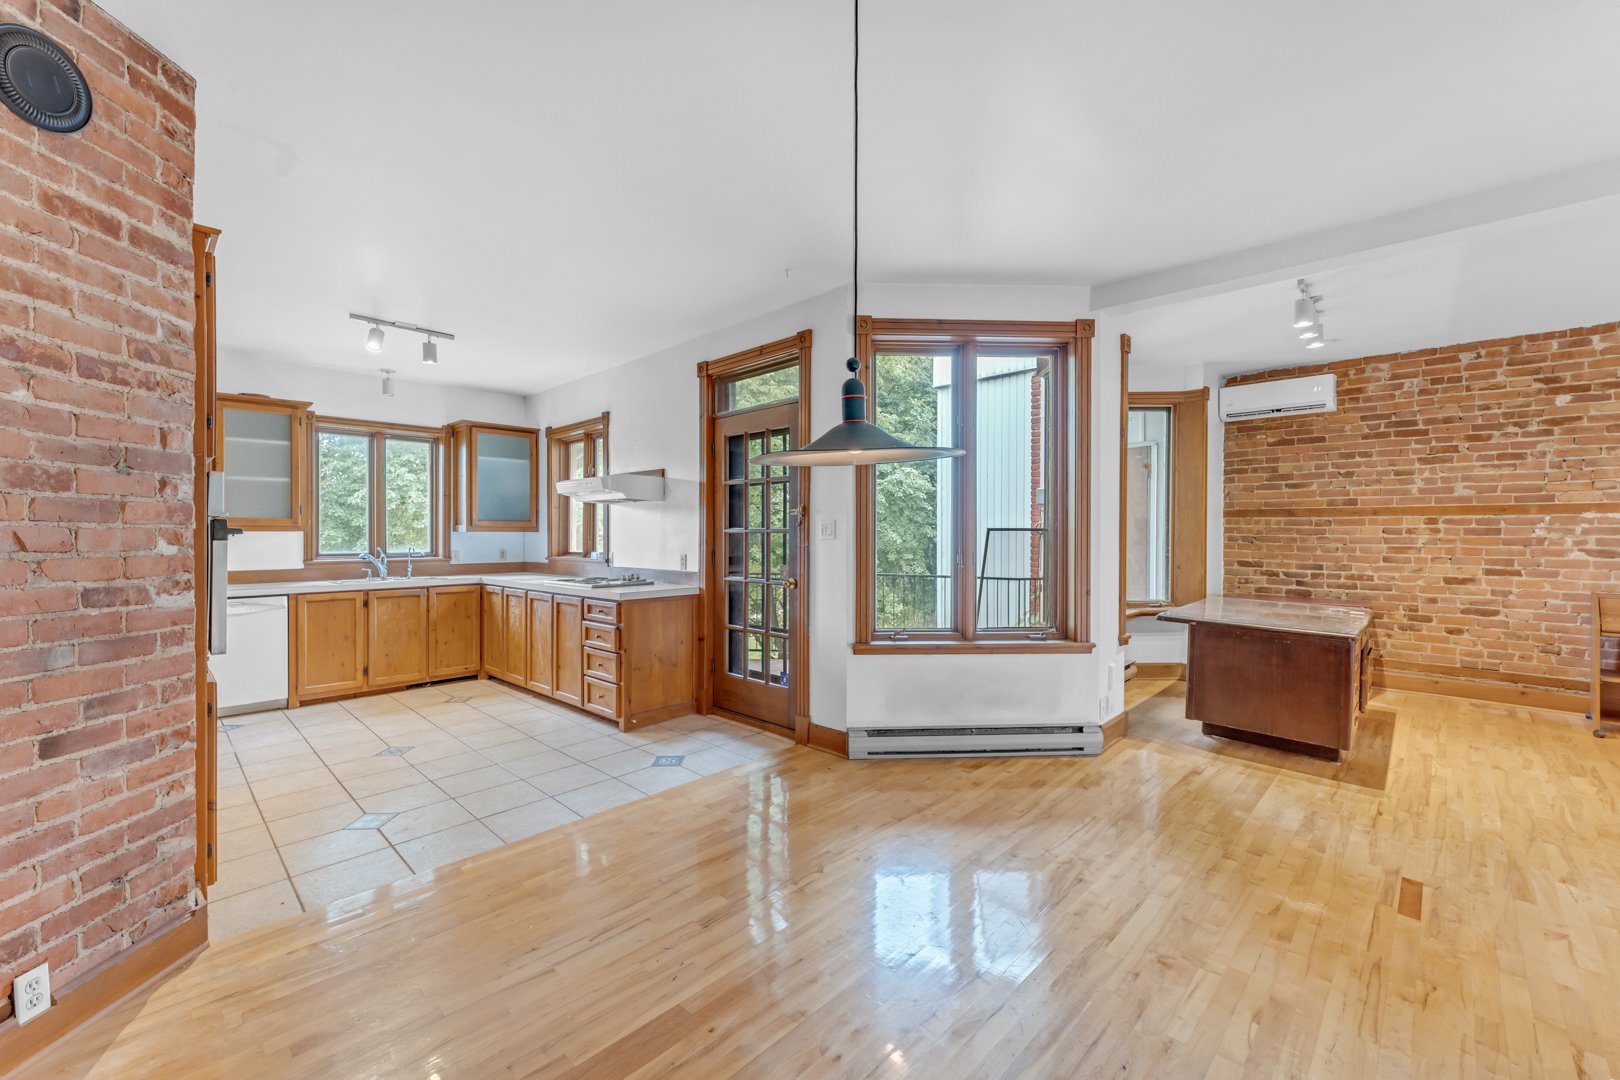 Kitchen
 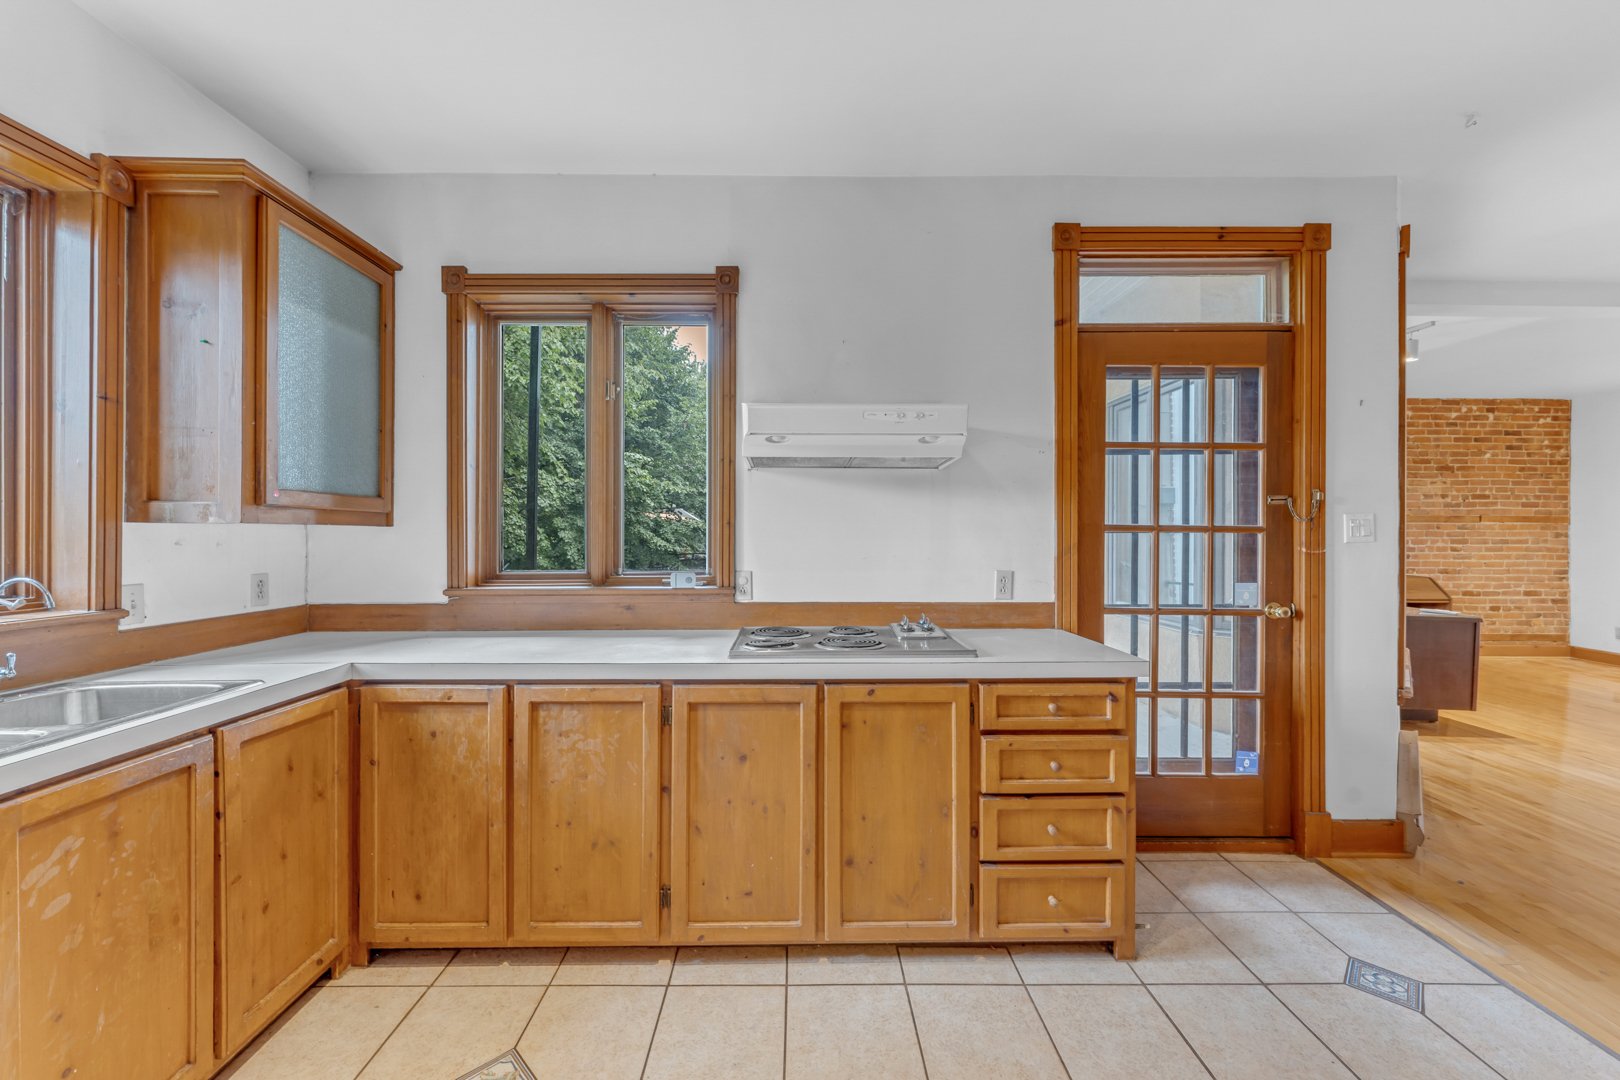 Kitchen
 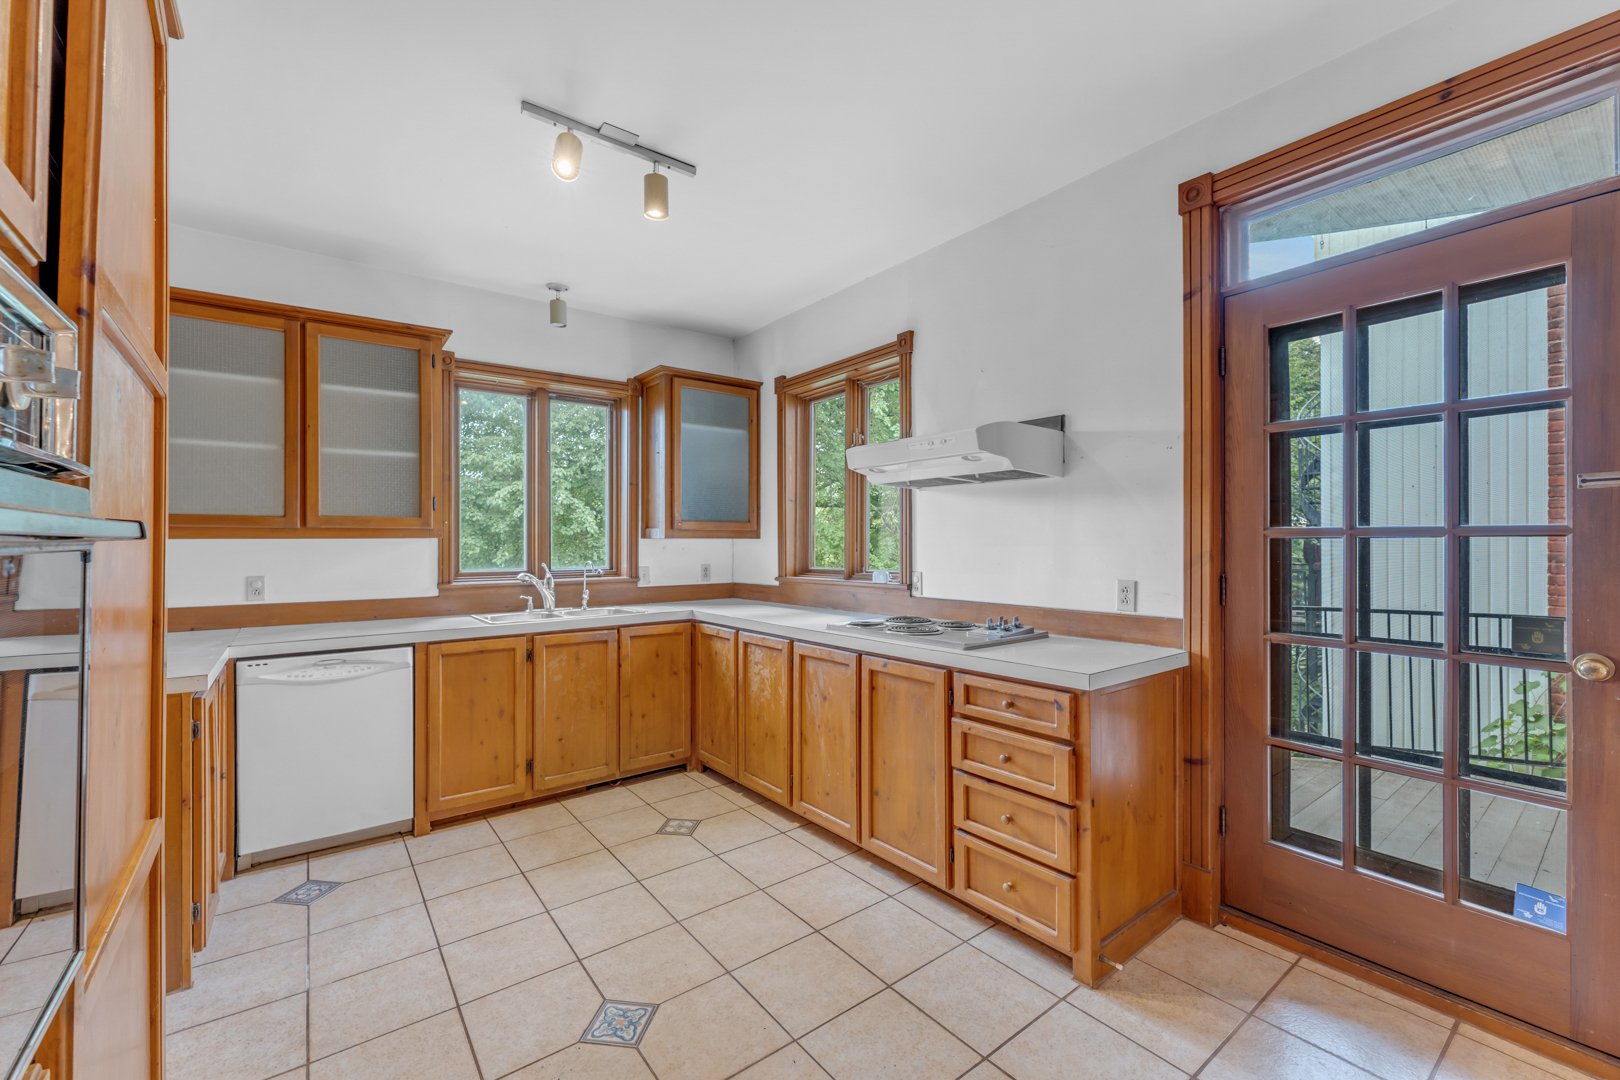 Kitchen
 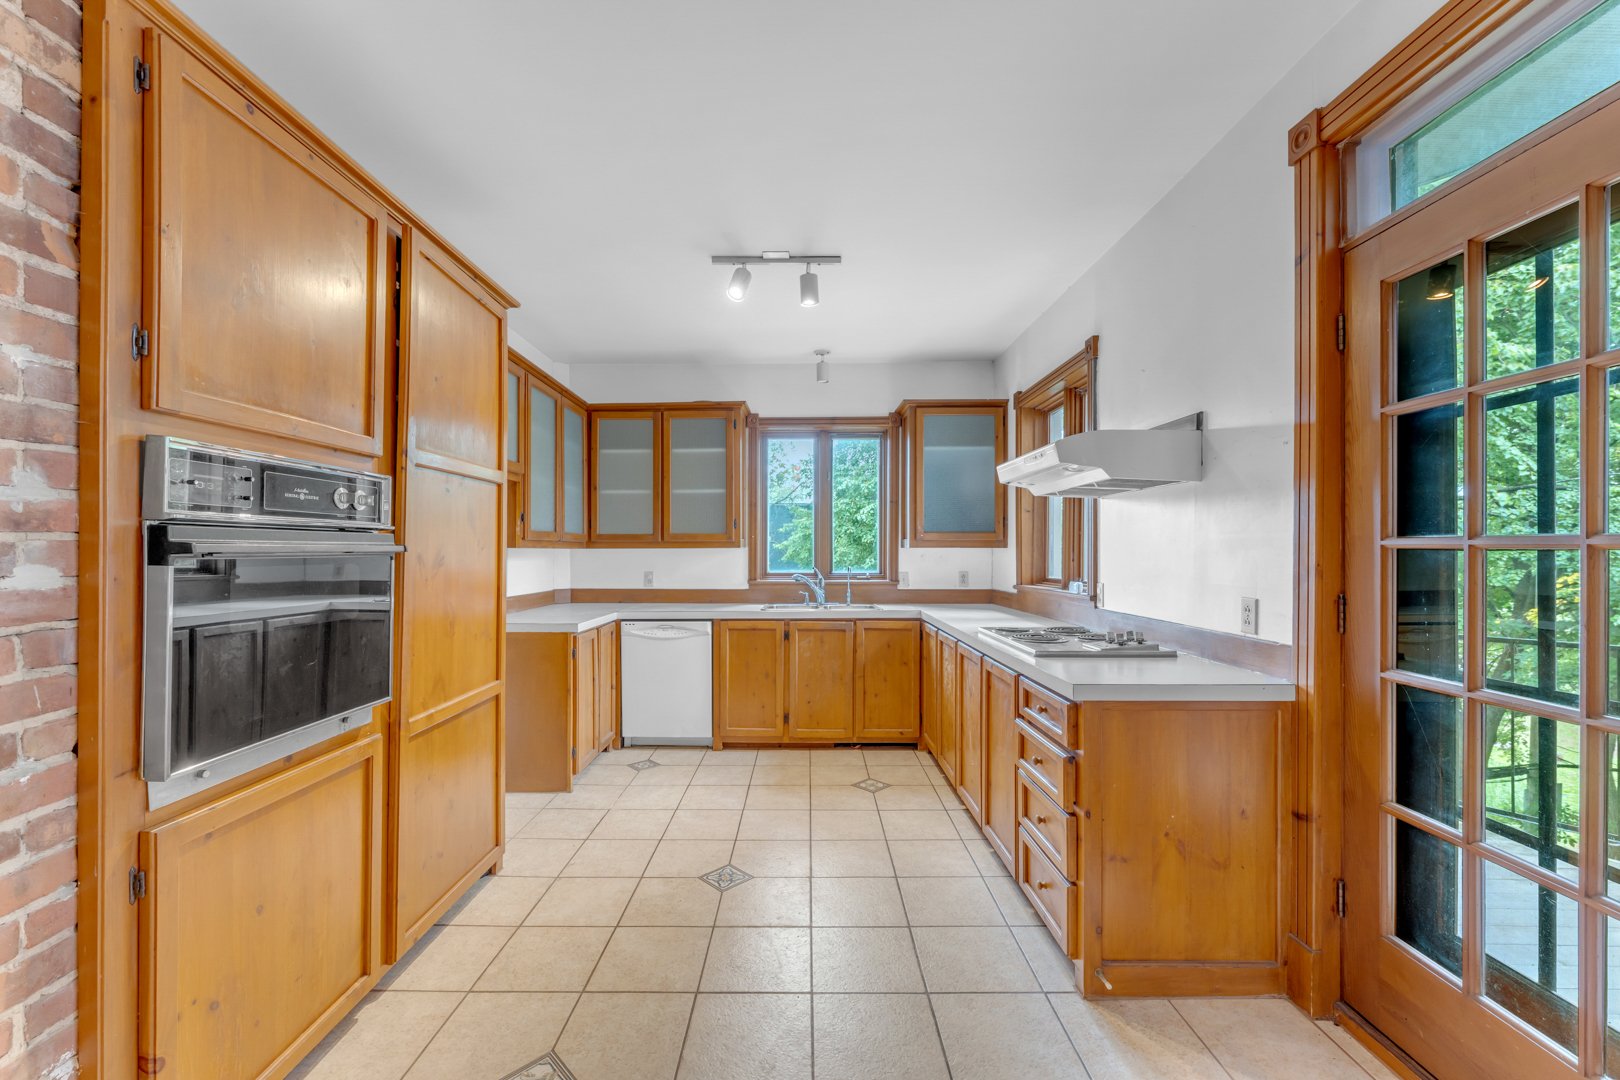 Exterior
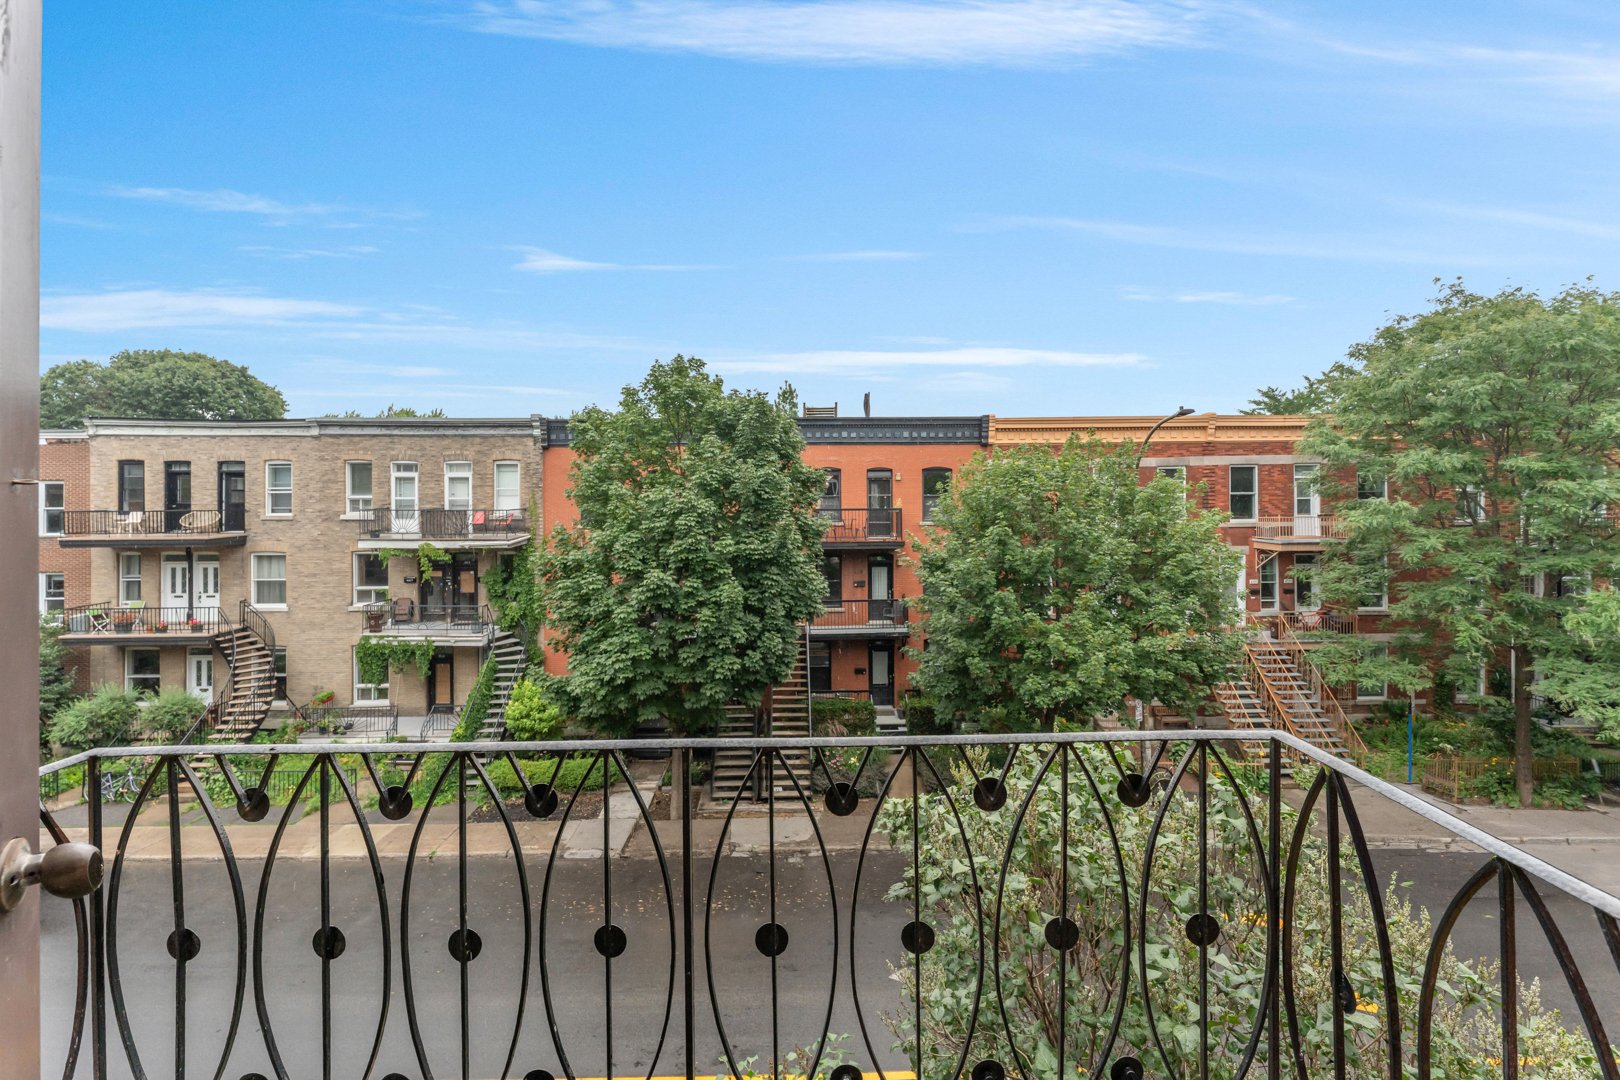
 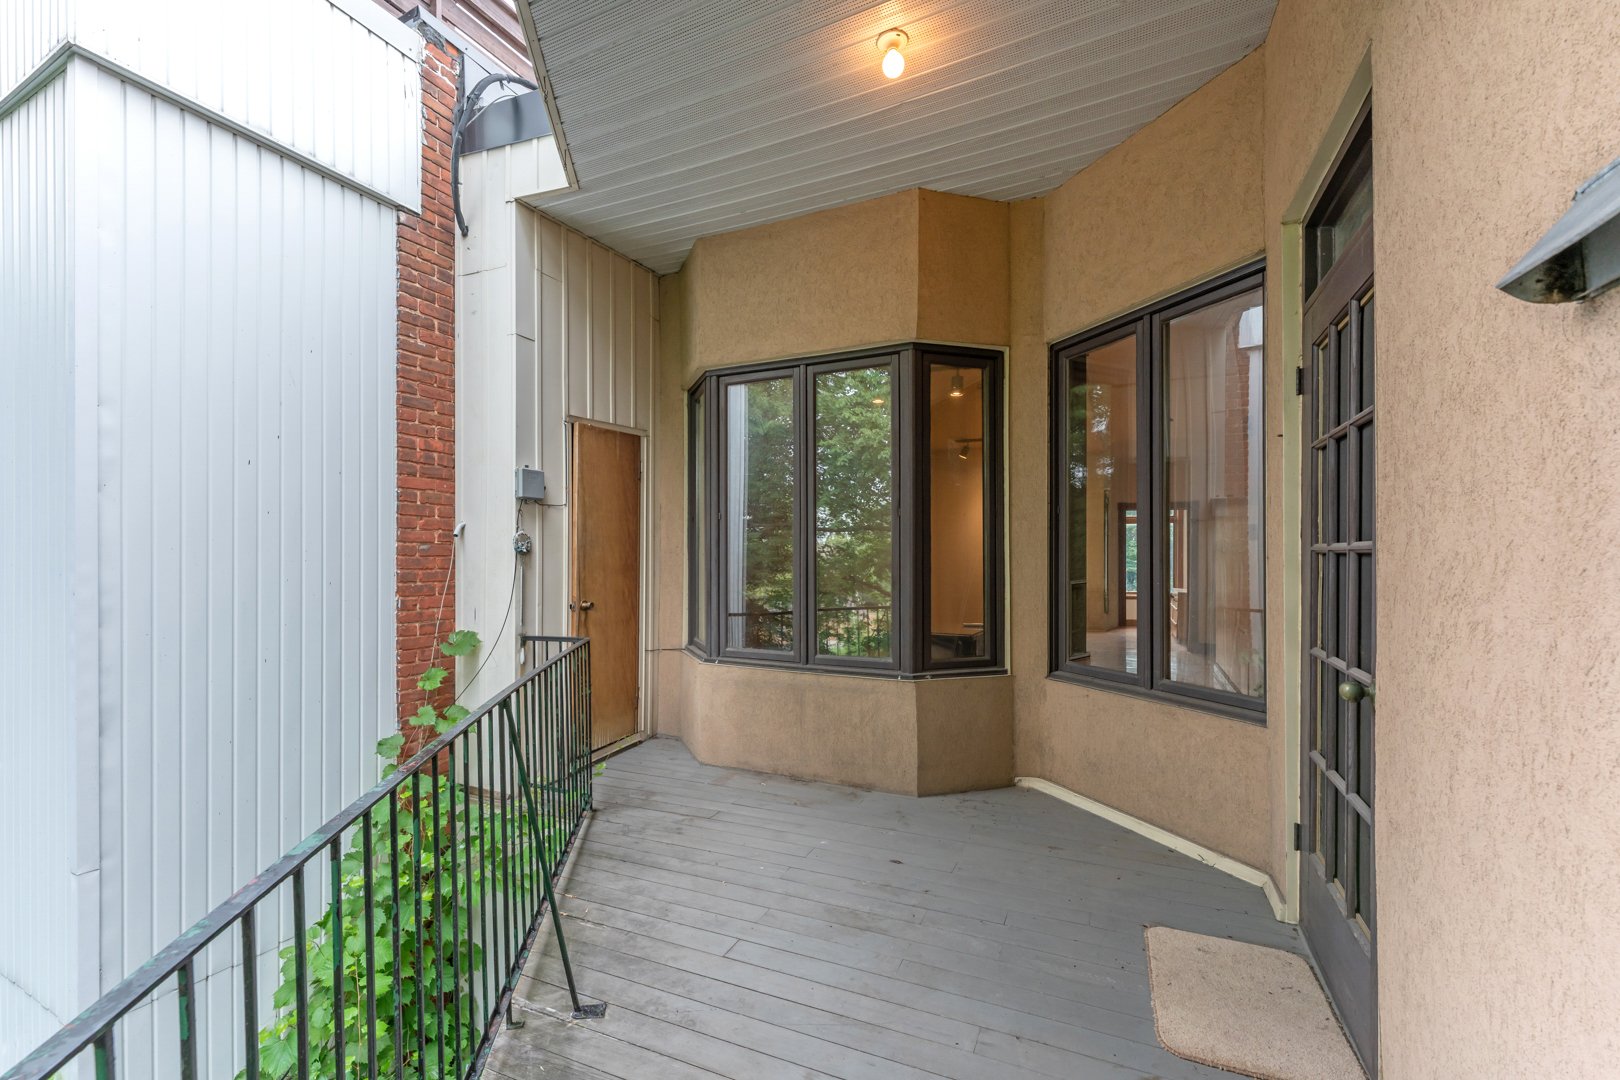 Balcony
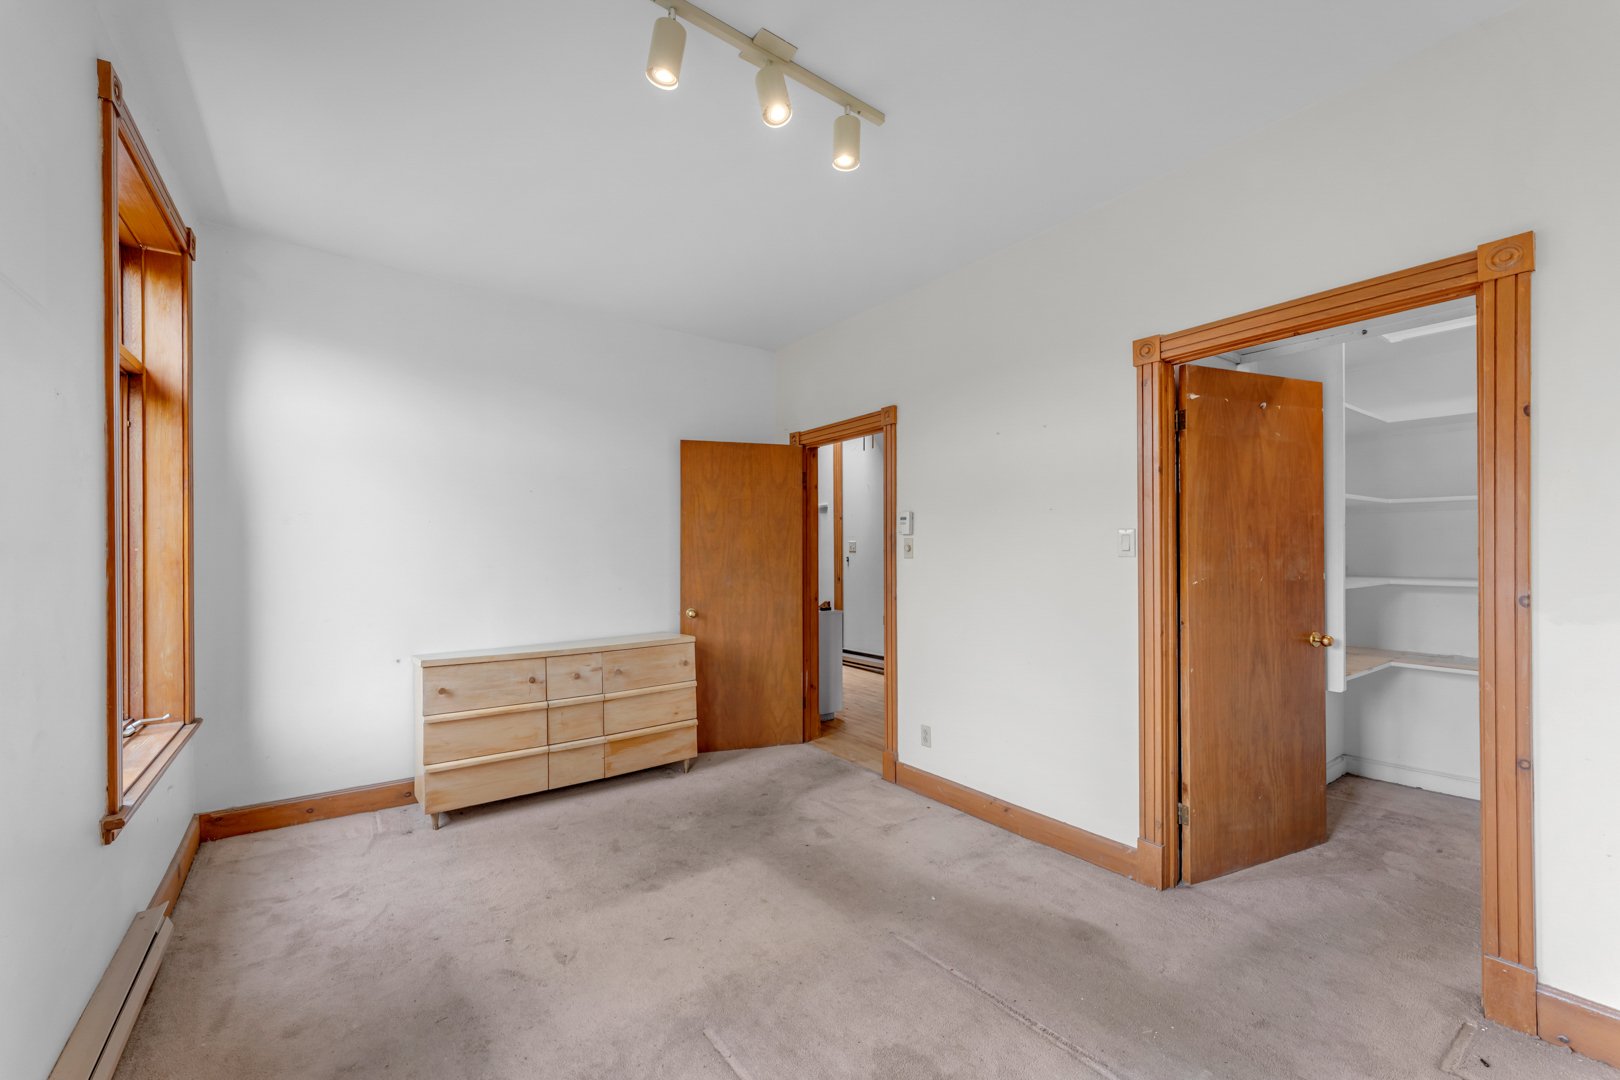
  Primary bedroom
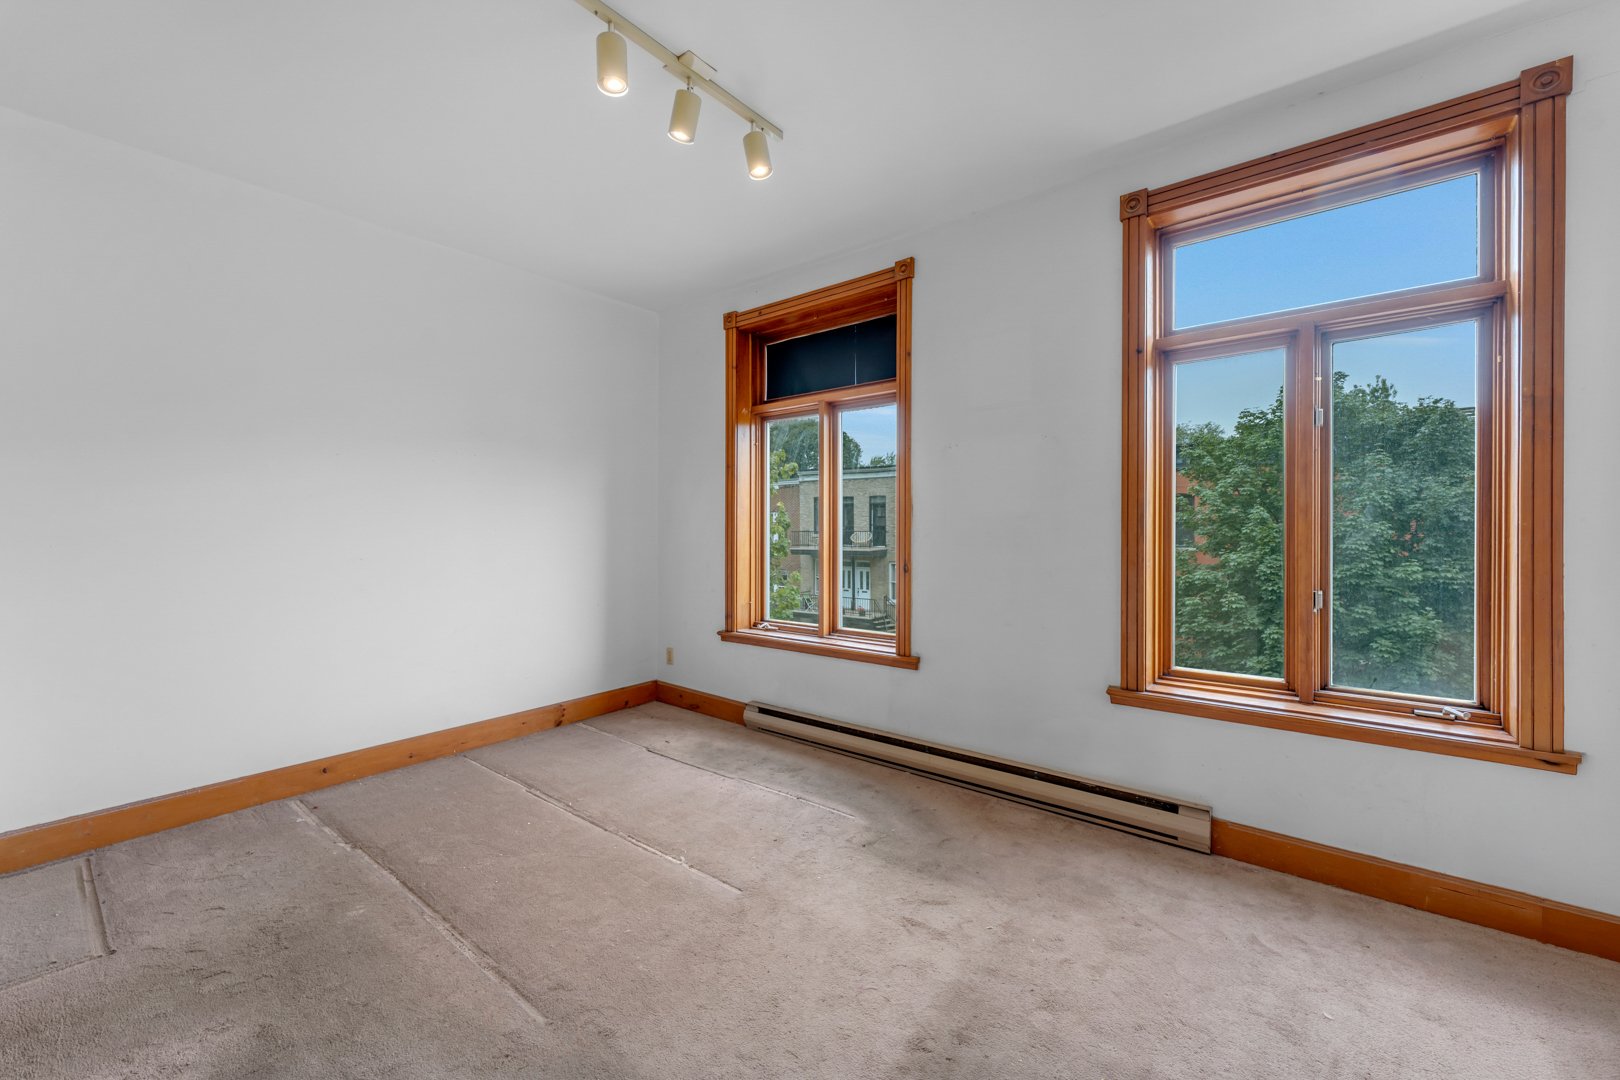
  Primary bedroom
  Bathroom
 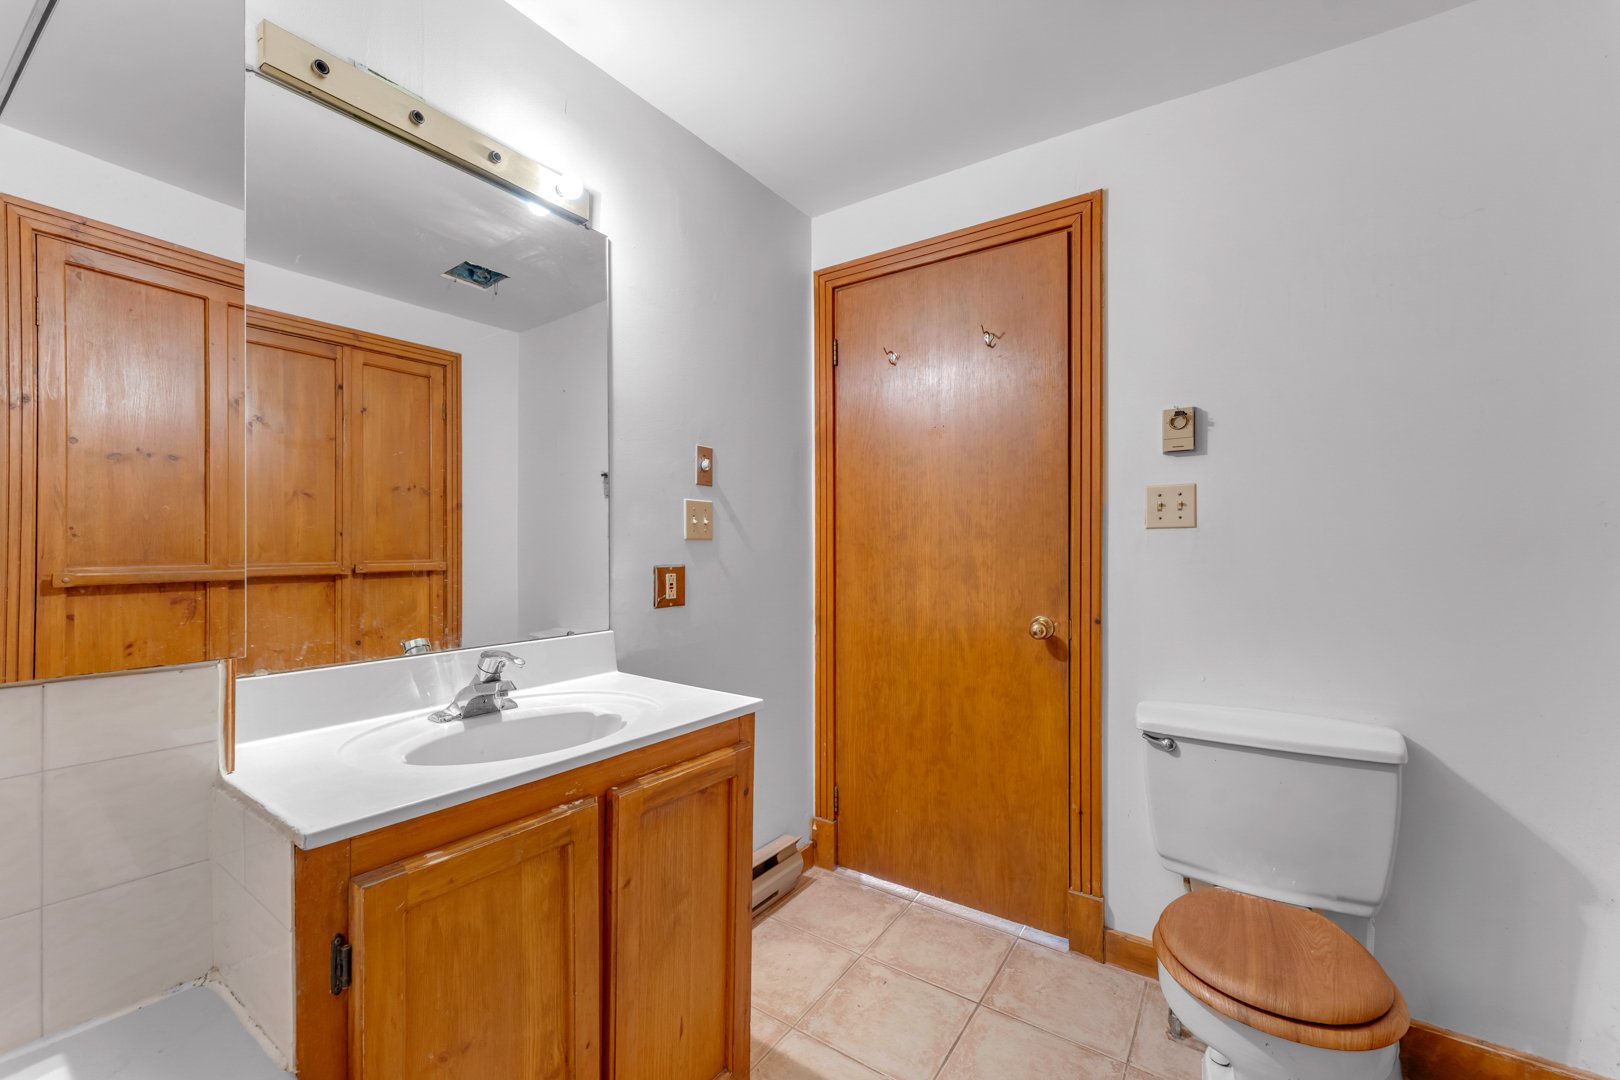 Exterior
 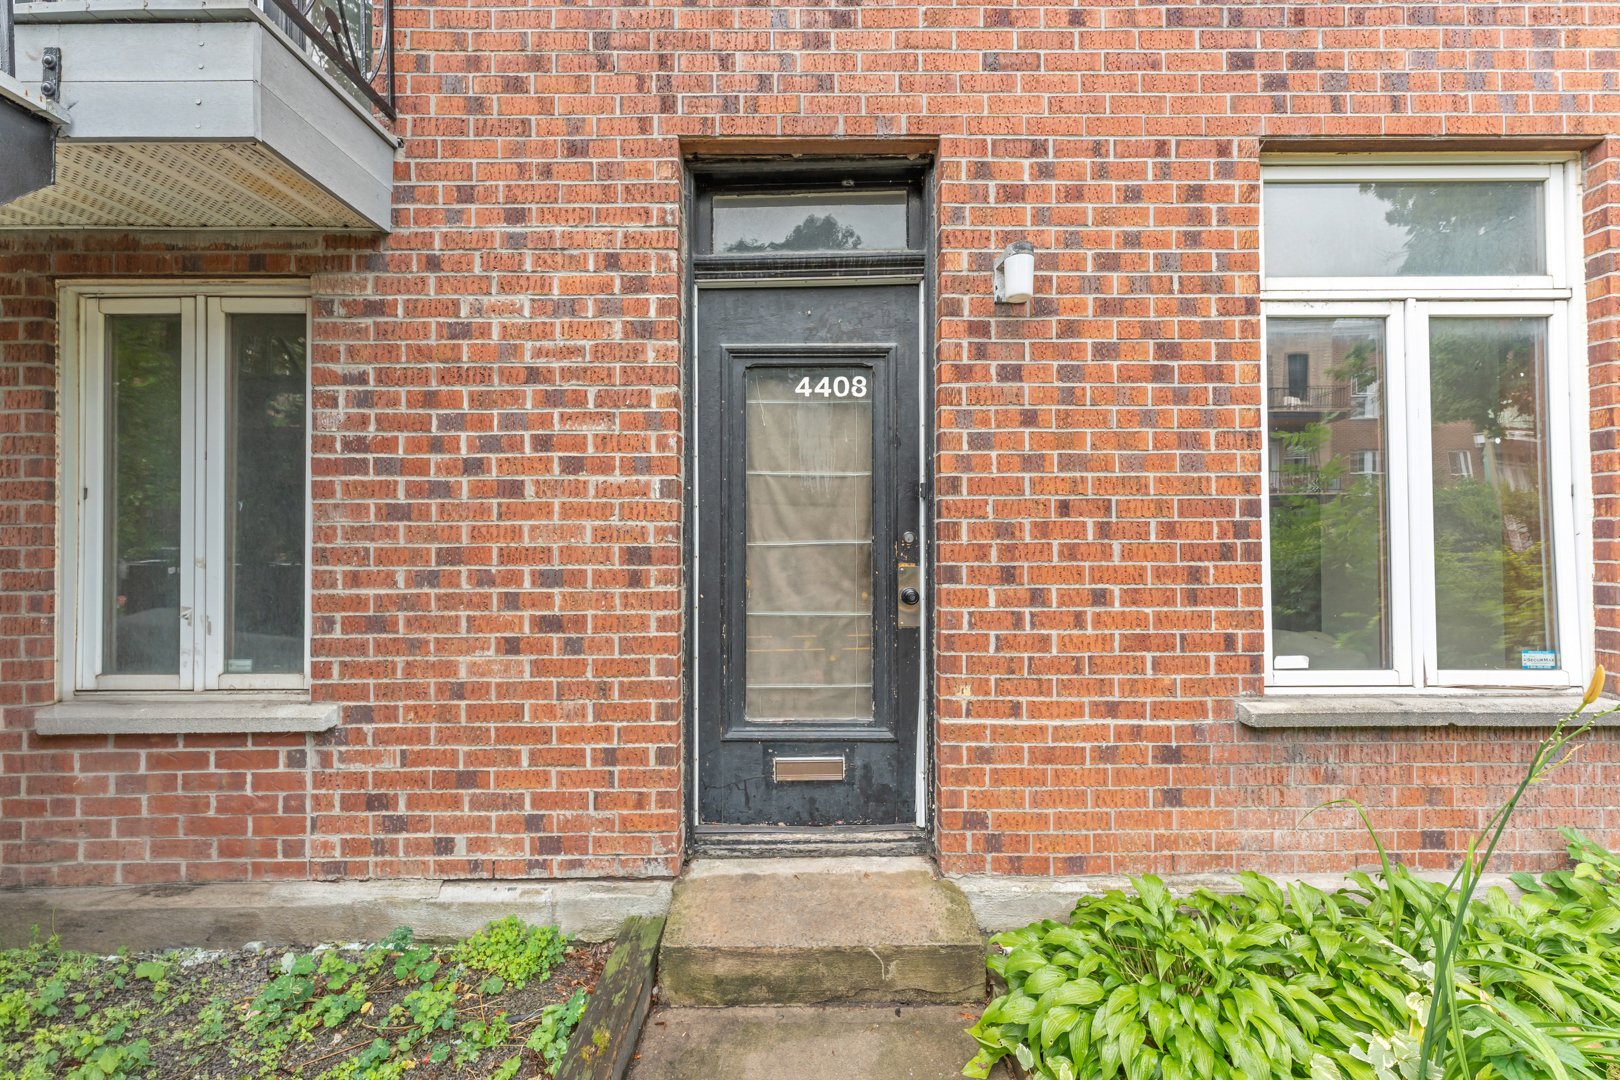 Bedroom
 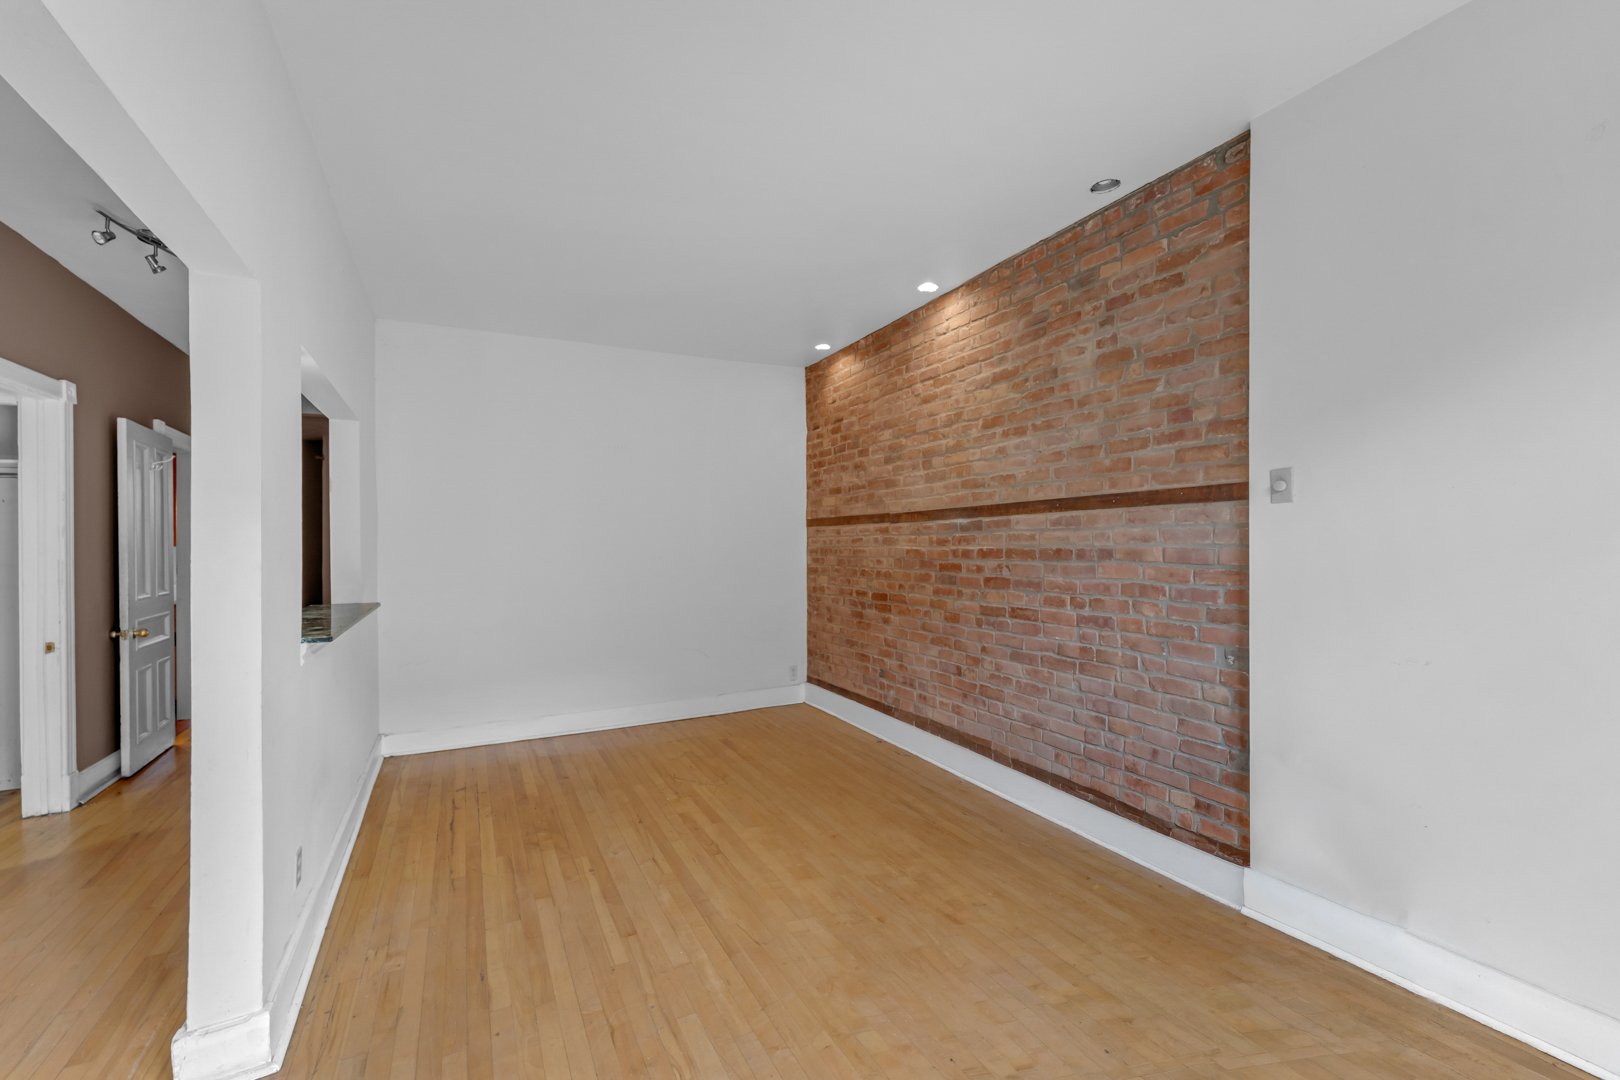 Bedroom
 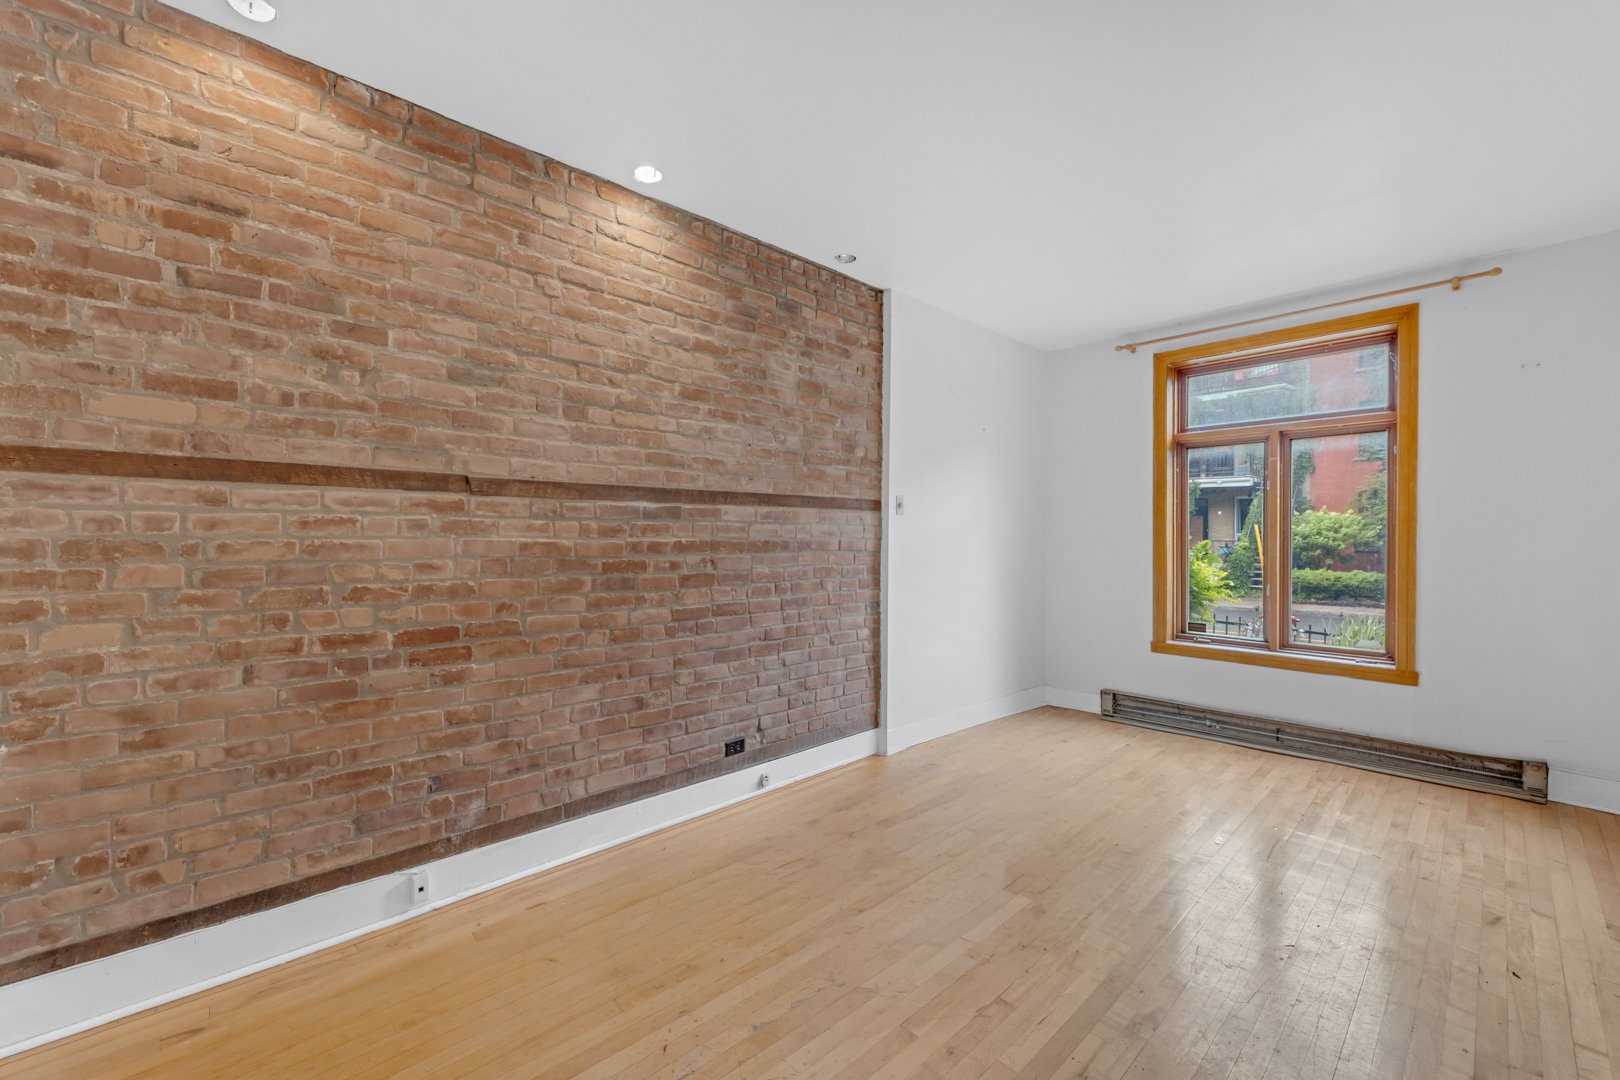 Corridor
 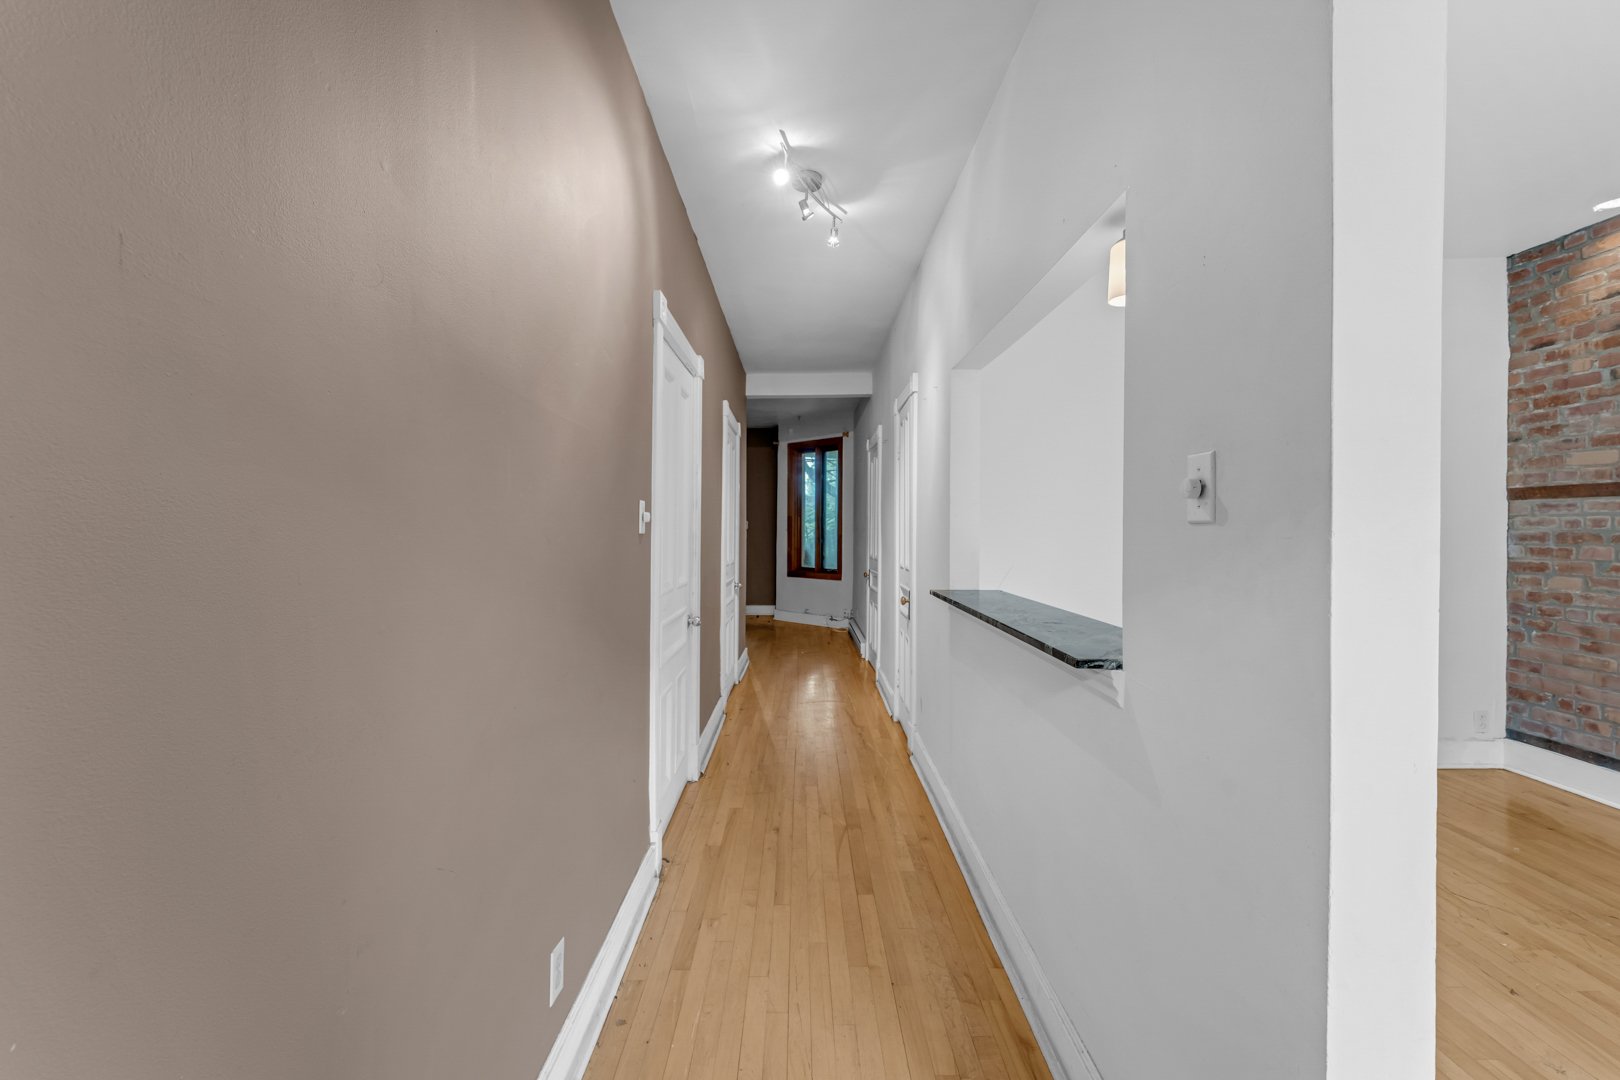 Bedroom
 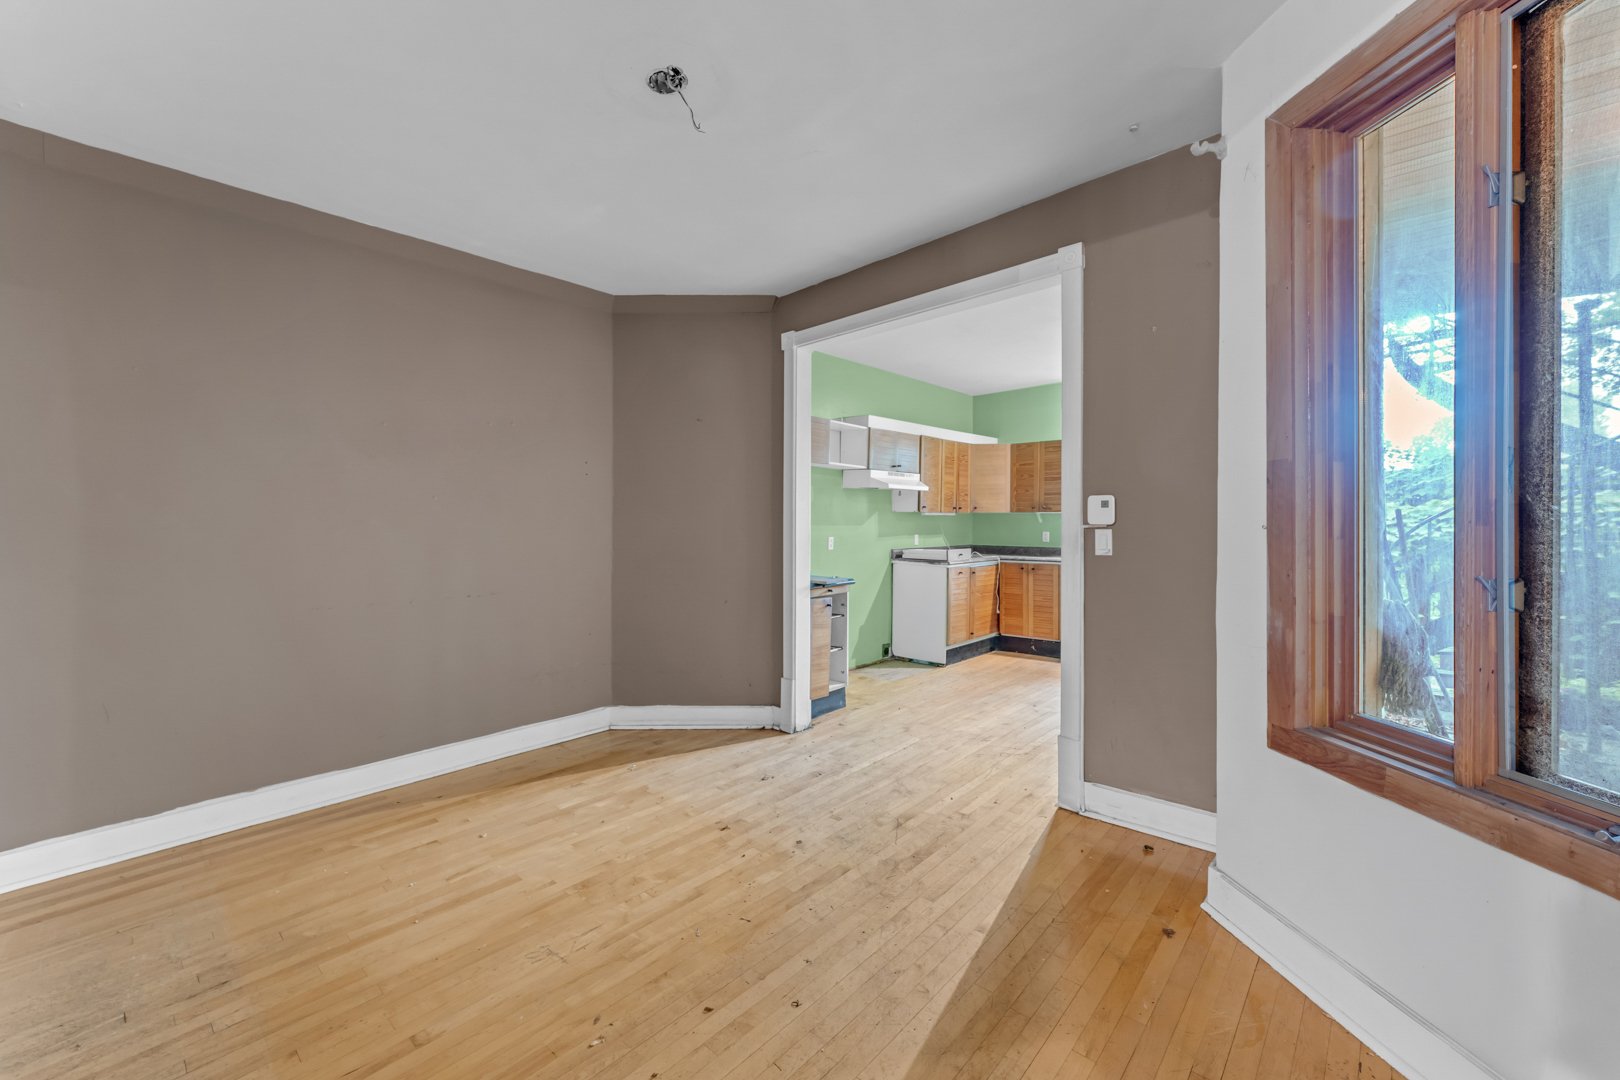 Bedroom
 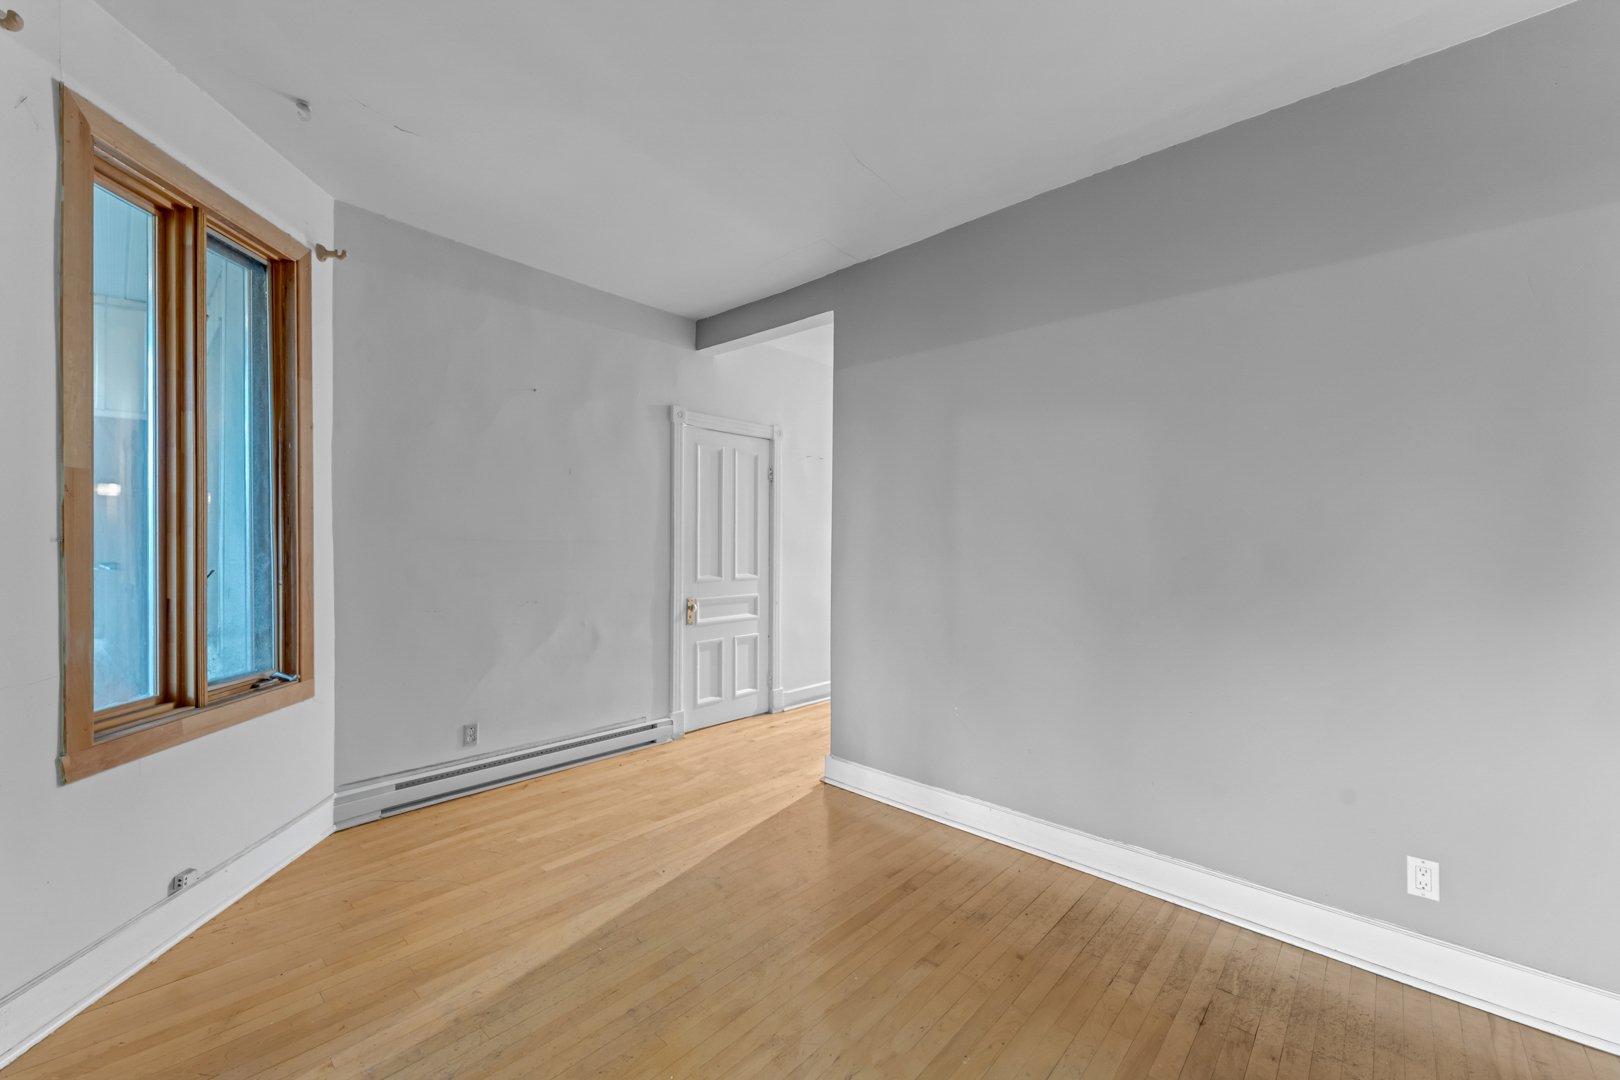 Kitchen
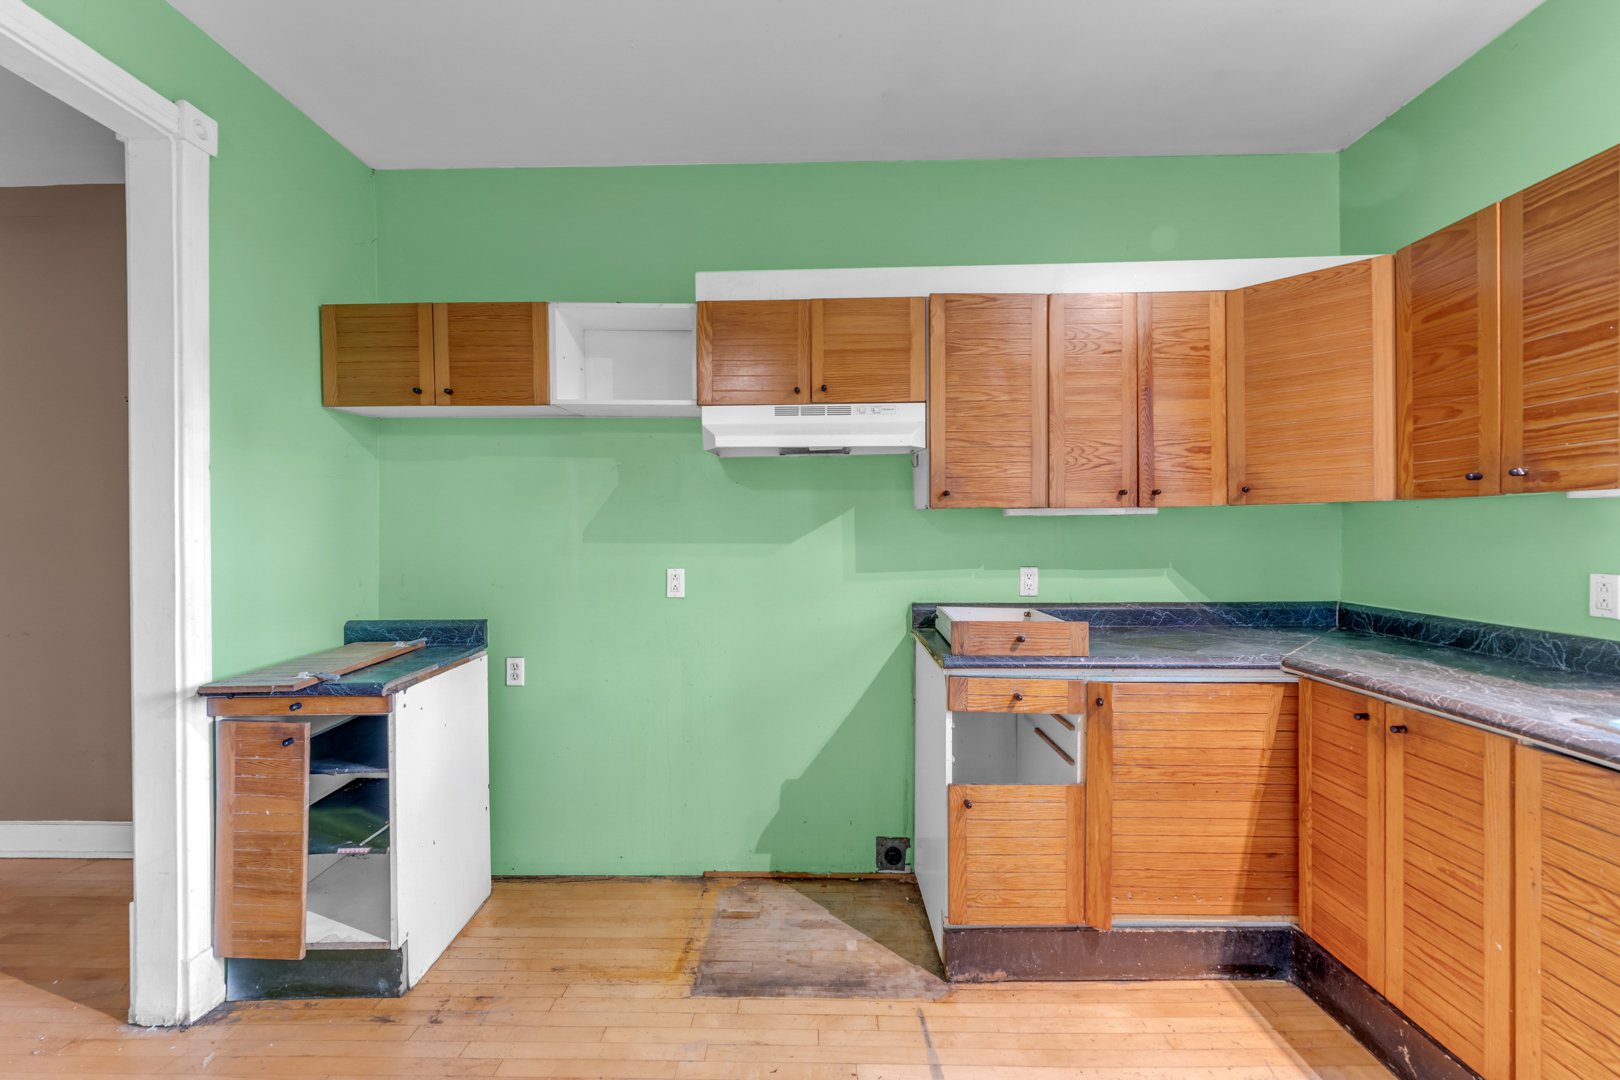
 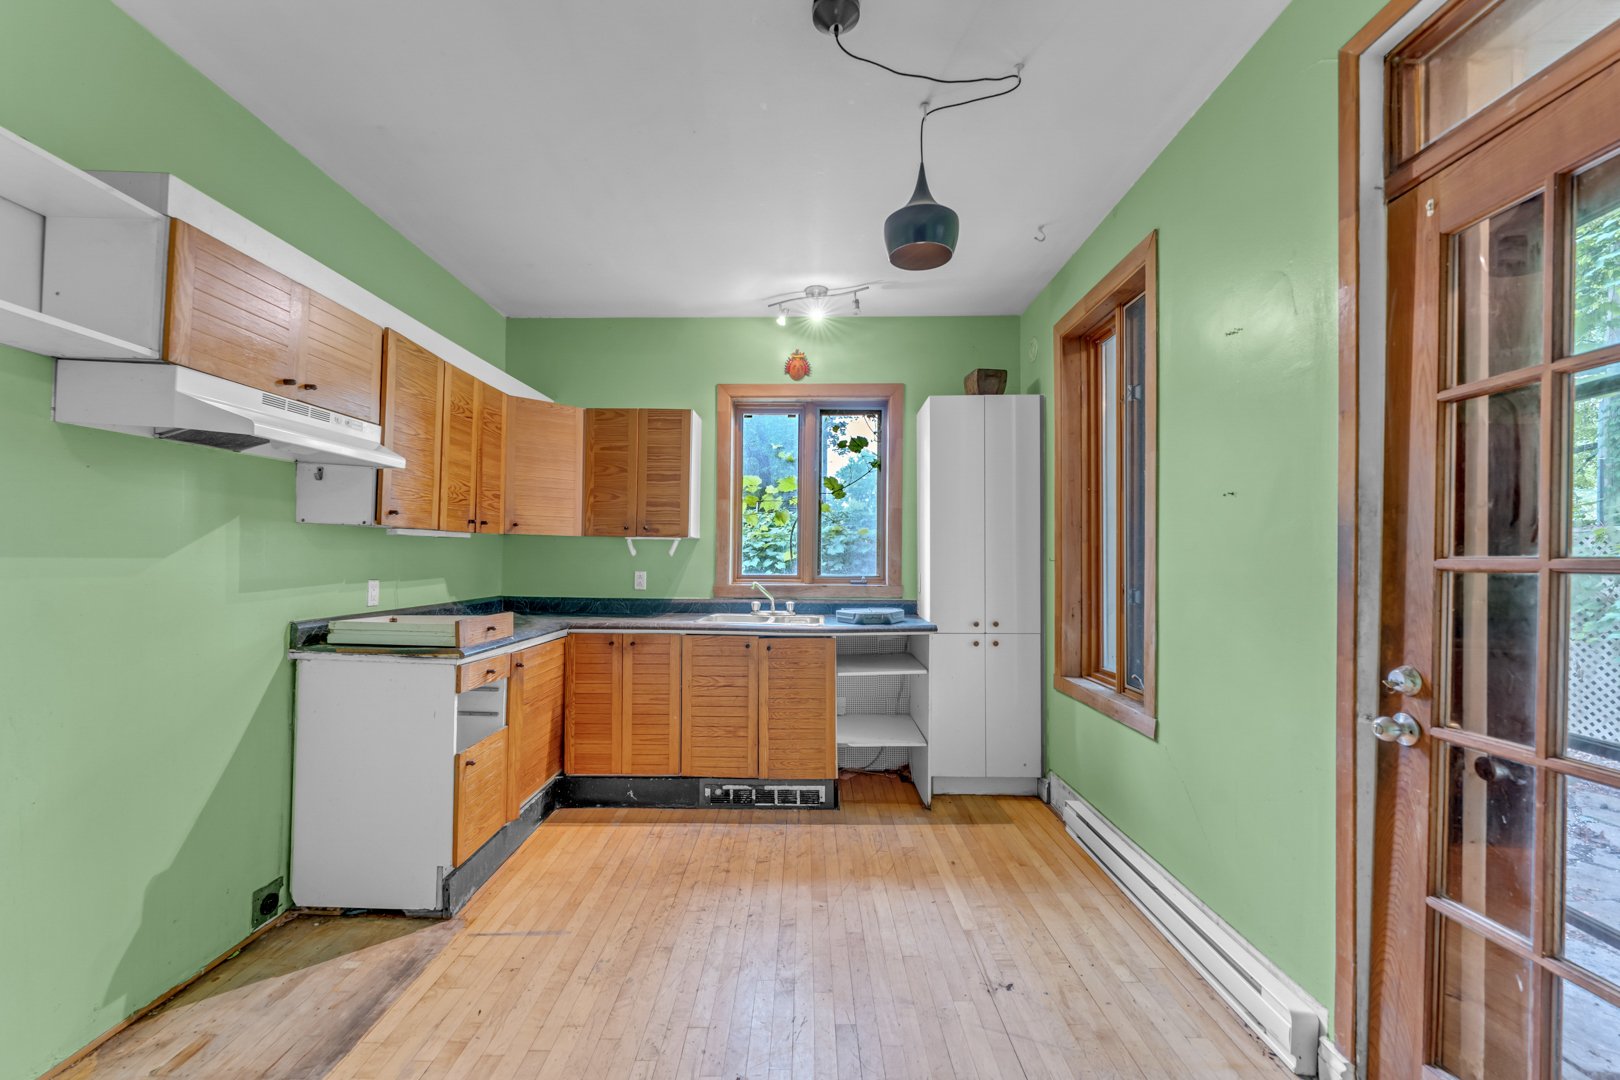 Kitchen
 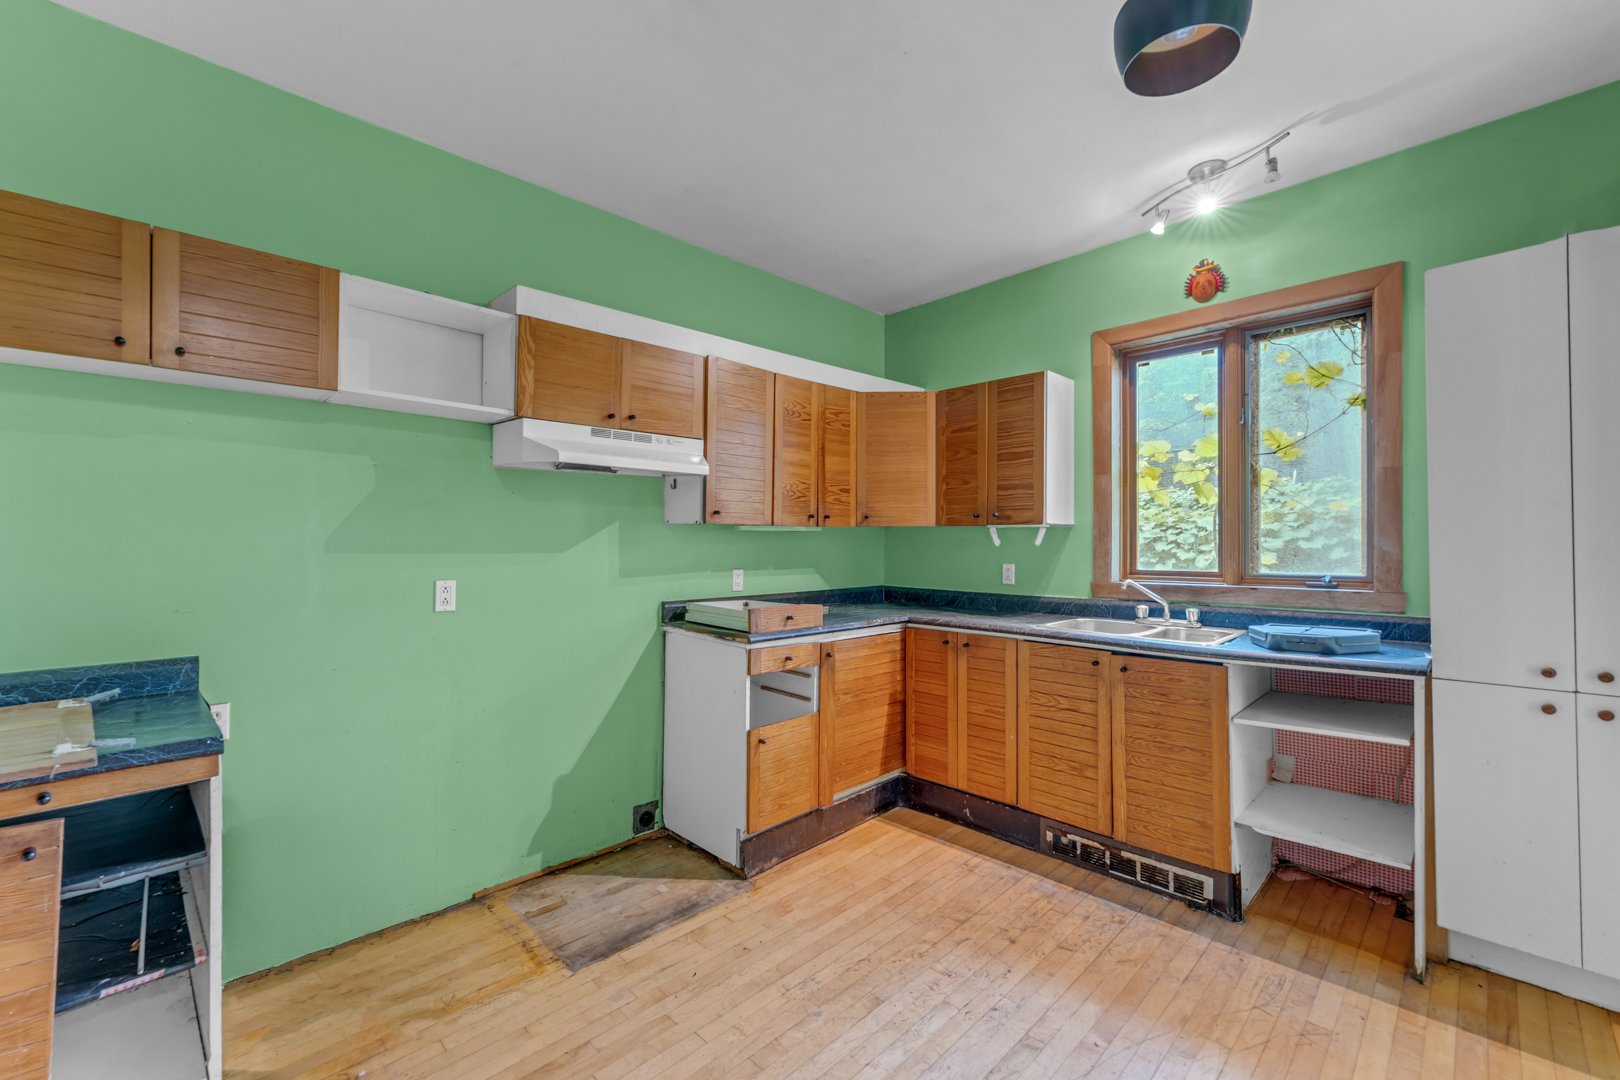 Kitchen
 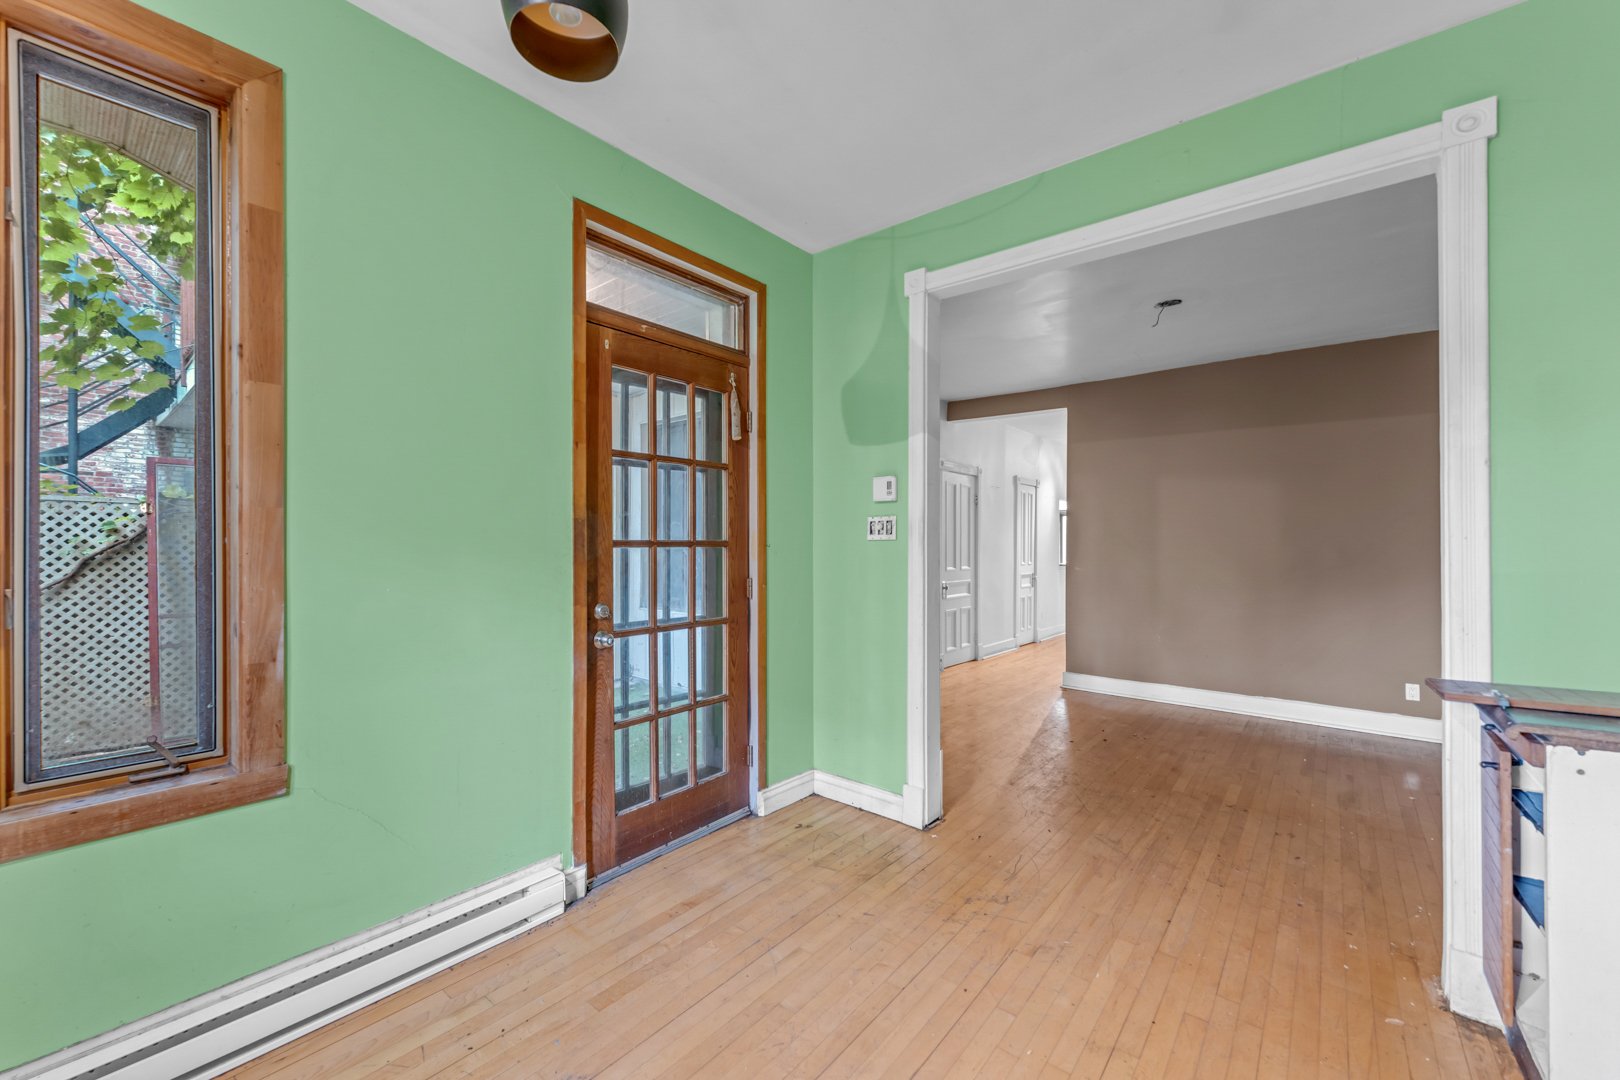 Kitchen
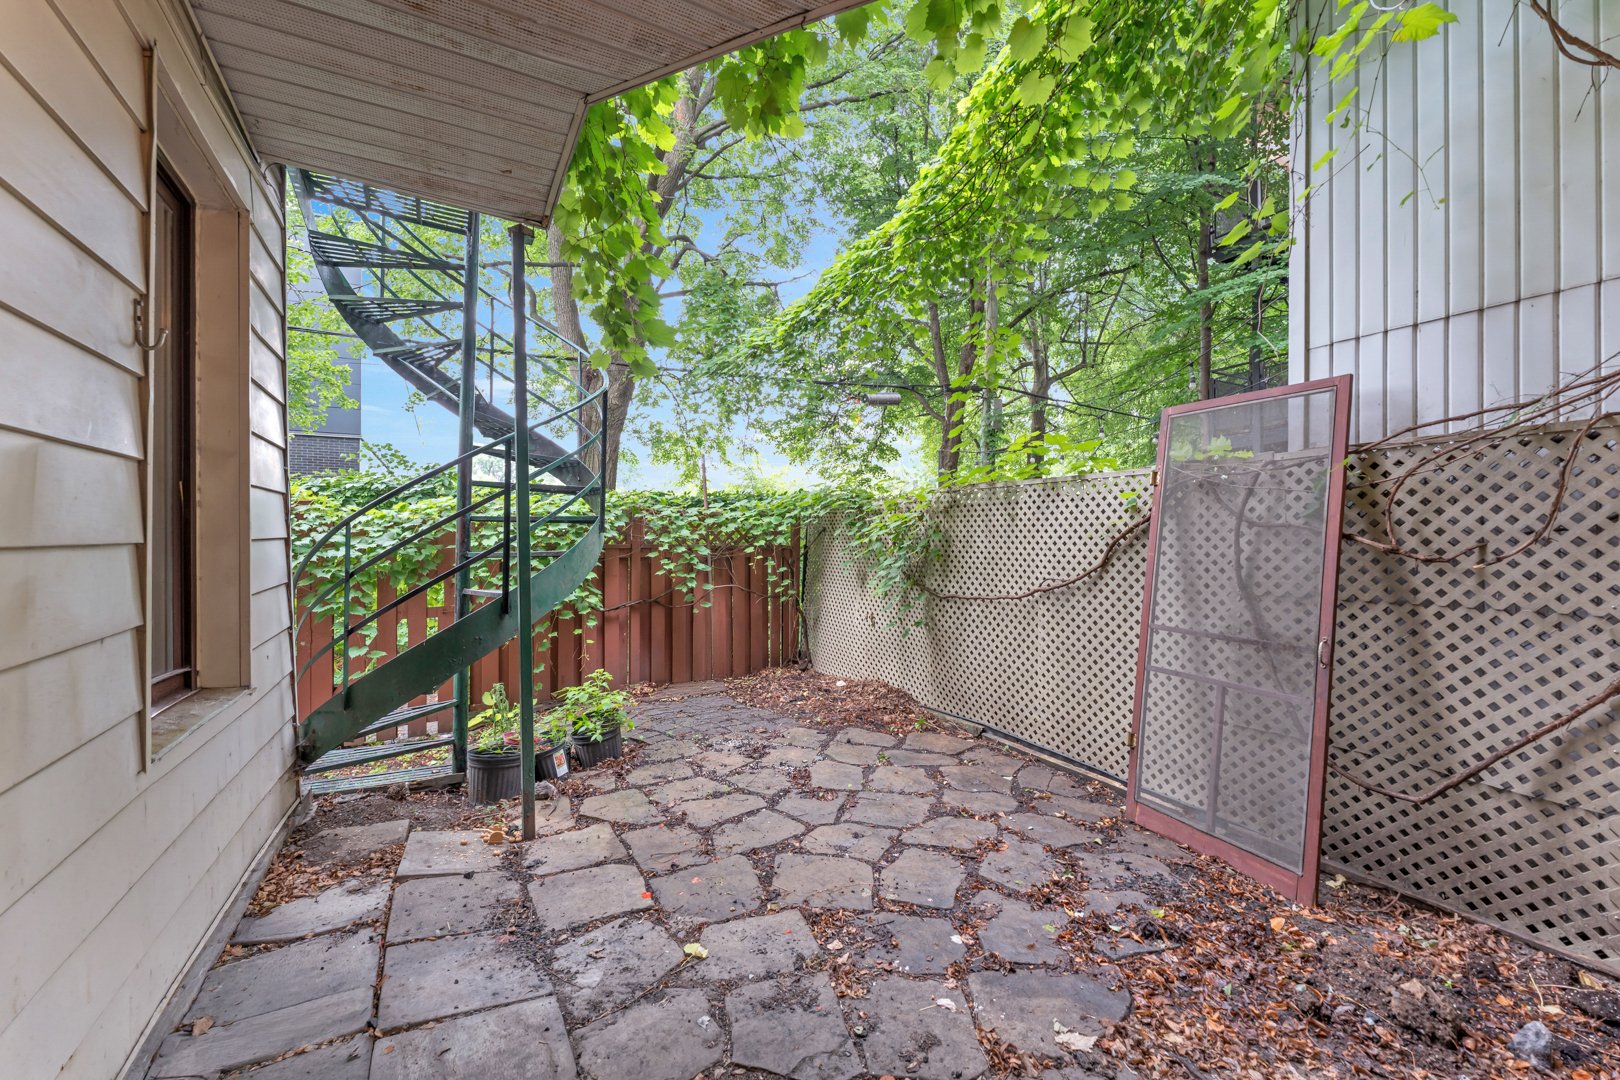
  Exterior
  Bedroom
 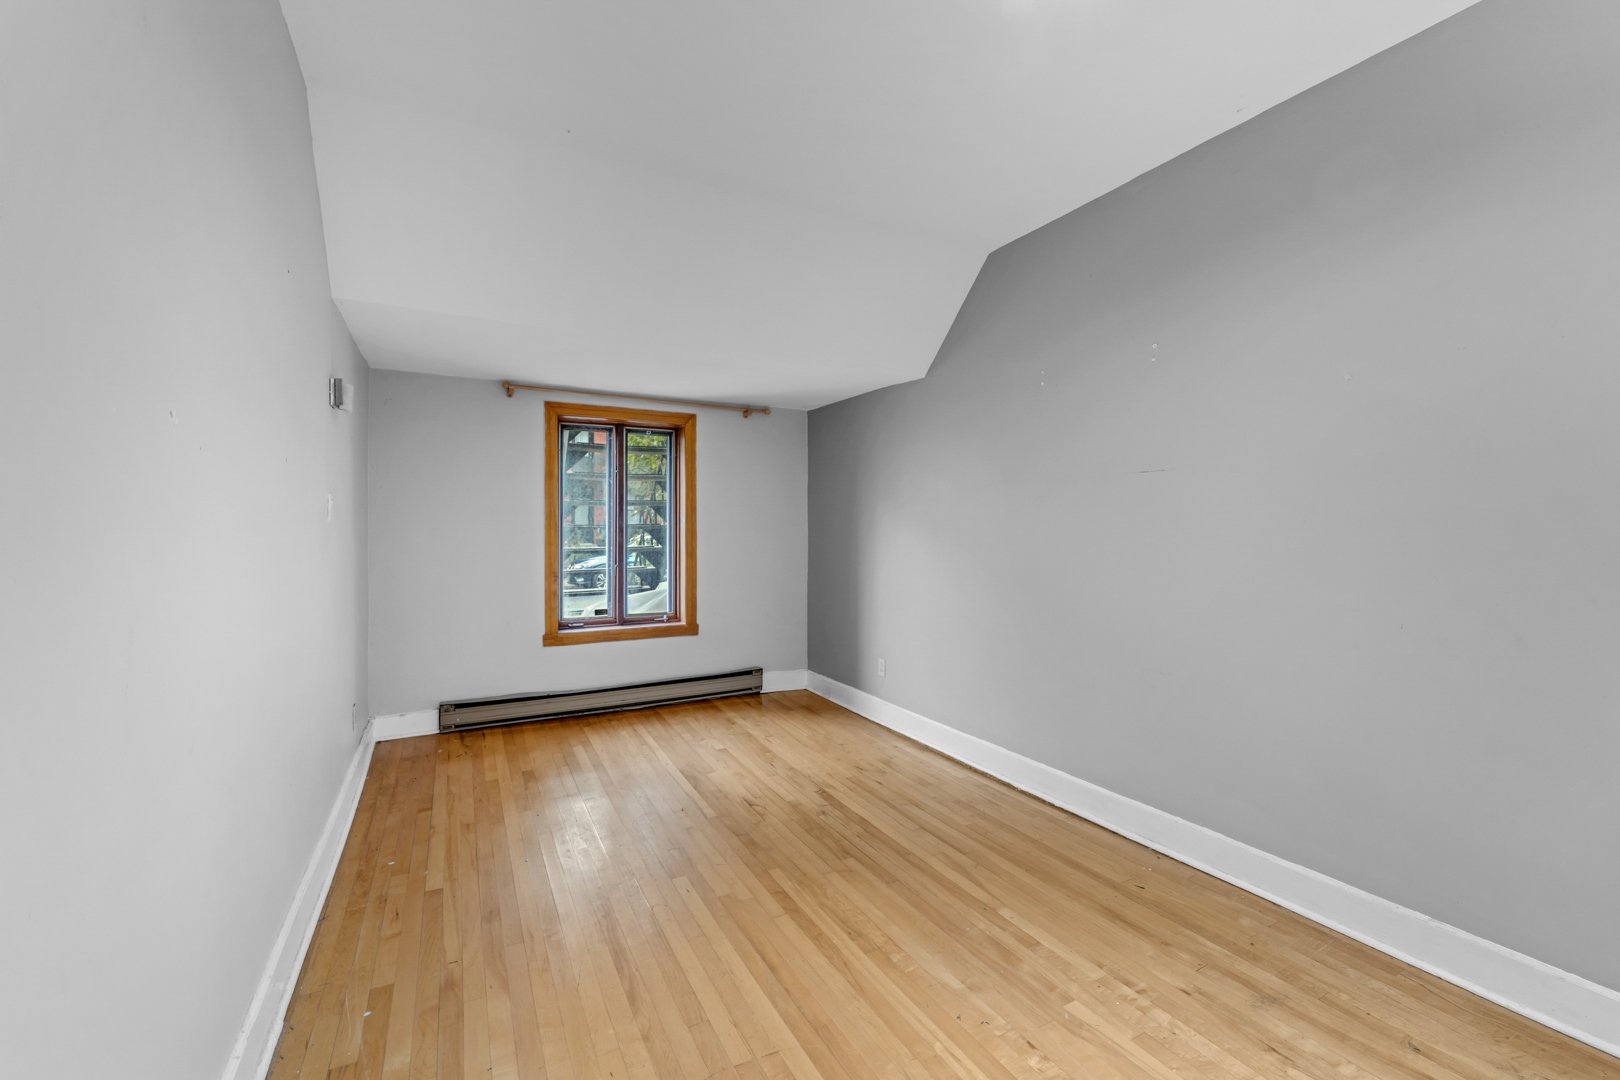 Bedroom
 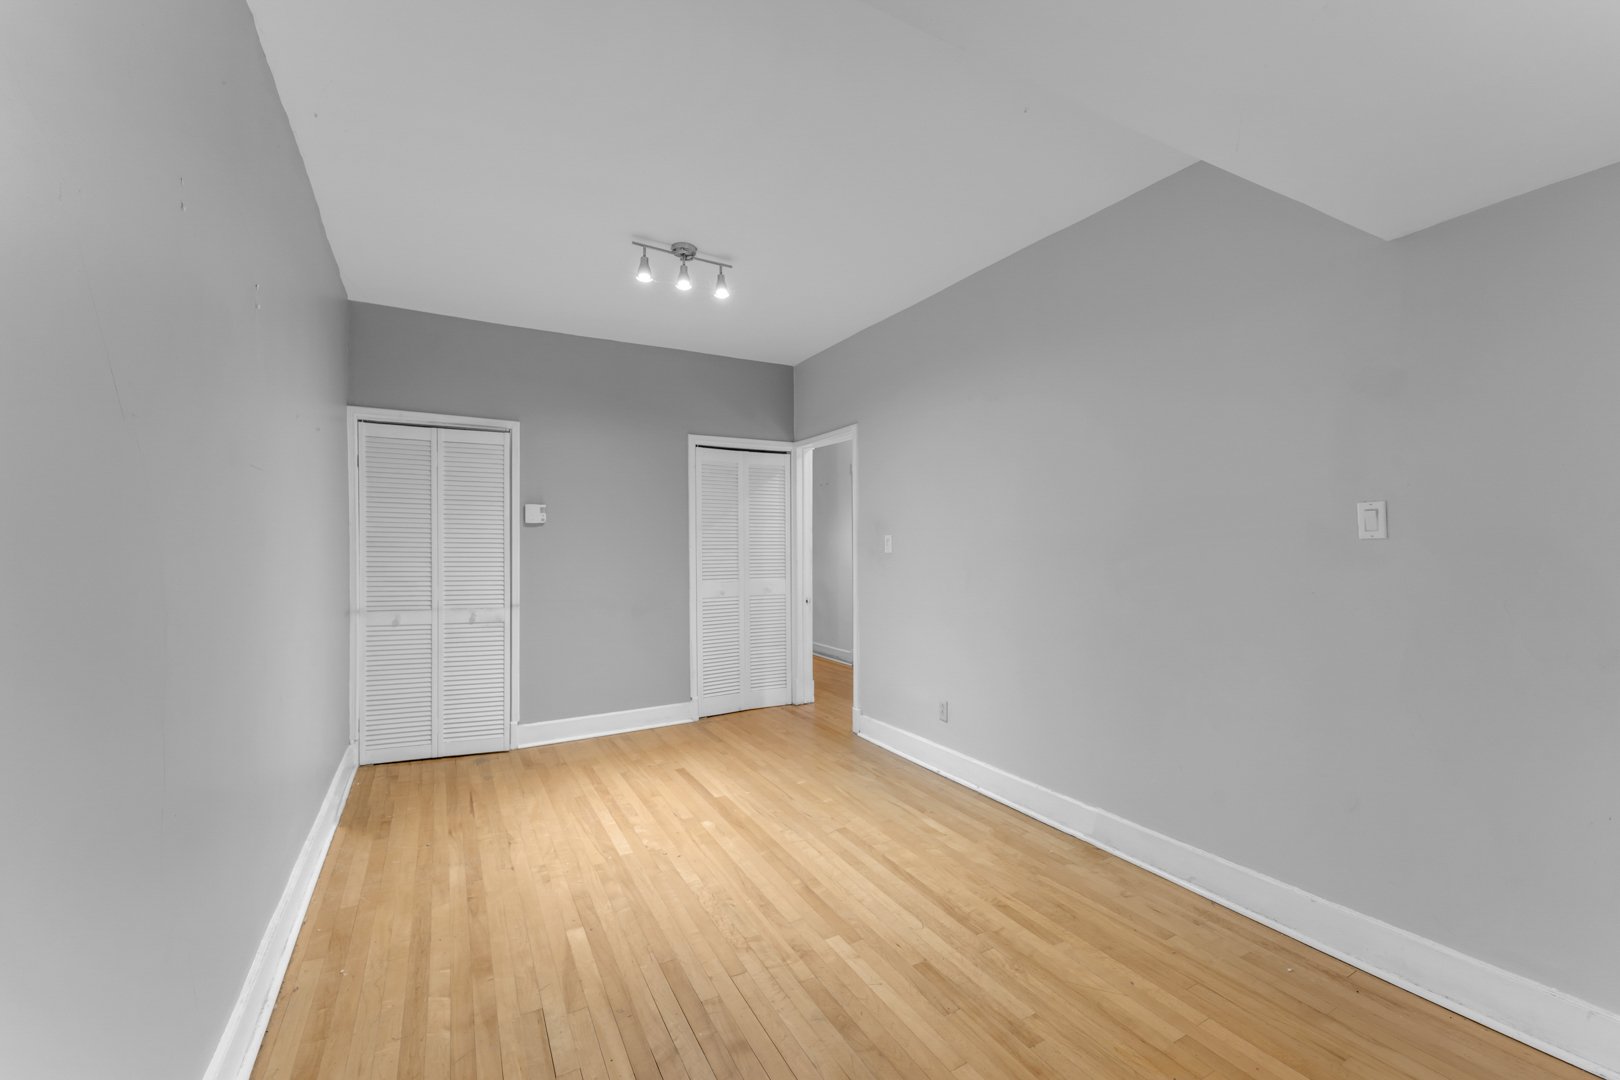 Bathroom
 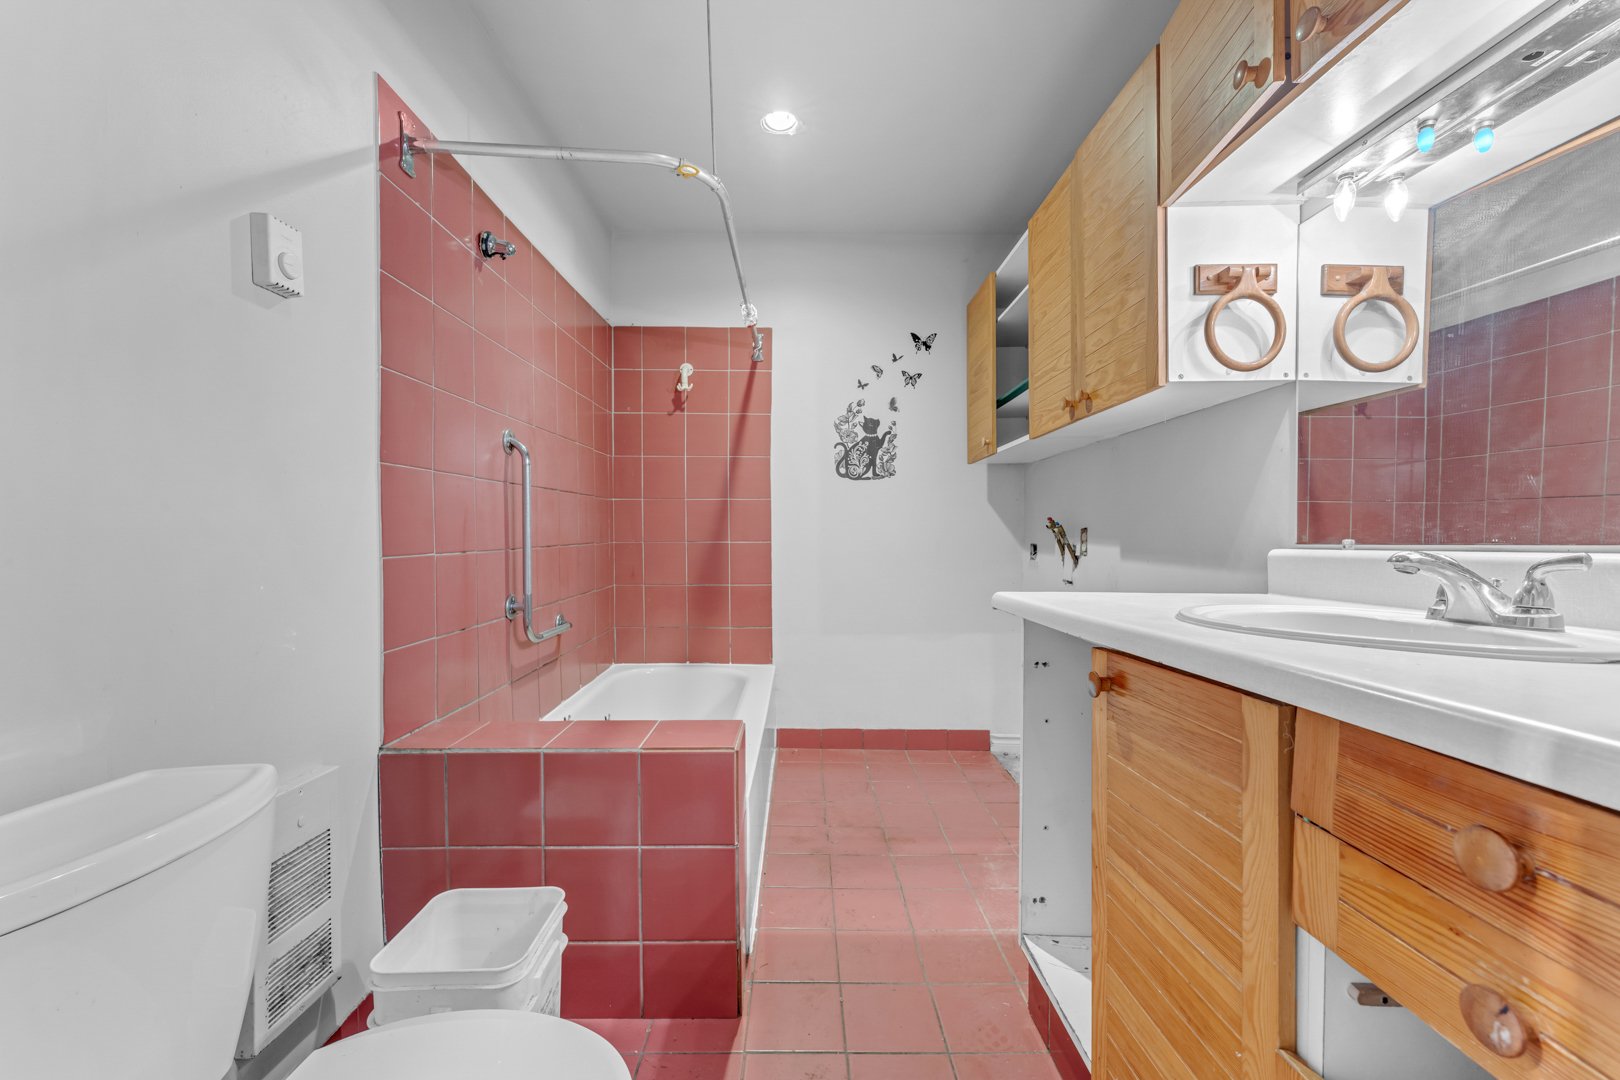 Bathroom
 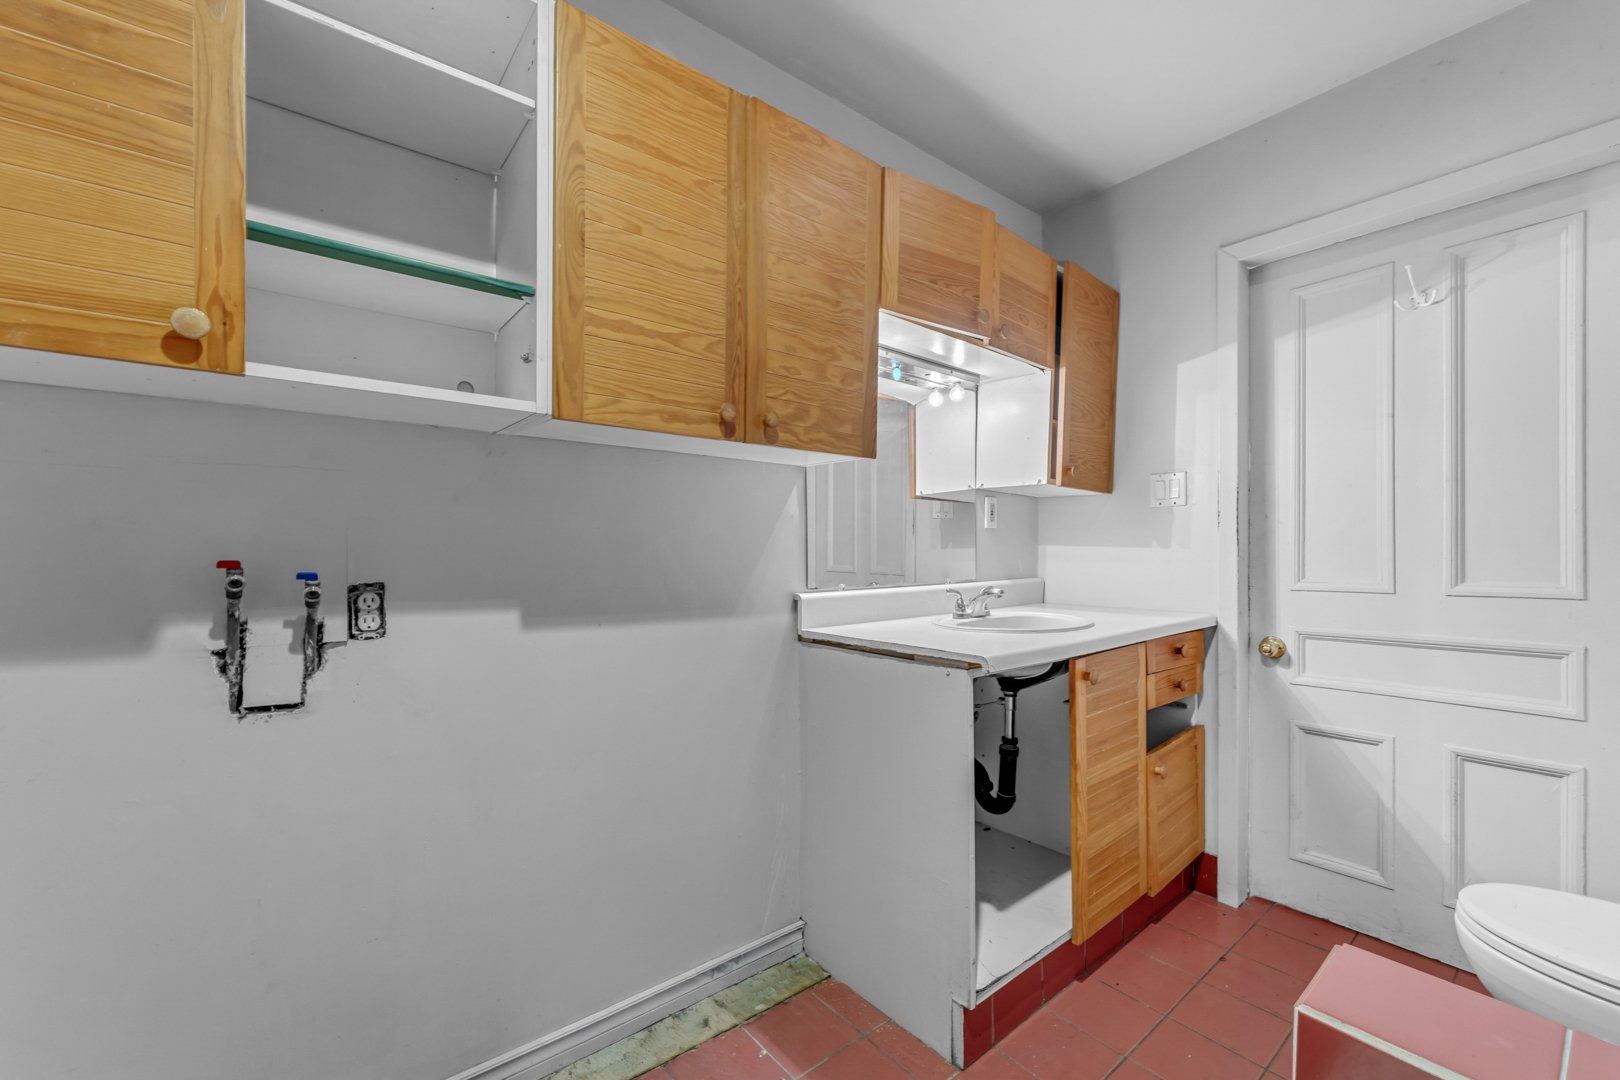 Office
 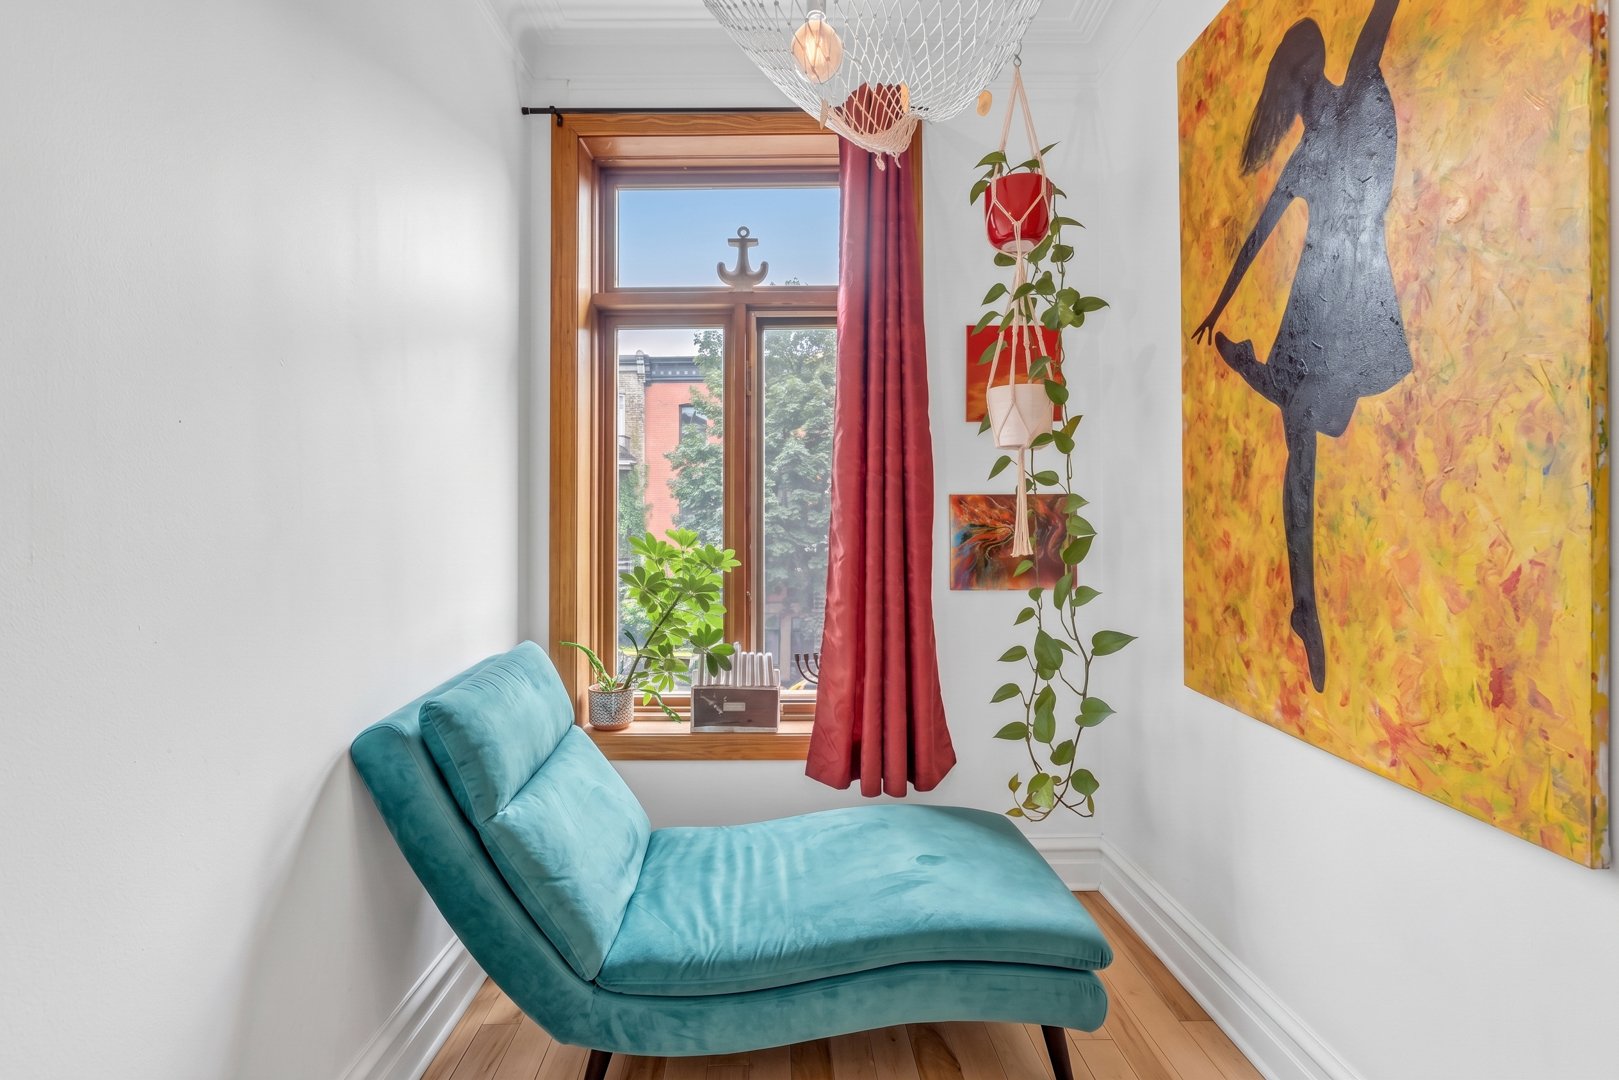 Corridor
 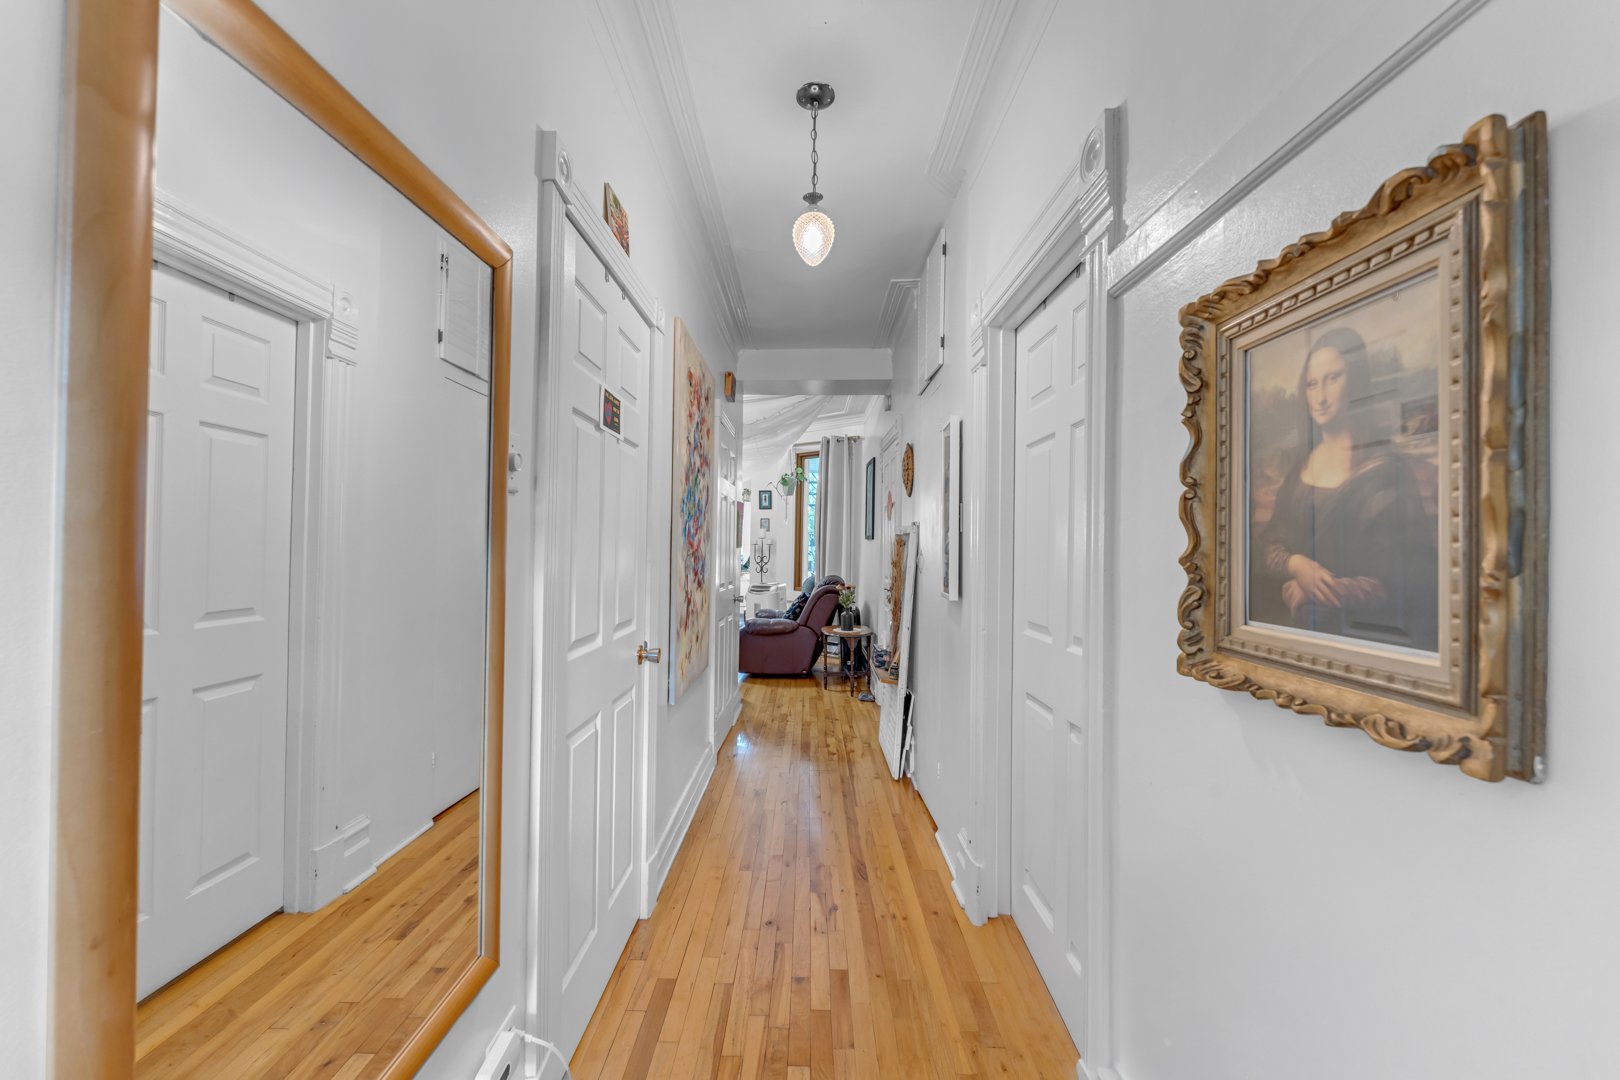 Bedroom
 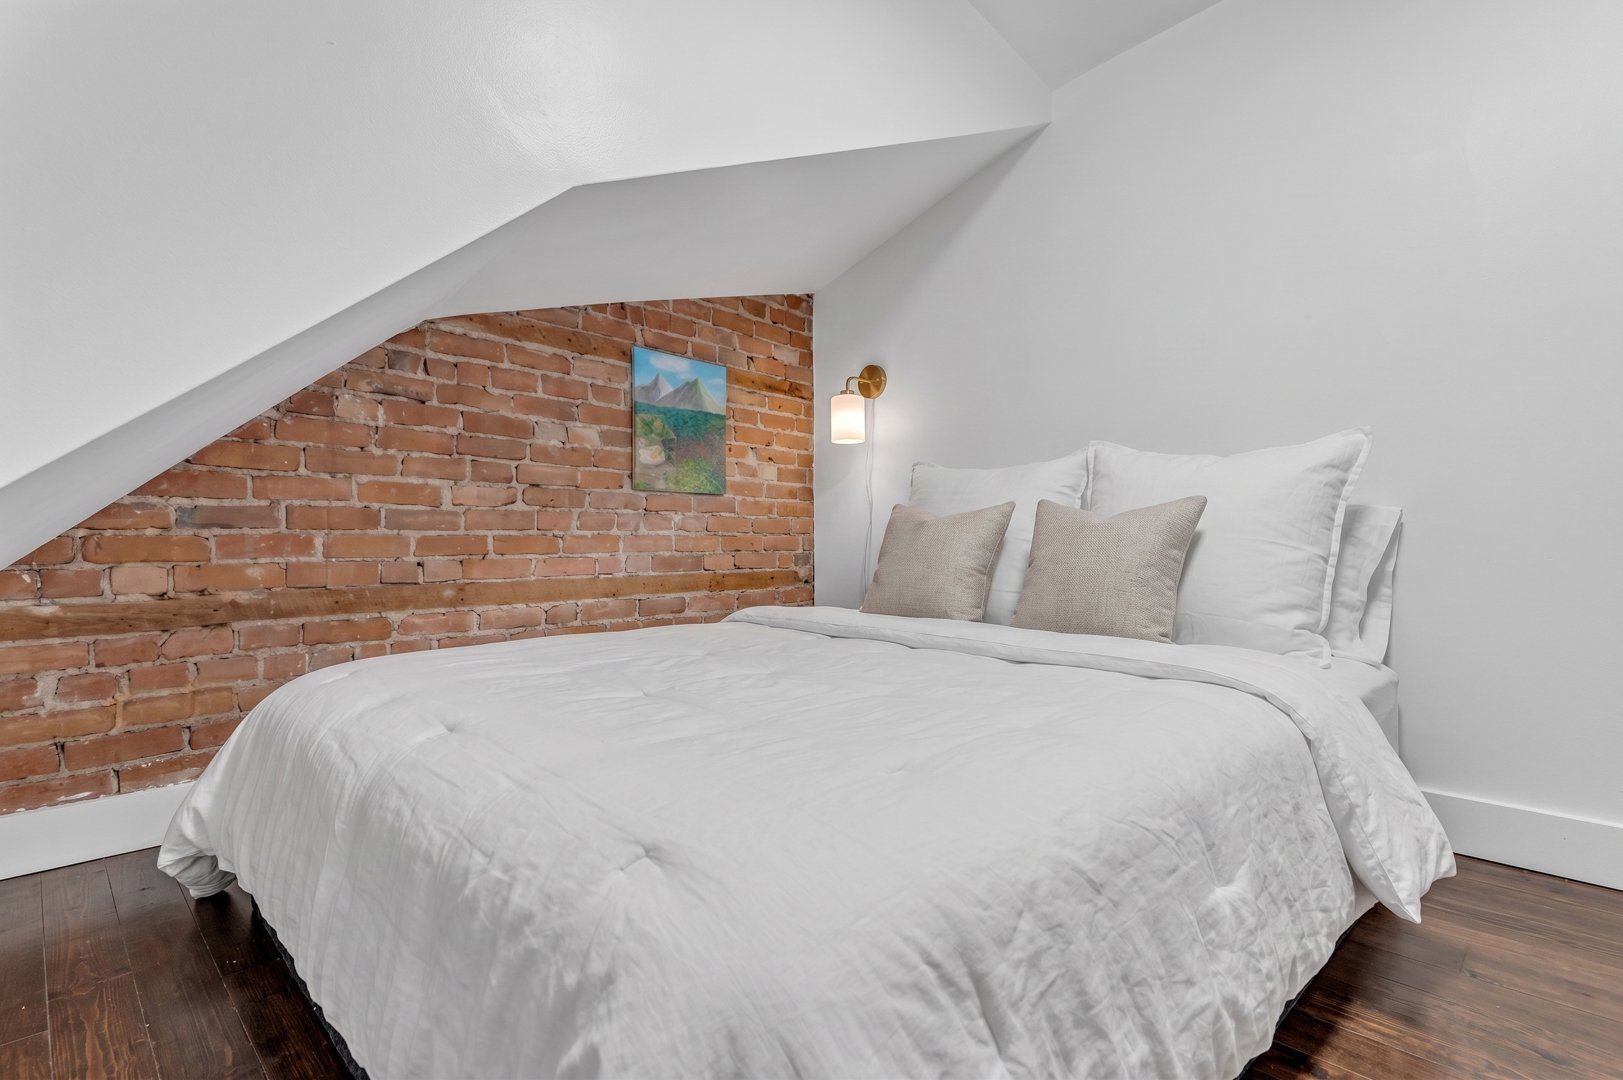 Bedroom
 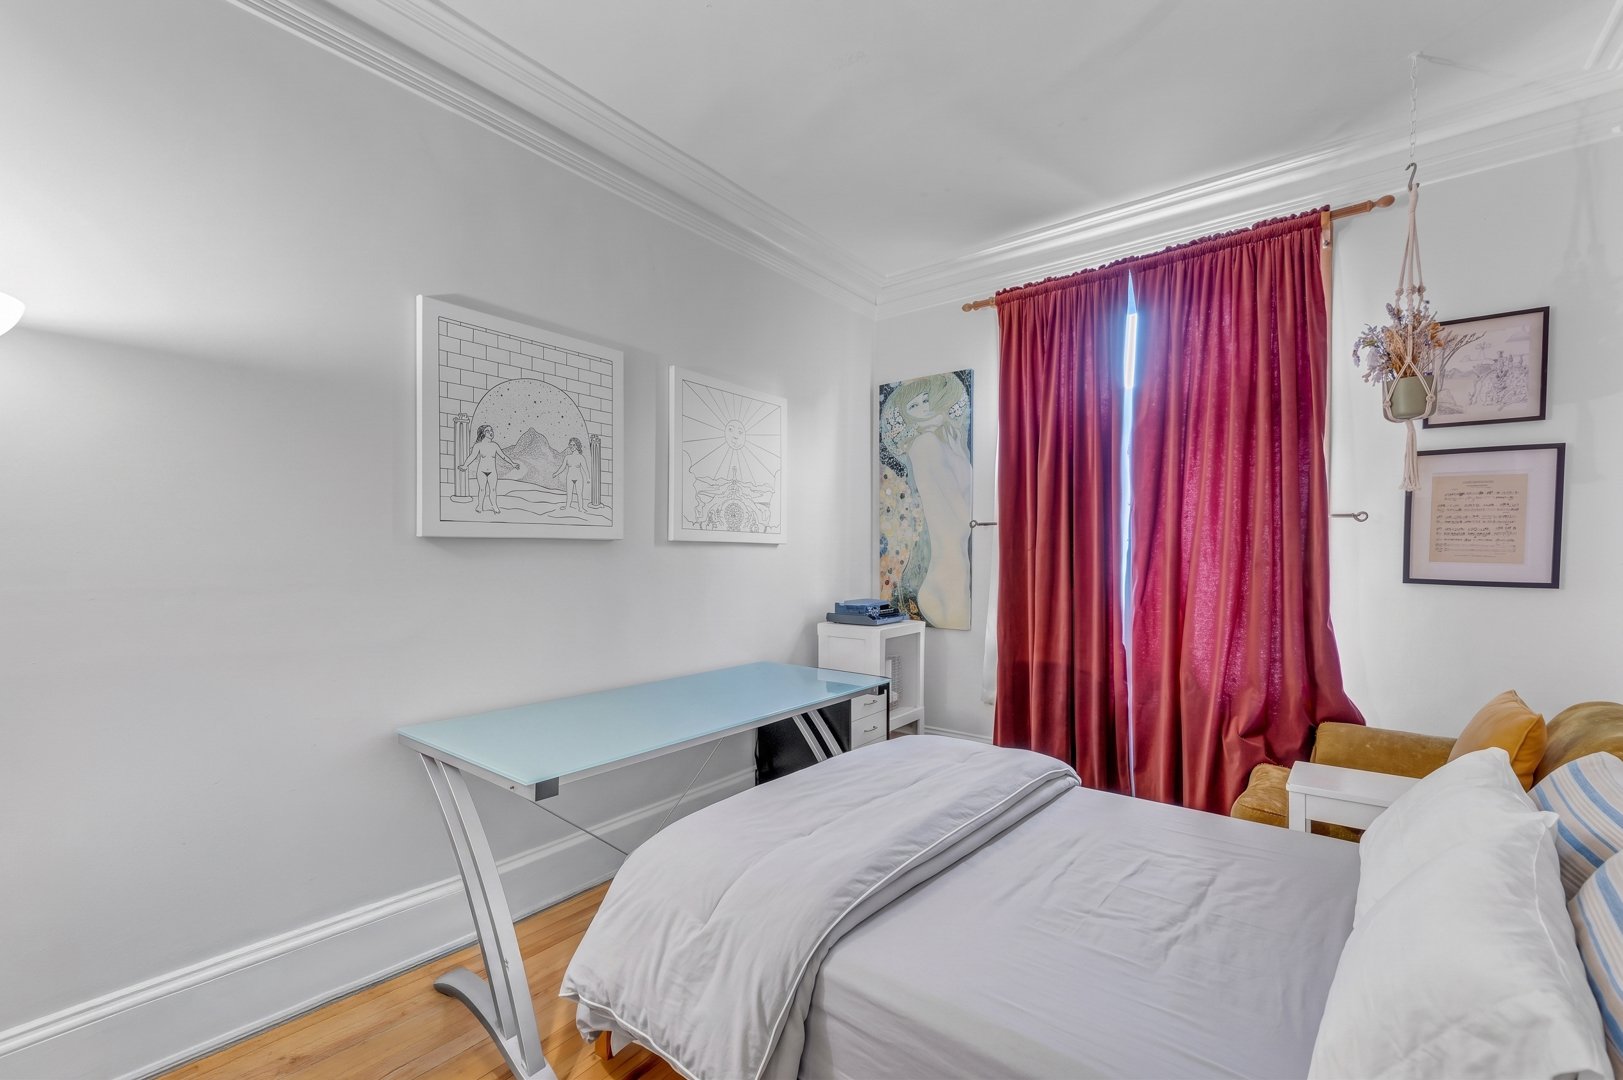 Bedroom
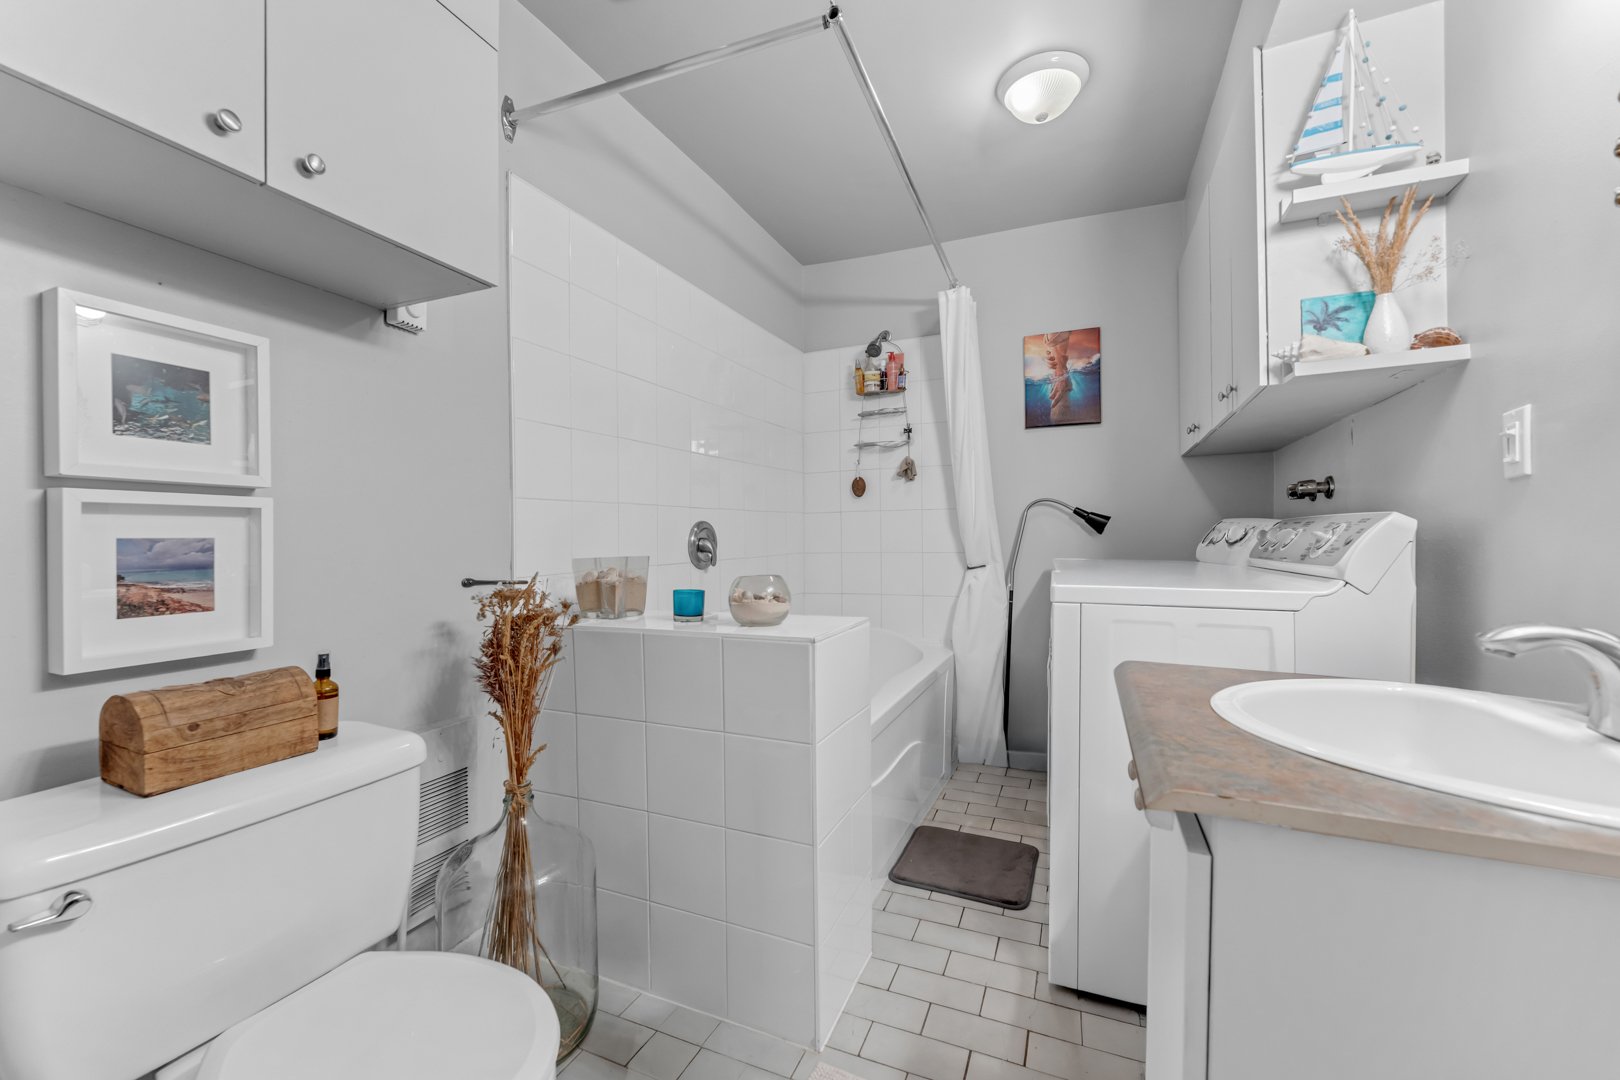
  Bathroom
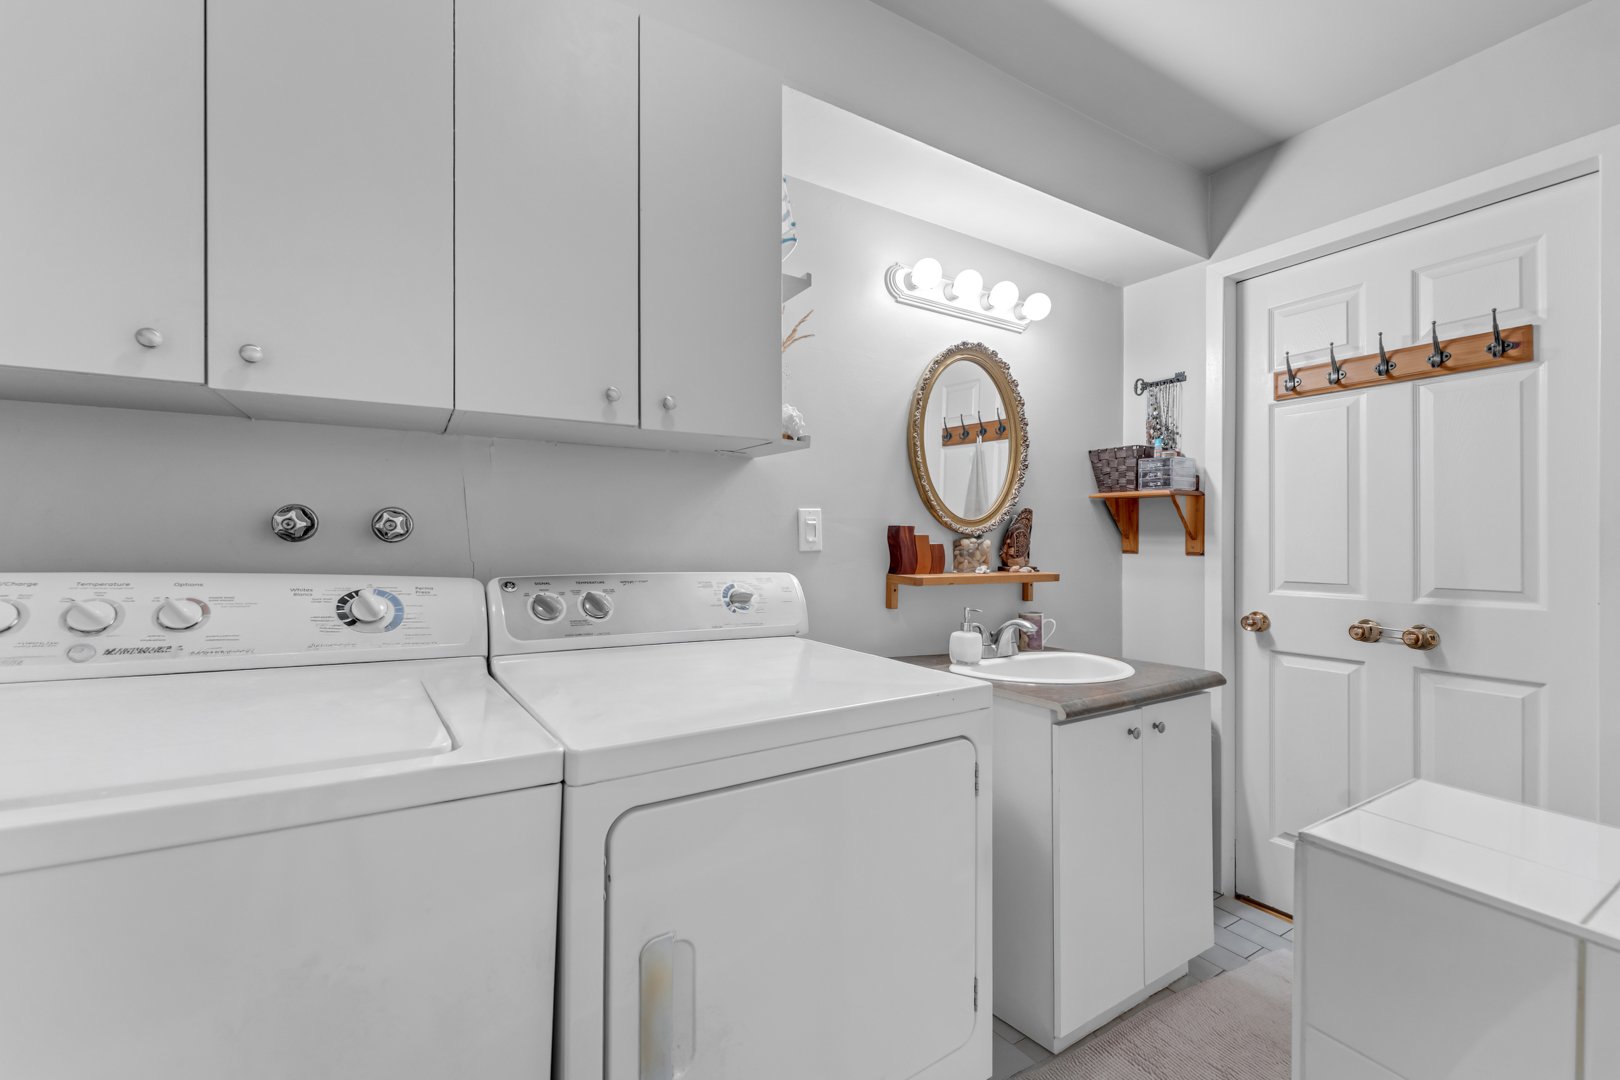
  Bathroom
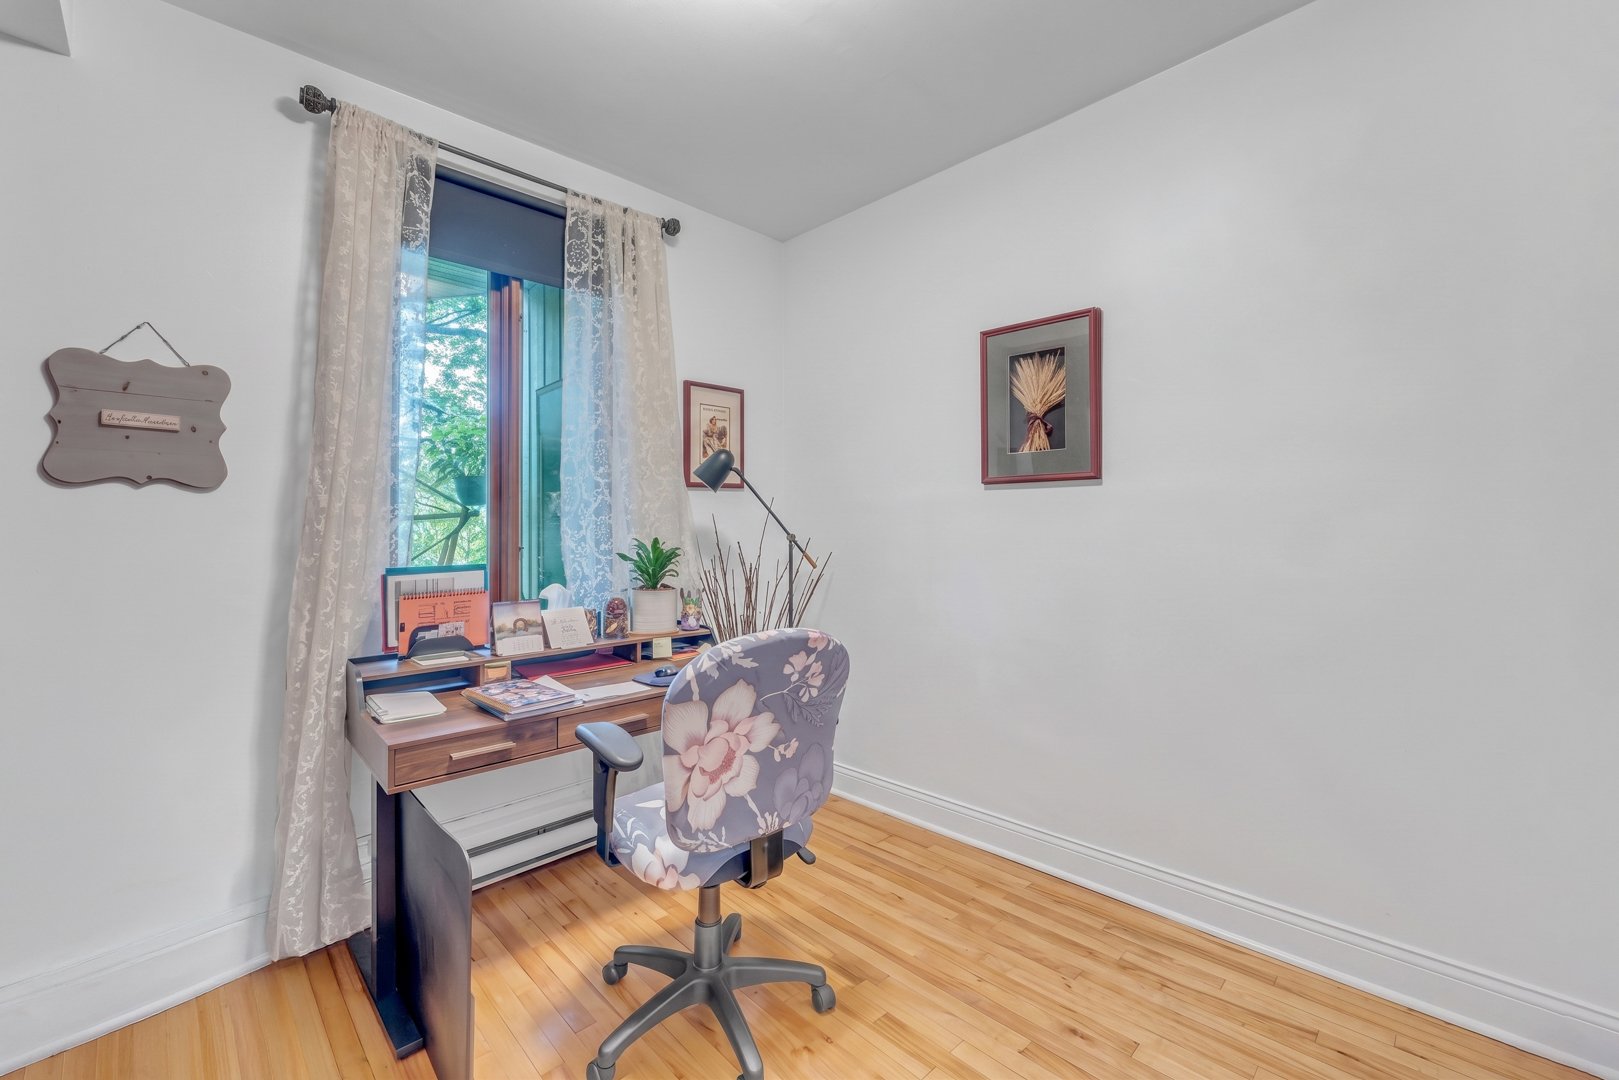
  Office
  Living room
 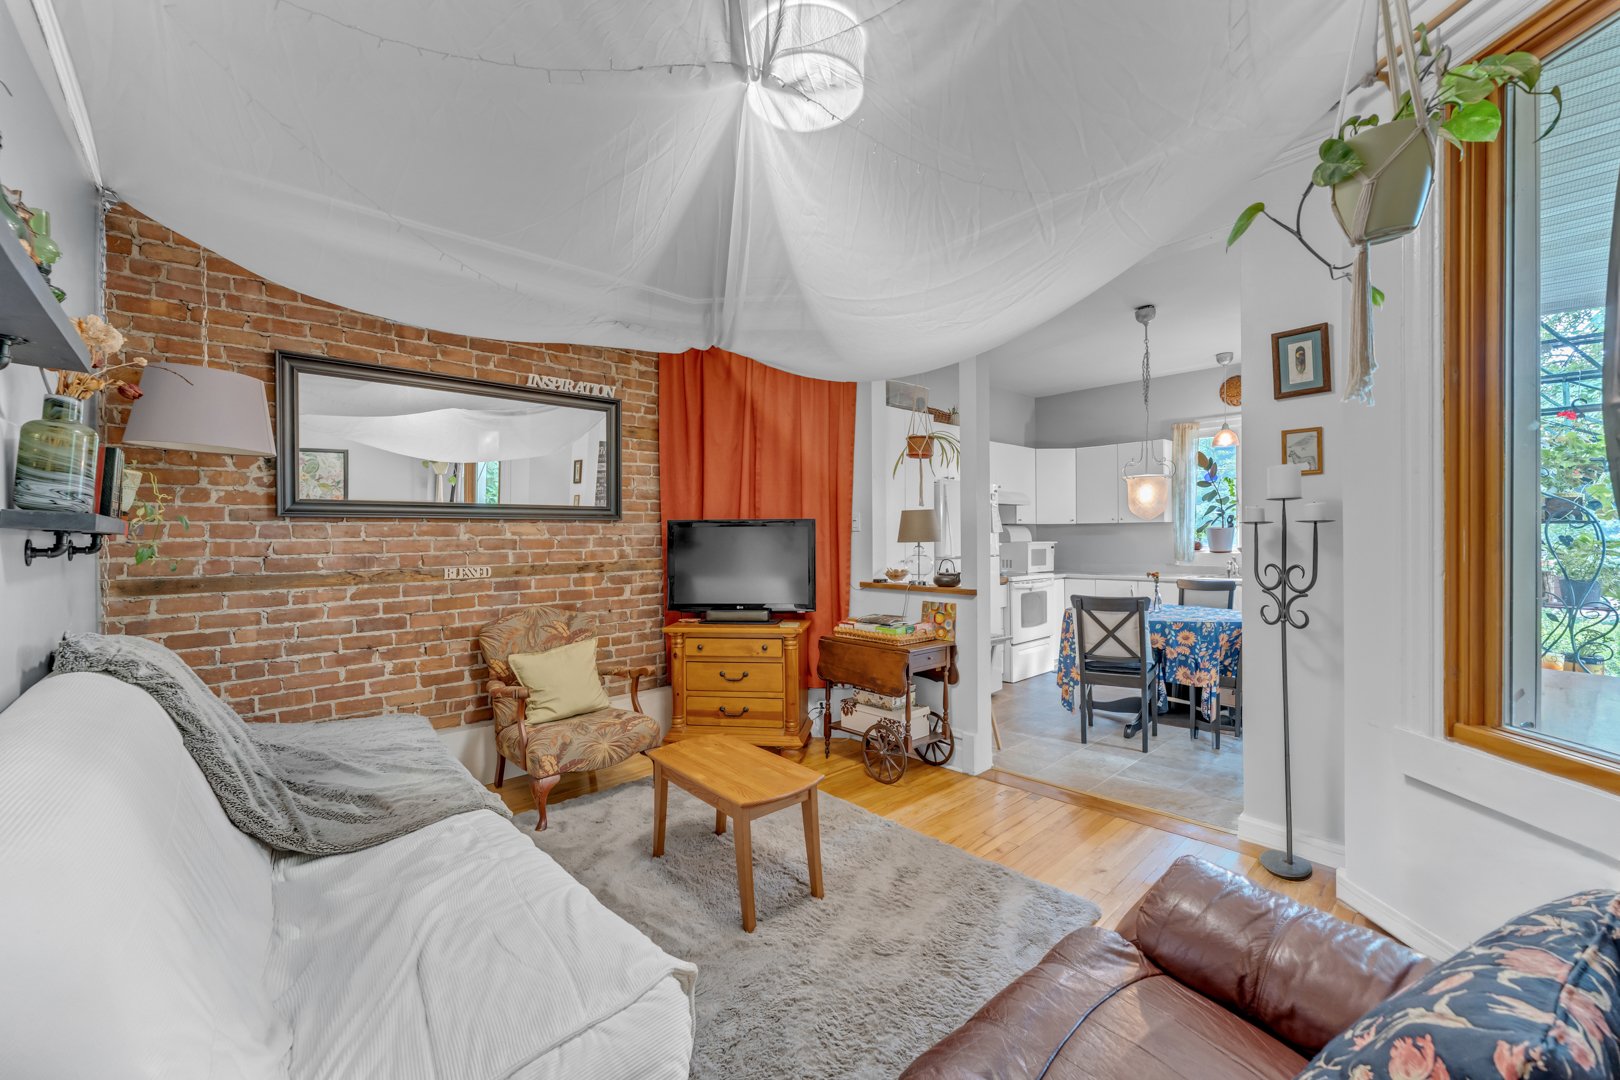 Living room
 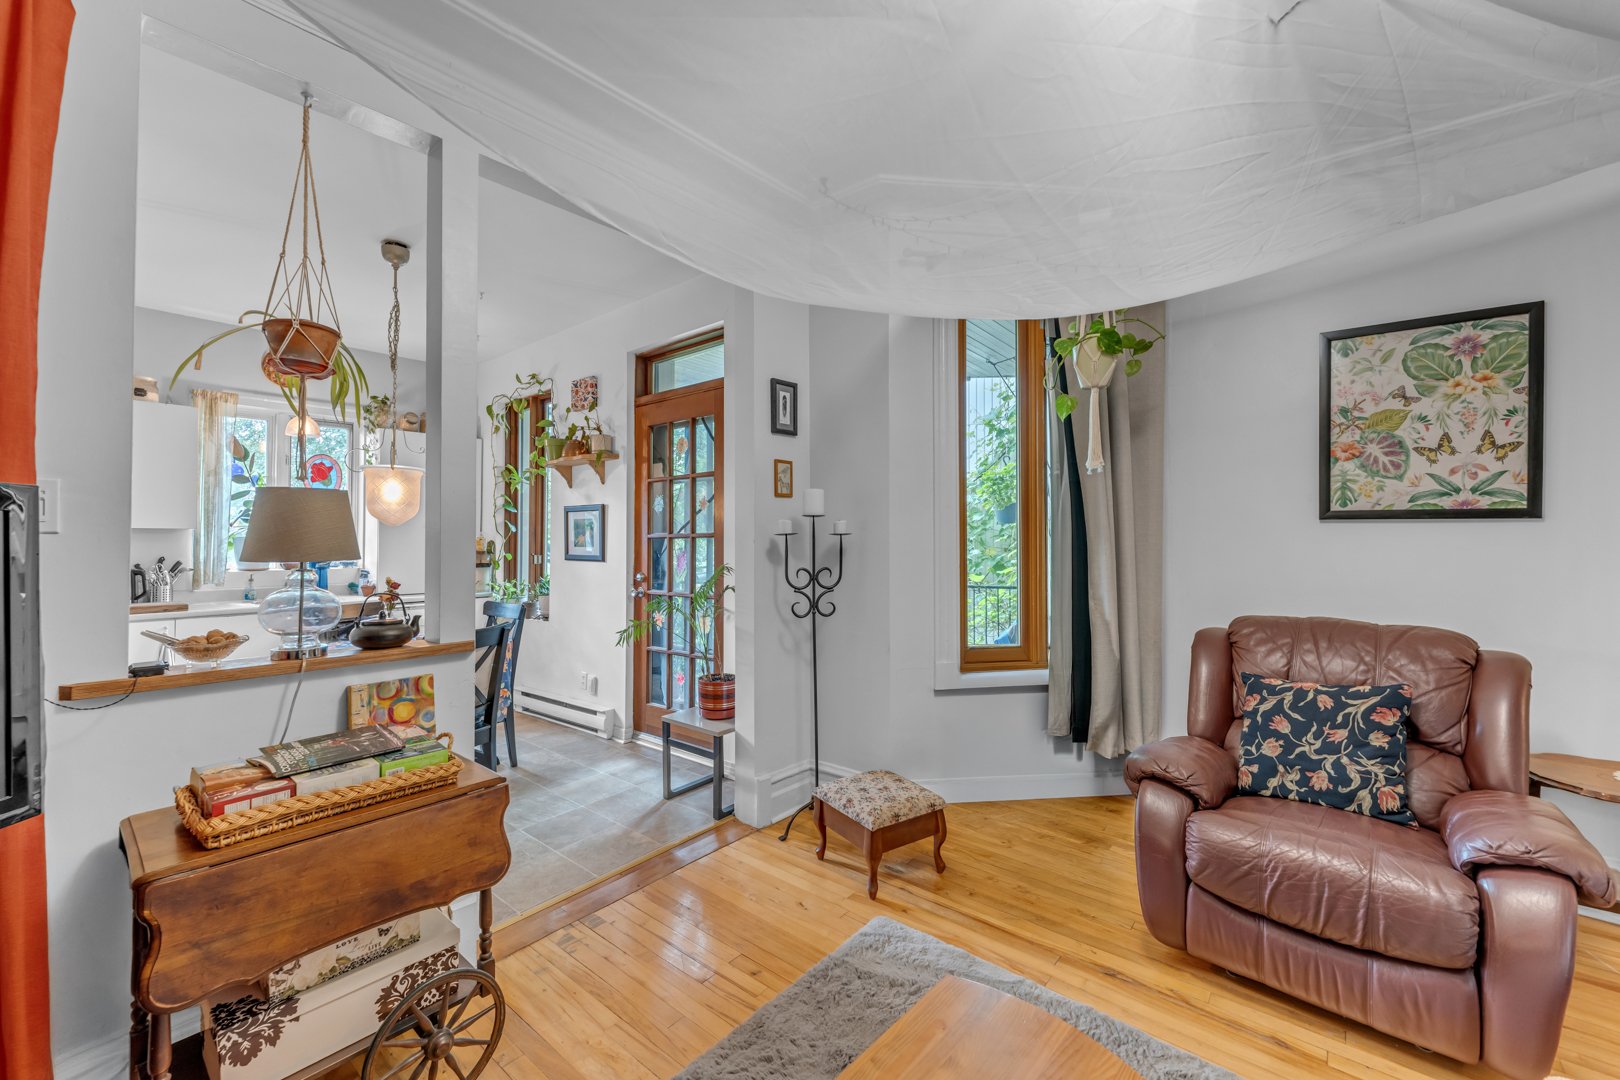 Living room
 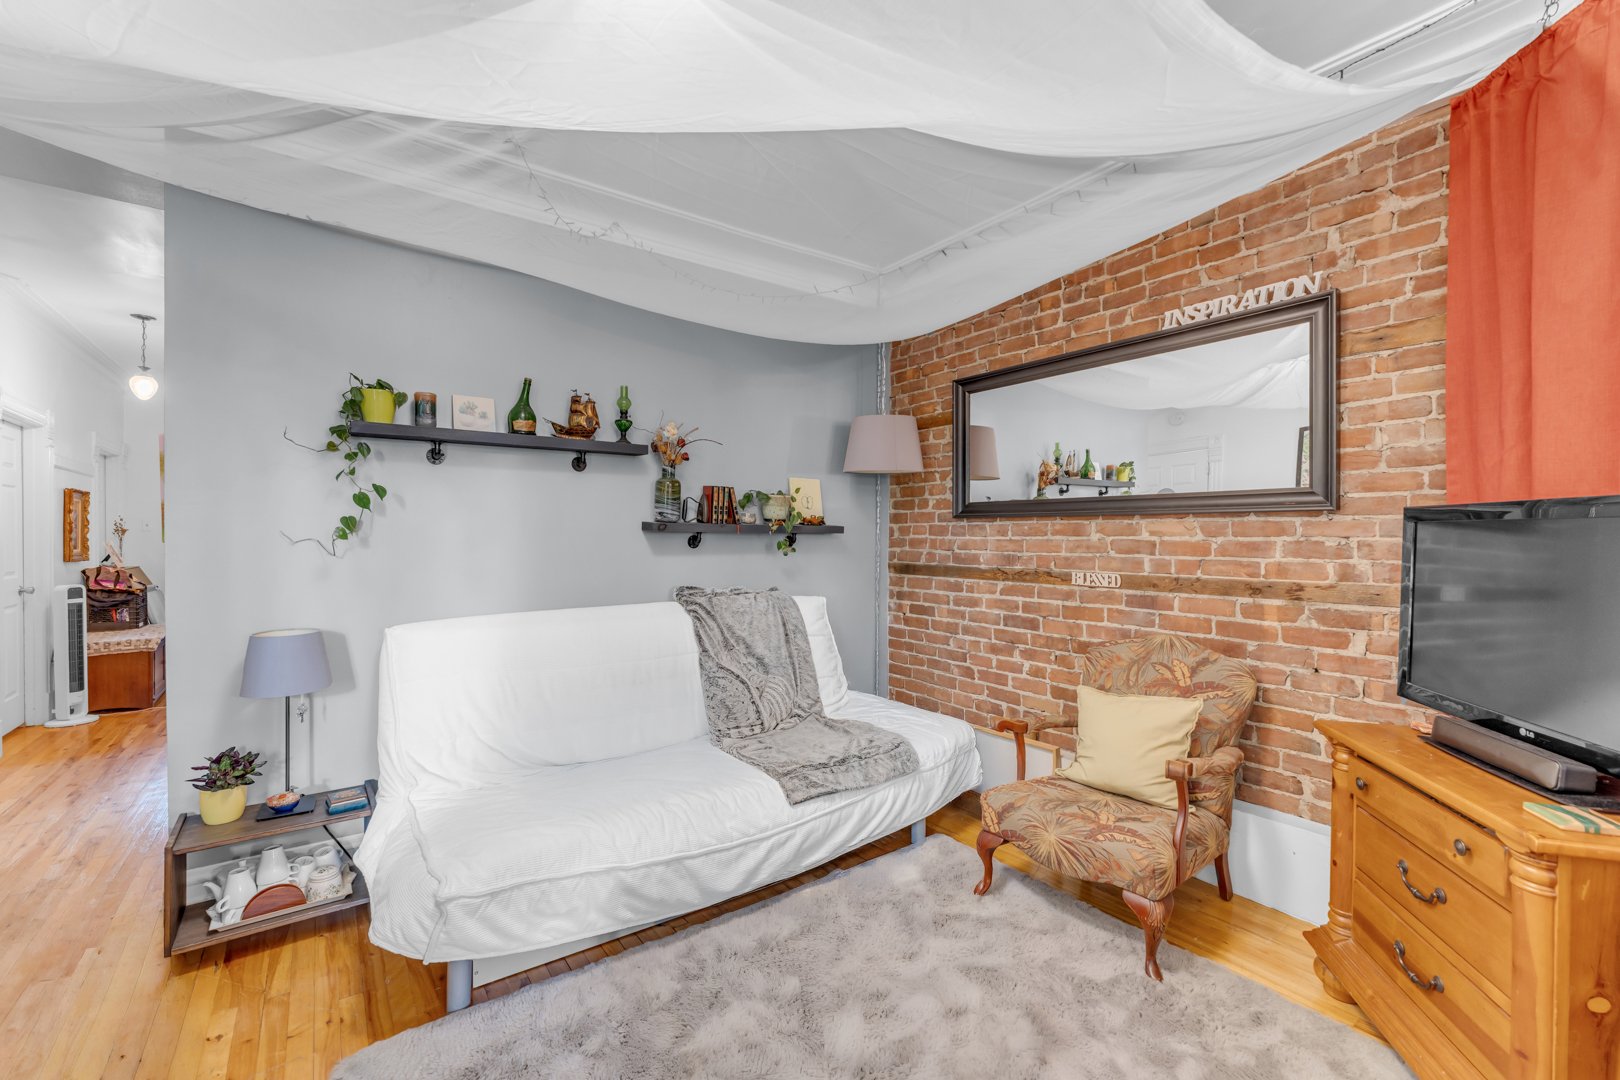 Living room
 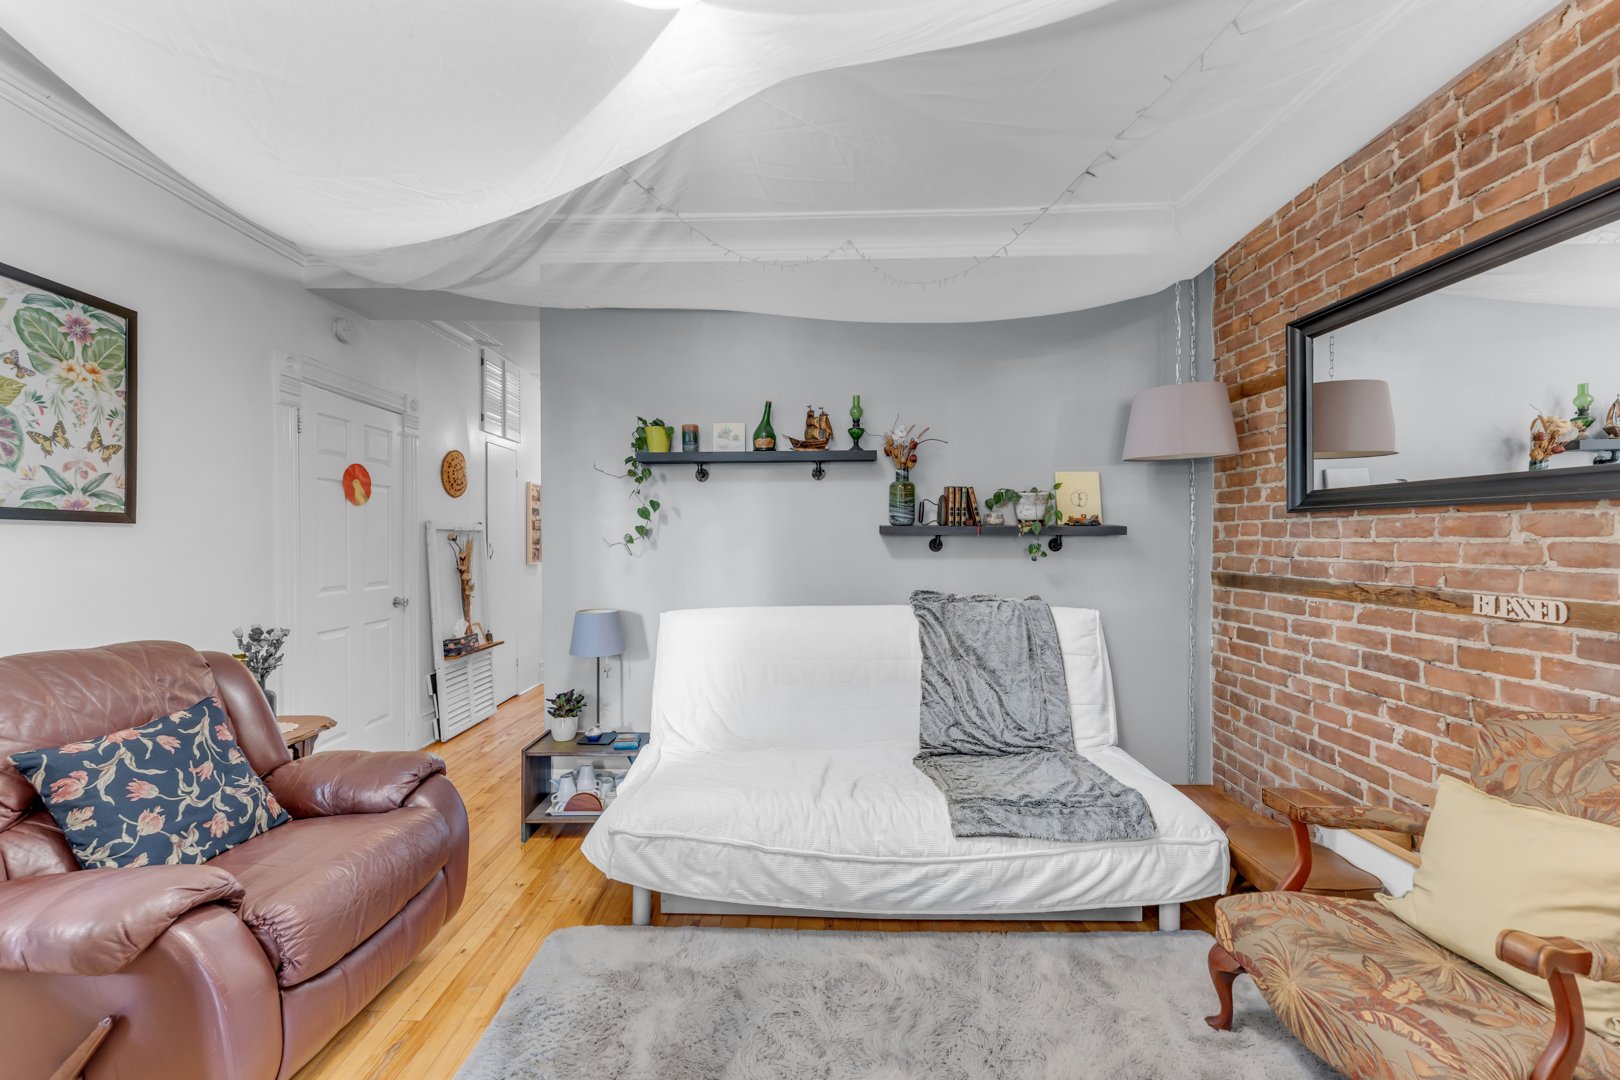 Kitchen
 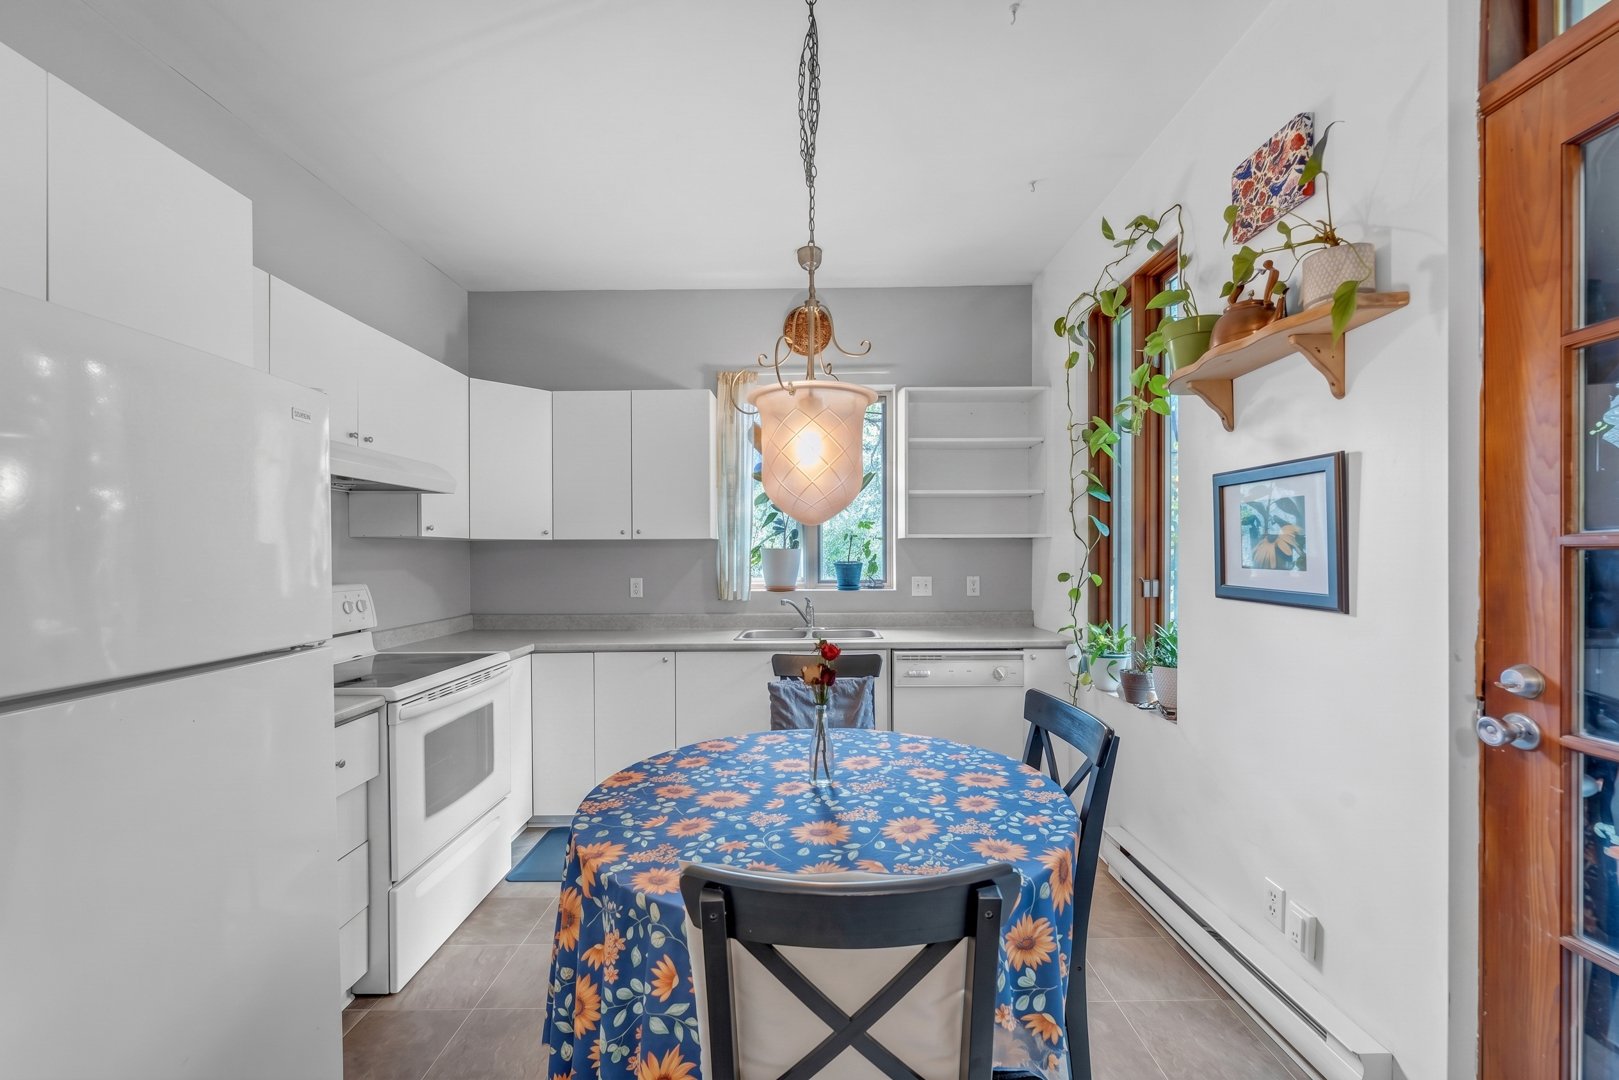 Kitchen
 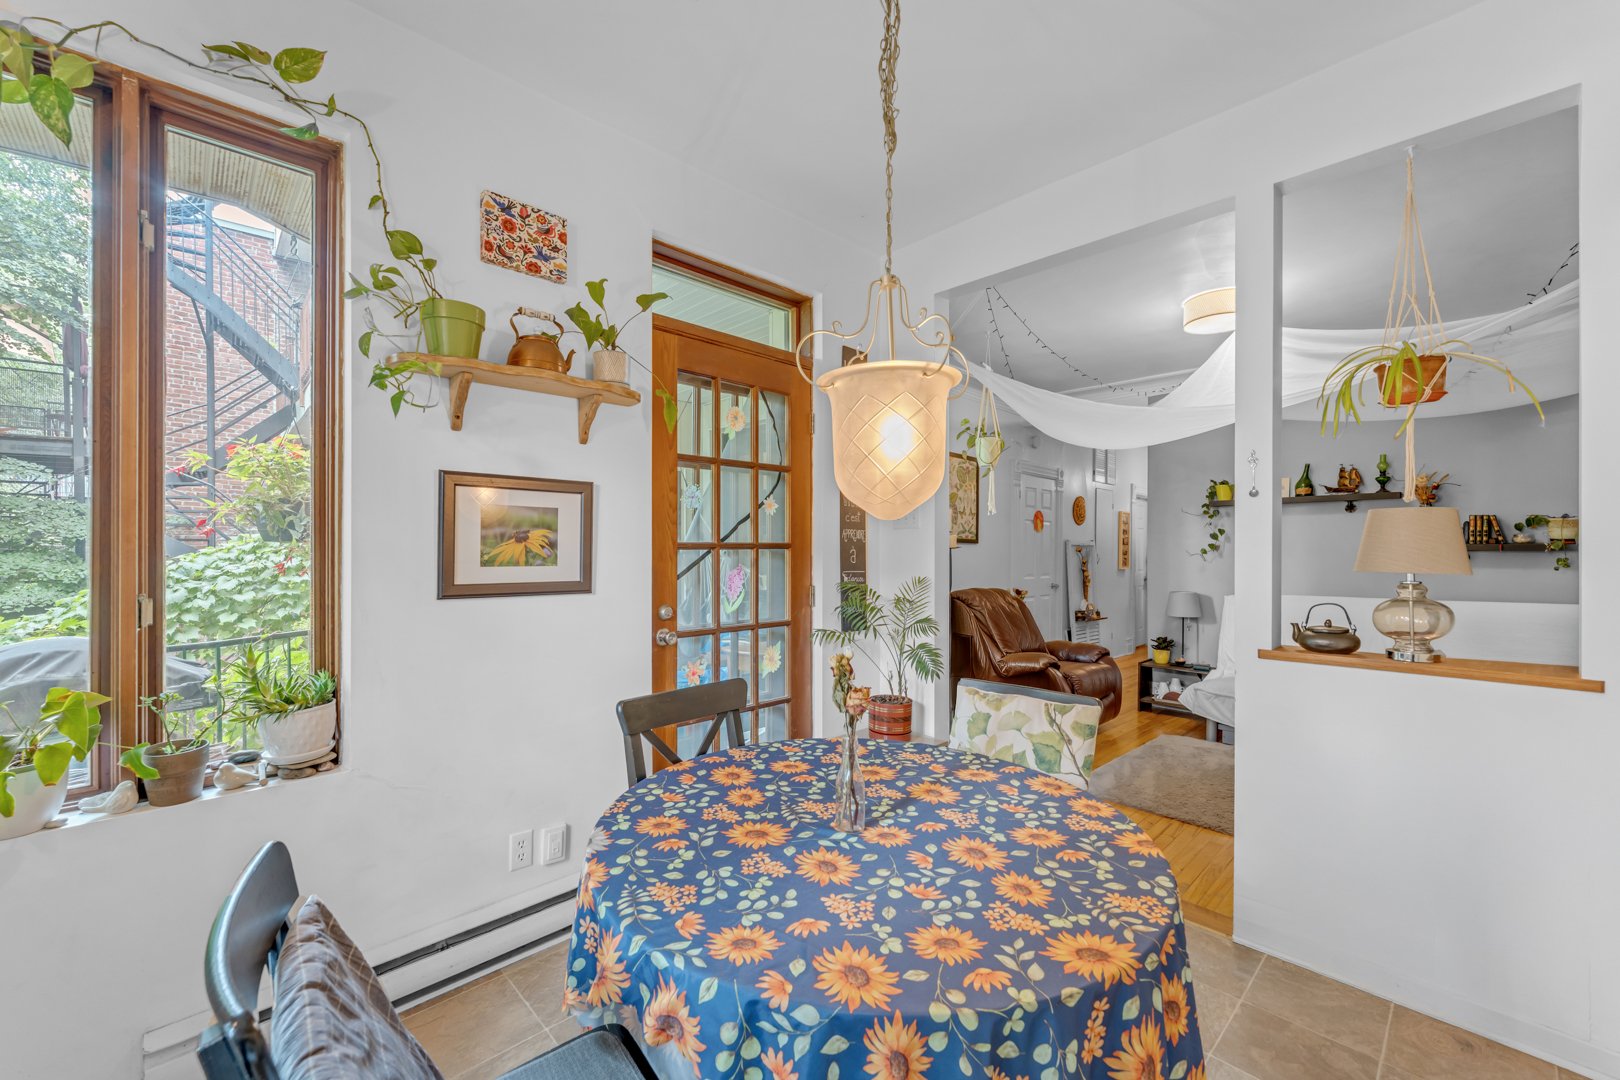 Kitchen
 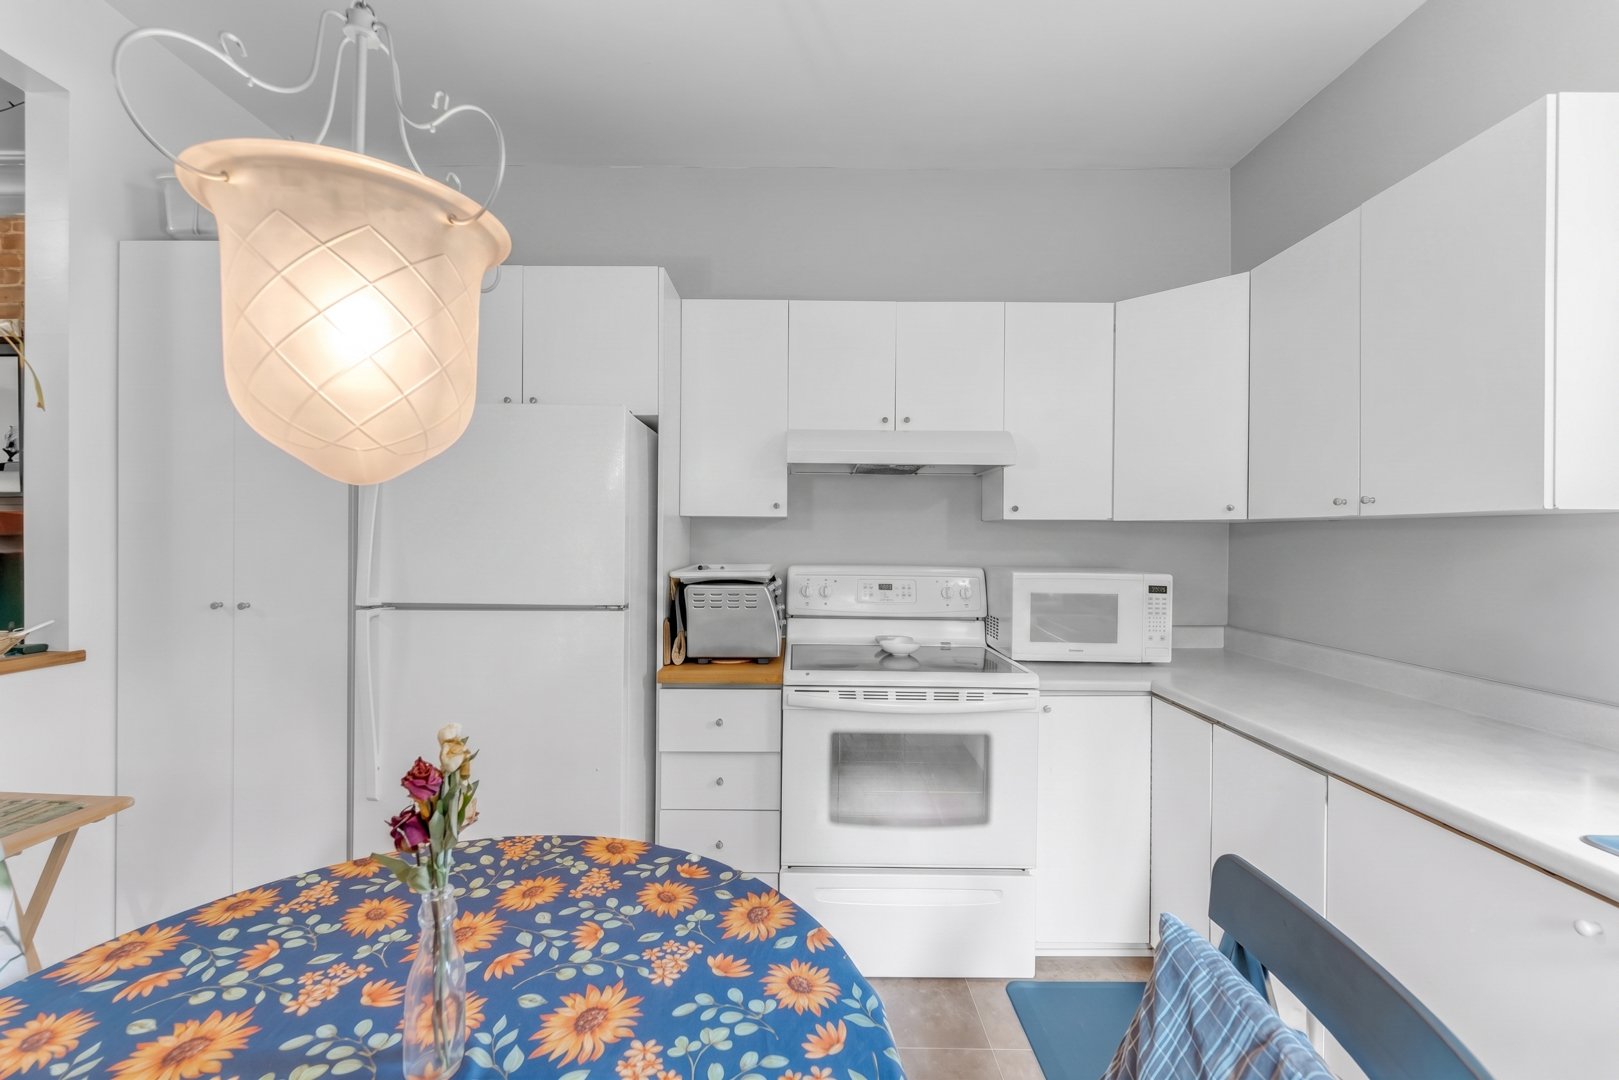 Balcony
 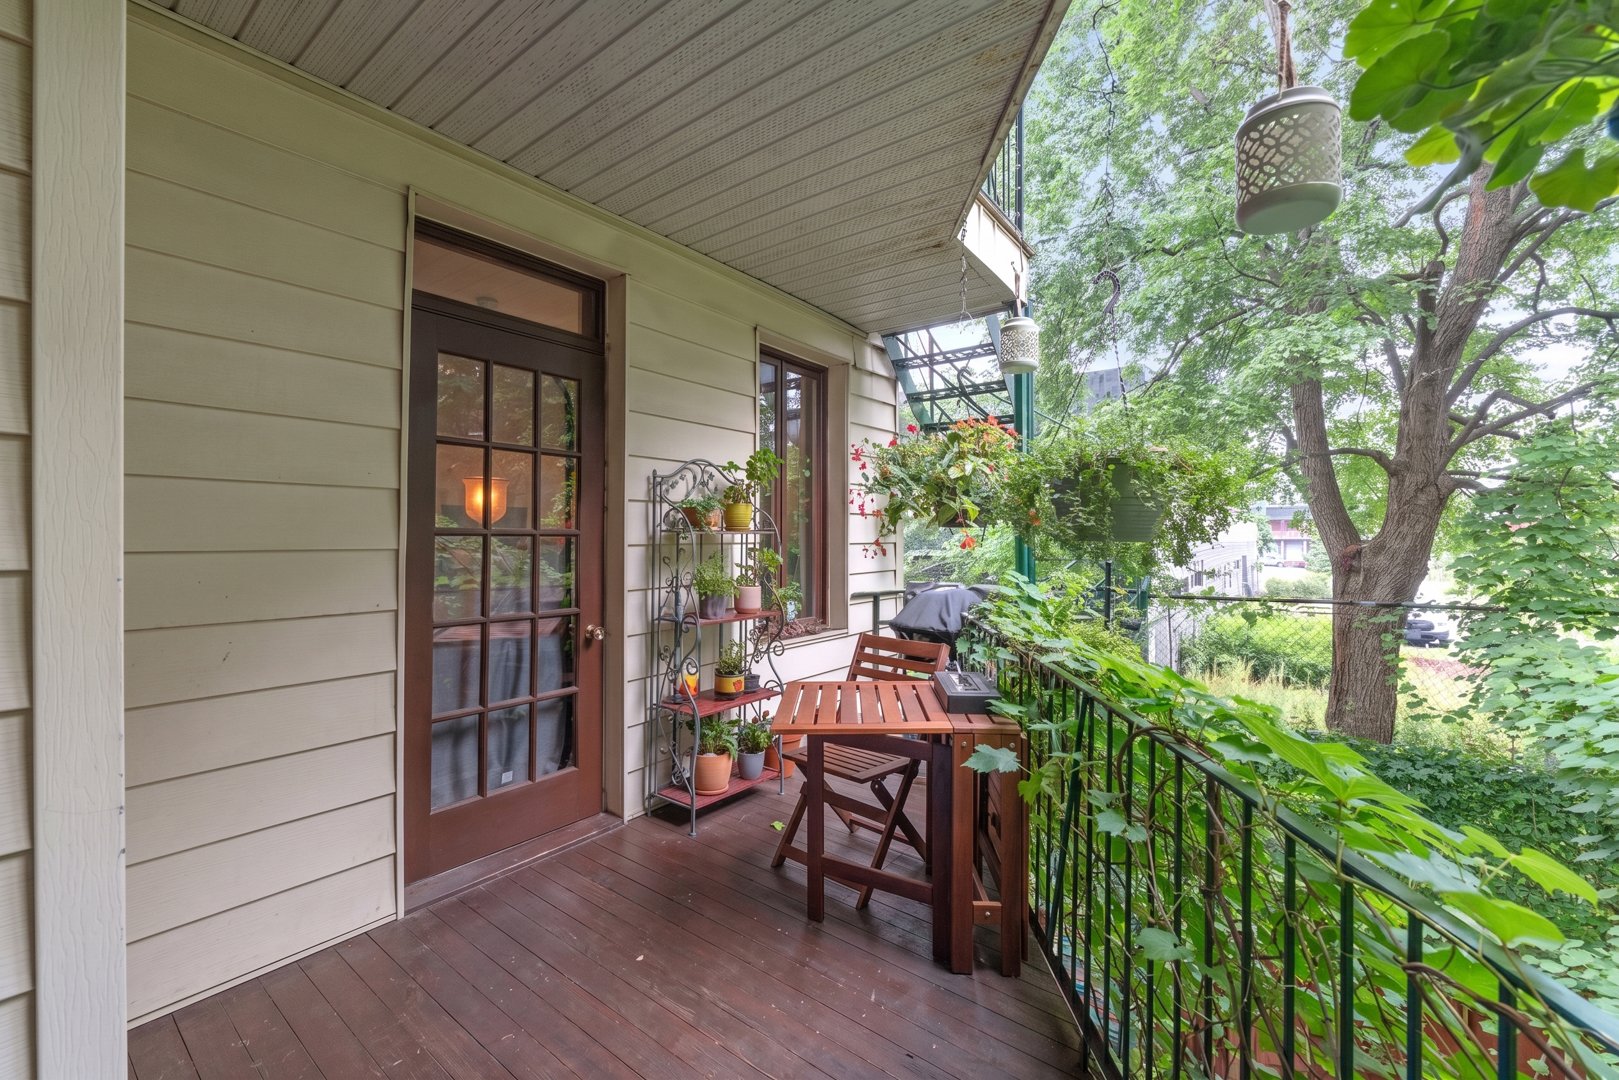 Balcony
 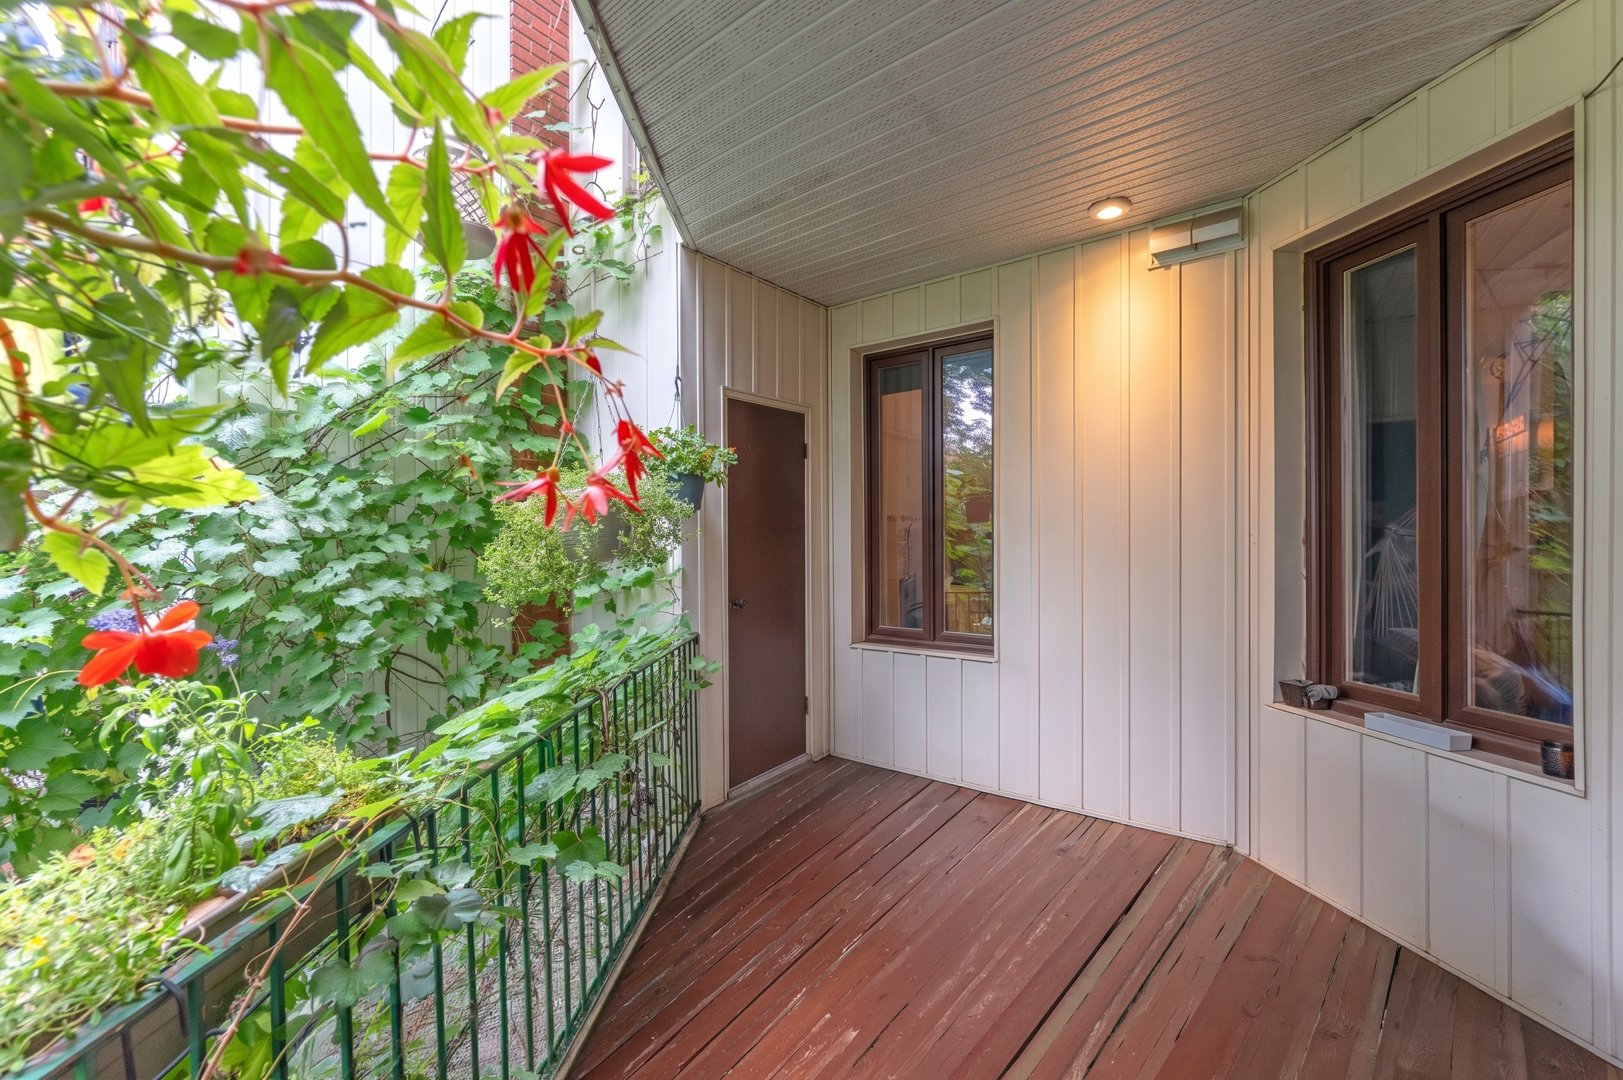 Exterior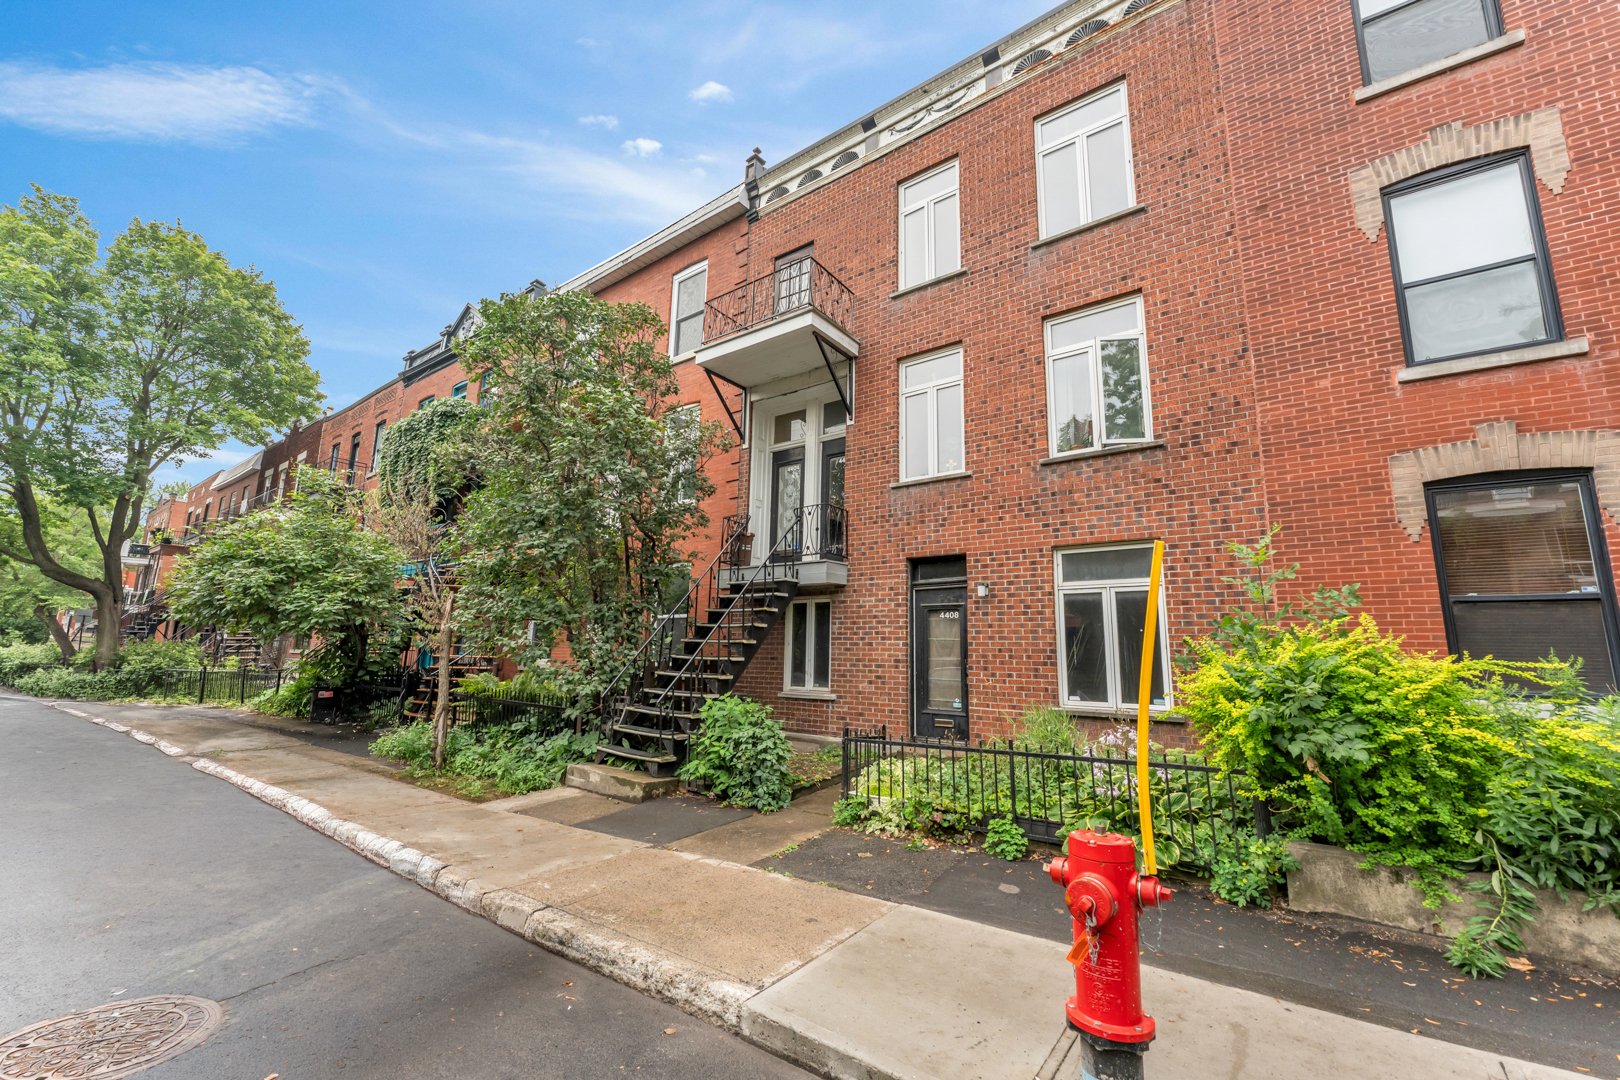
Description
Location
Room Details
| Room | Dimensions | Level | Flooring |
|---|---|---|---|
| Living room | 9.7 x 17.9 P | 3rd Floor | Wood |
| Hallway | 6.4 x 3.9 P | 2nd Floor | Wood |
| Living room | 14.2 x 15.2 P | Ground Floor | Wood |
| Kitchen | 10.3 x 12.3 P | 3rd Floor | Ceramic tiles |
| Primary bedroom | 11.0 x 9.7 P | 2nd Floor | Wood |
| Dining room | 10.5 x 10.8 P | Ground Floor | Wood |
| Dining room | 14.1 x 11.1 P | 3rd Floor | Wood |
| Bedroom | 9.7 x 8.1 P | 2nd Floor | Wood |
| Primary bedroom | 14.7 x 10.3 P | Ground Floor | Wood |
| Primary bedroom | 9.8 x 16.1 P | 3rd Floor | Wood |
| Bedroom | 9.7 x 10.11 P | 2nd Floor | Wood |
| Bedroom | 10.6 x 8.9 P | Ground Floor | Wood |
| Bedroom | 9.7 x 12.8 P | 3rd Floor | Wood |
| Living room | 14.3 x 11.0 P | 2nd Floor | Wood |
| Kitchen | 10.8 x 12.11 P | Ground Floor | Ceramic tiles |
| Bathroom | 9.7 x 16.5 P | 3rd Floor | Ceramic tiles |
| Kitchen | 11.10 x 10.5 P | 2nd Floor | Ceramic tiles |
| Bathroom | 8.4 x 6.5 P | Ground Floor | Ceramic tiles |
| Bathroom | 9.7 x 6.5 P | 2nd Floor | Ceramic tiles |
| 6.7 x 3.7 P | Ground Floor | Wood | |
| Home office | 6.3 x 5.11 P | 2nd Floor | Wood |
| 6.7 x 5.11 P | Ground Floor | Wood | |
| Pièce | 9.11 x 7.10 P | 2nd Floor | Wood |
Characteristics
| Proximity | Bicycle path, Cegep, Daycare centre, Elementary school, High school, Hospital, Park - green area, Public transport |
|---|---|
| Siding | Brick |
| Window type | Crank handle, French window, Sliding |
| Basement | Crawl space |
| Heating system | Electric baseboard units |
| Heating energy | Electricity |
| Landscaping | Fenced, Patio |
| Topography | Flat |
| Sewage system | Municipal sewer |
| Water supply | Municipality |
| Distinctive features | No neighbours in the back |
| Windows | PVC, Wood |
| Zoning | Residential |
This property is presented in collaboration with RE/MAX DU CARTIER INC.