10155 Boul. Olympia
Montréal (Ahuntsic-Cartierville), Montréal H2C2V8
Bungalow | MLS: 24646567
$1,890,000
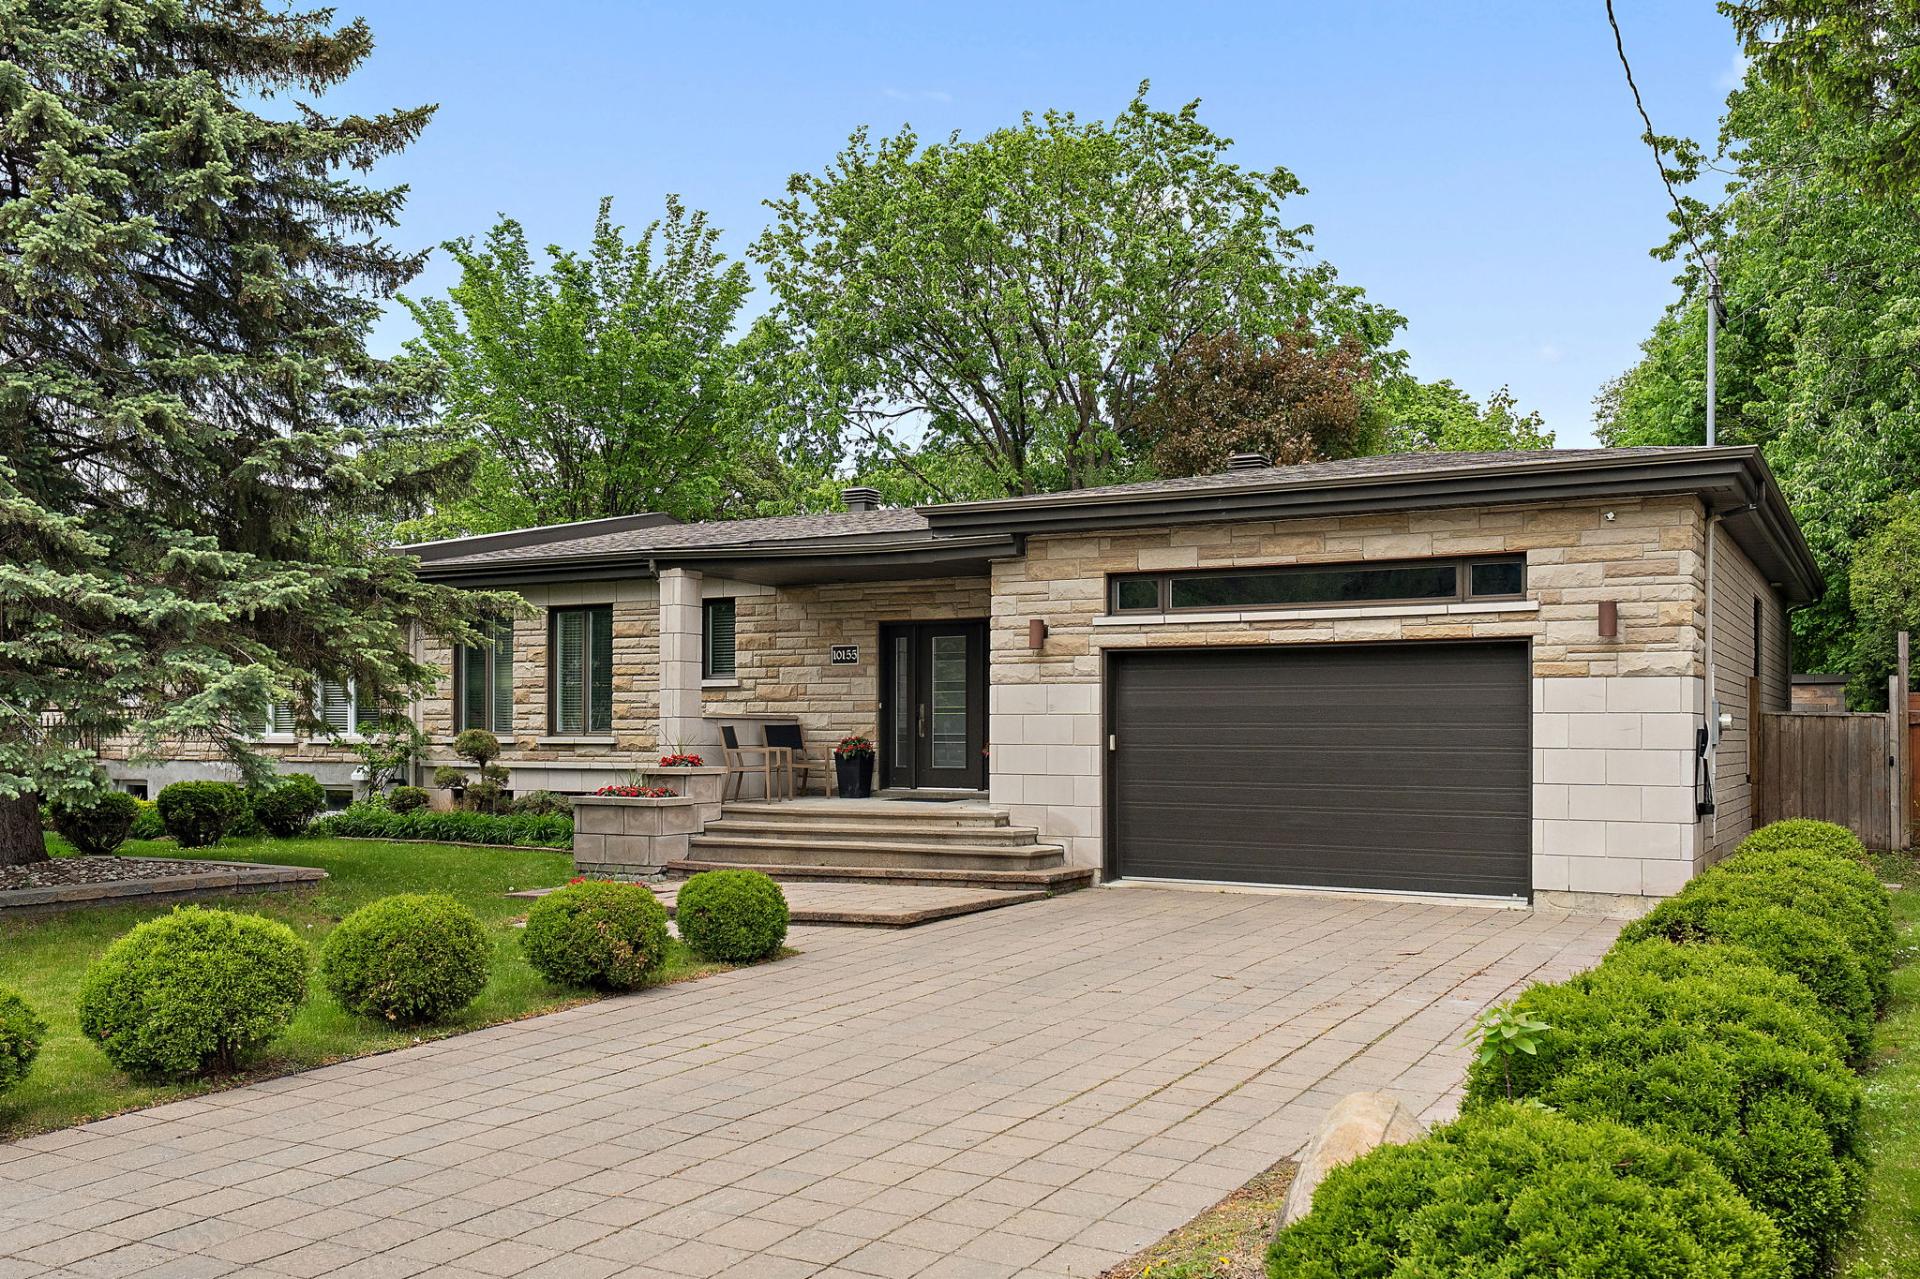 Interior
 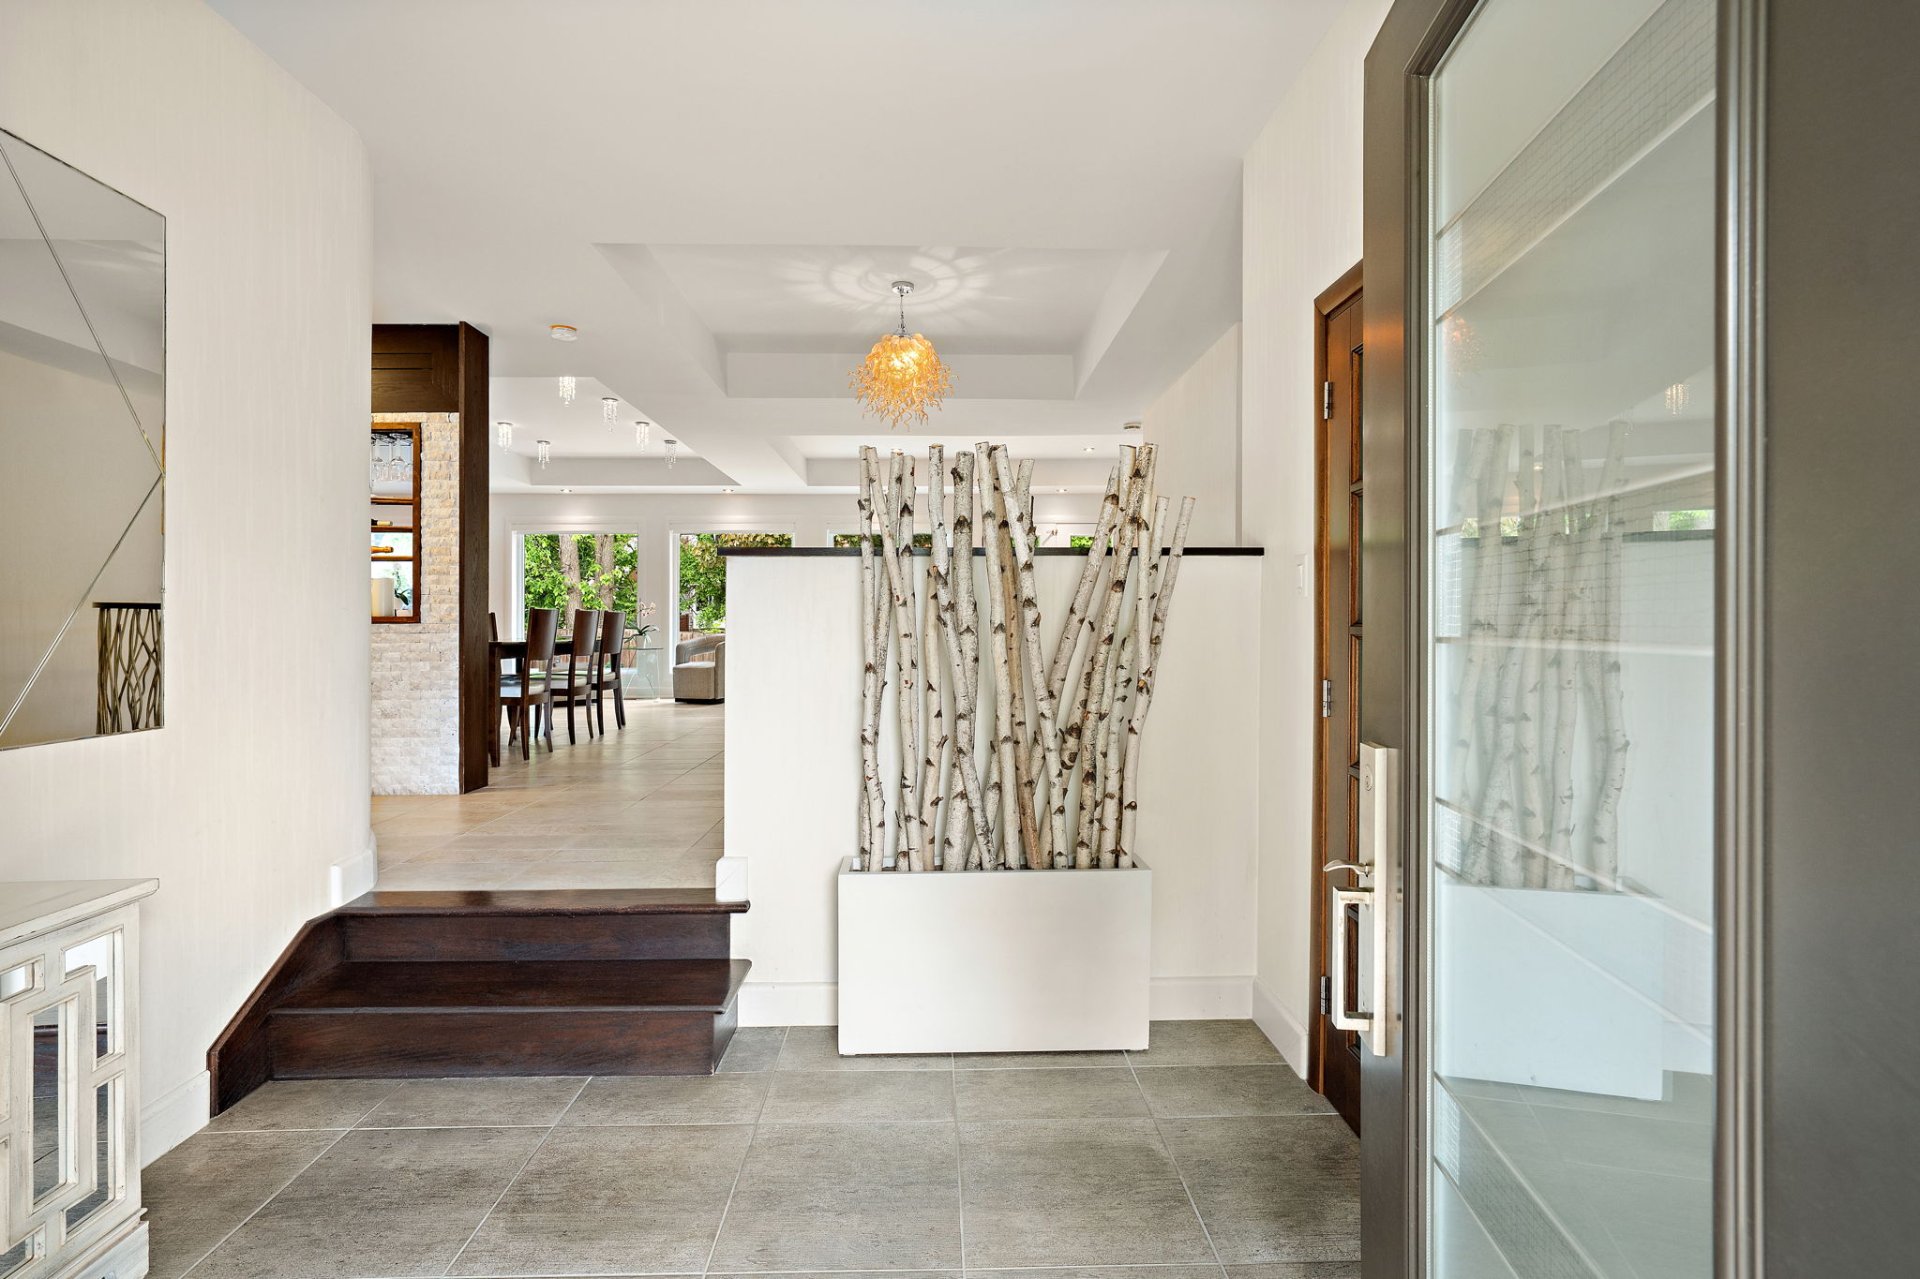 Interior
 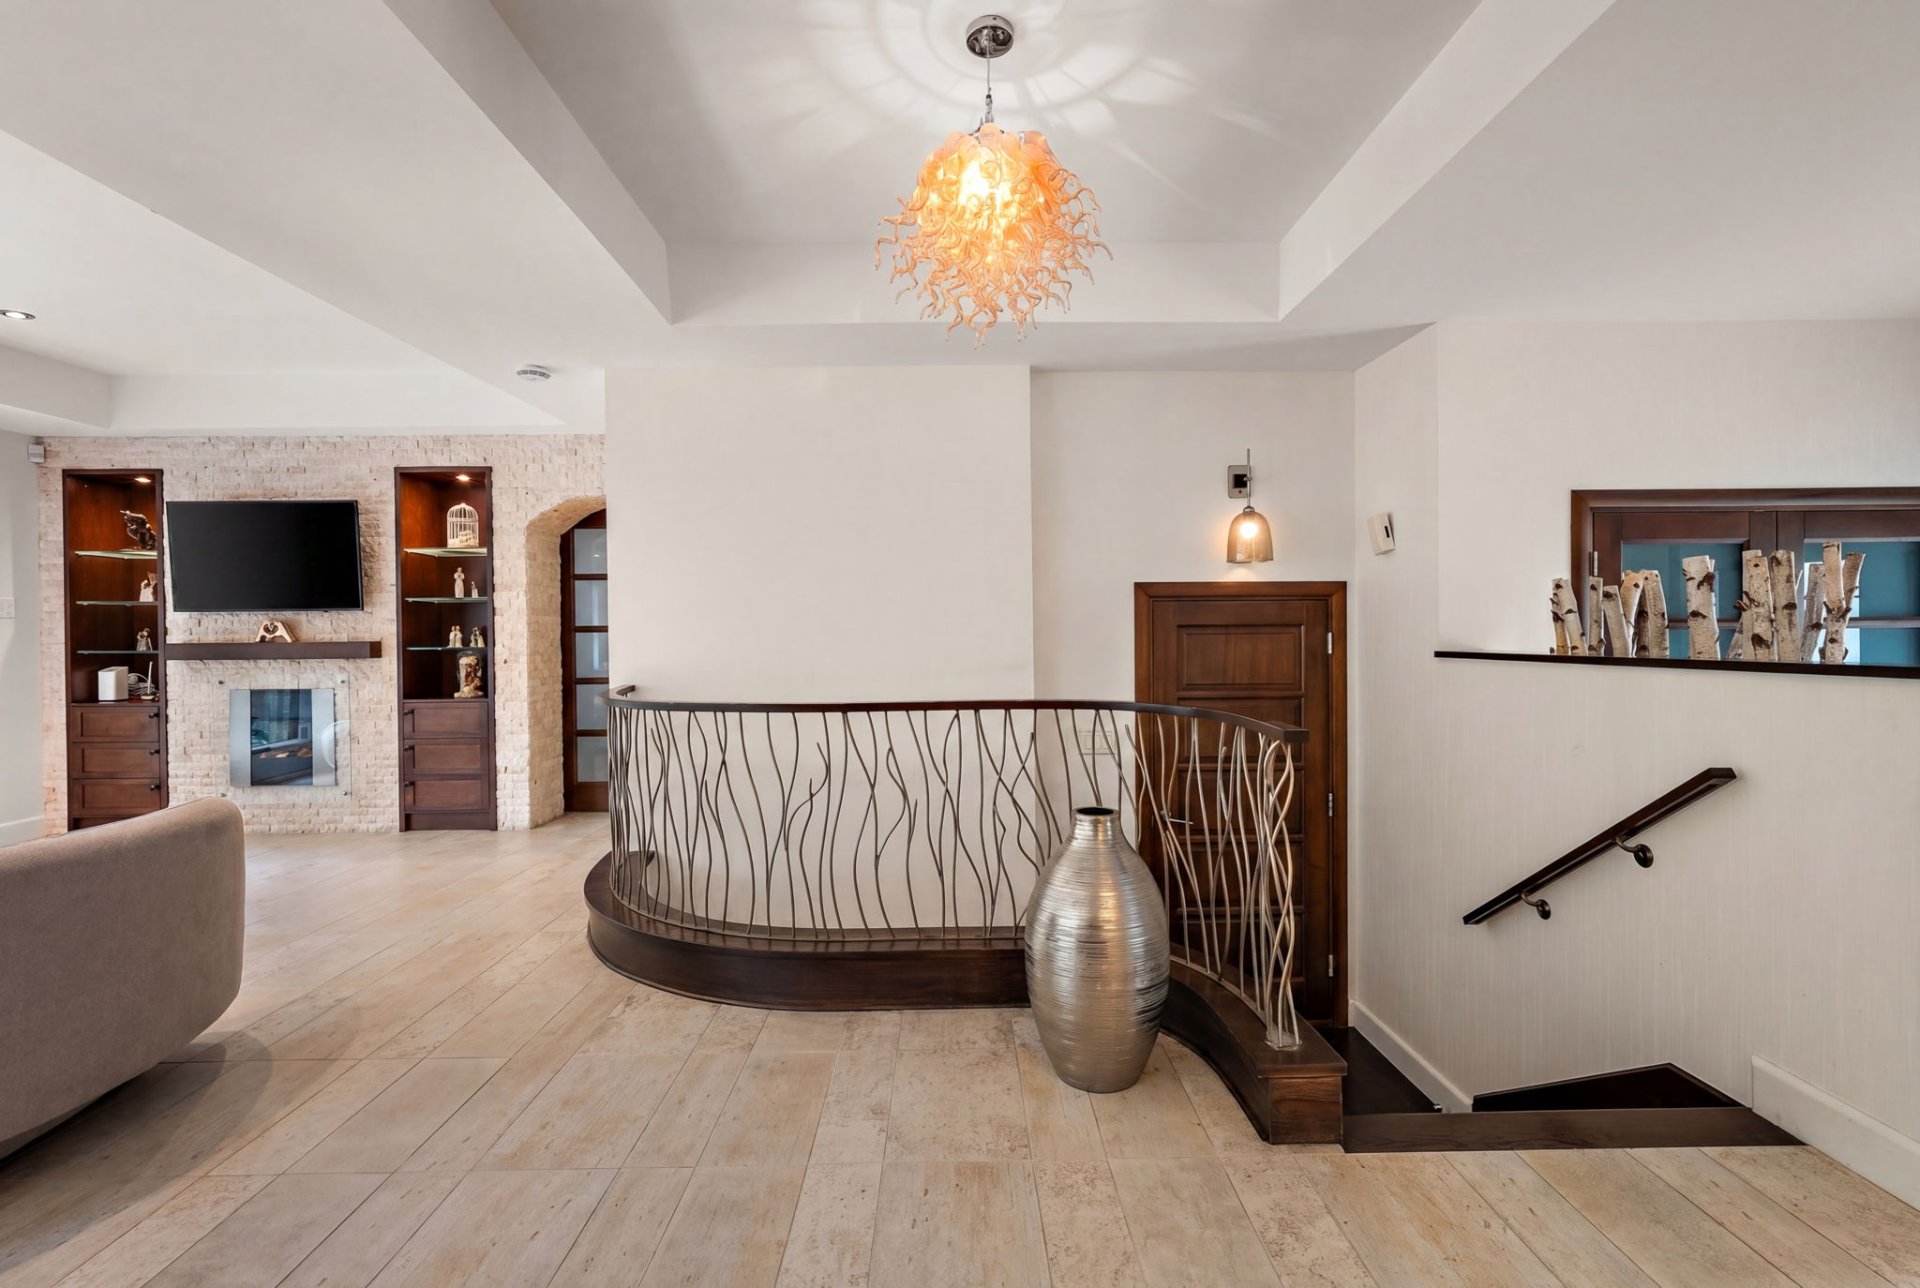 Living room
 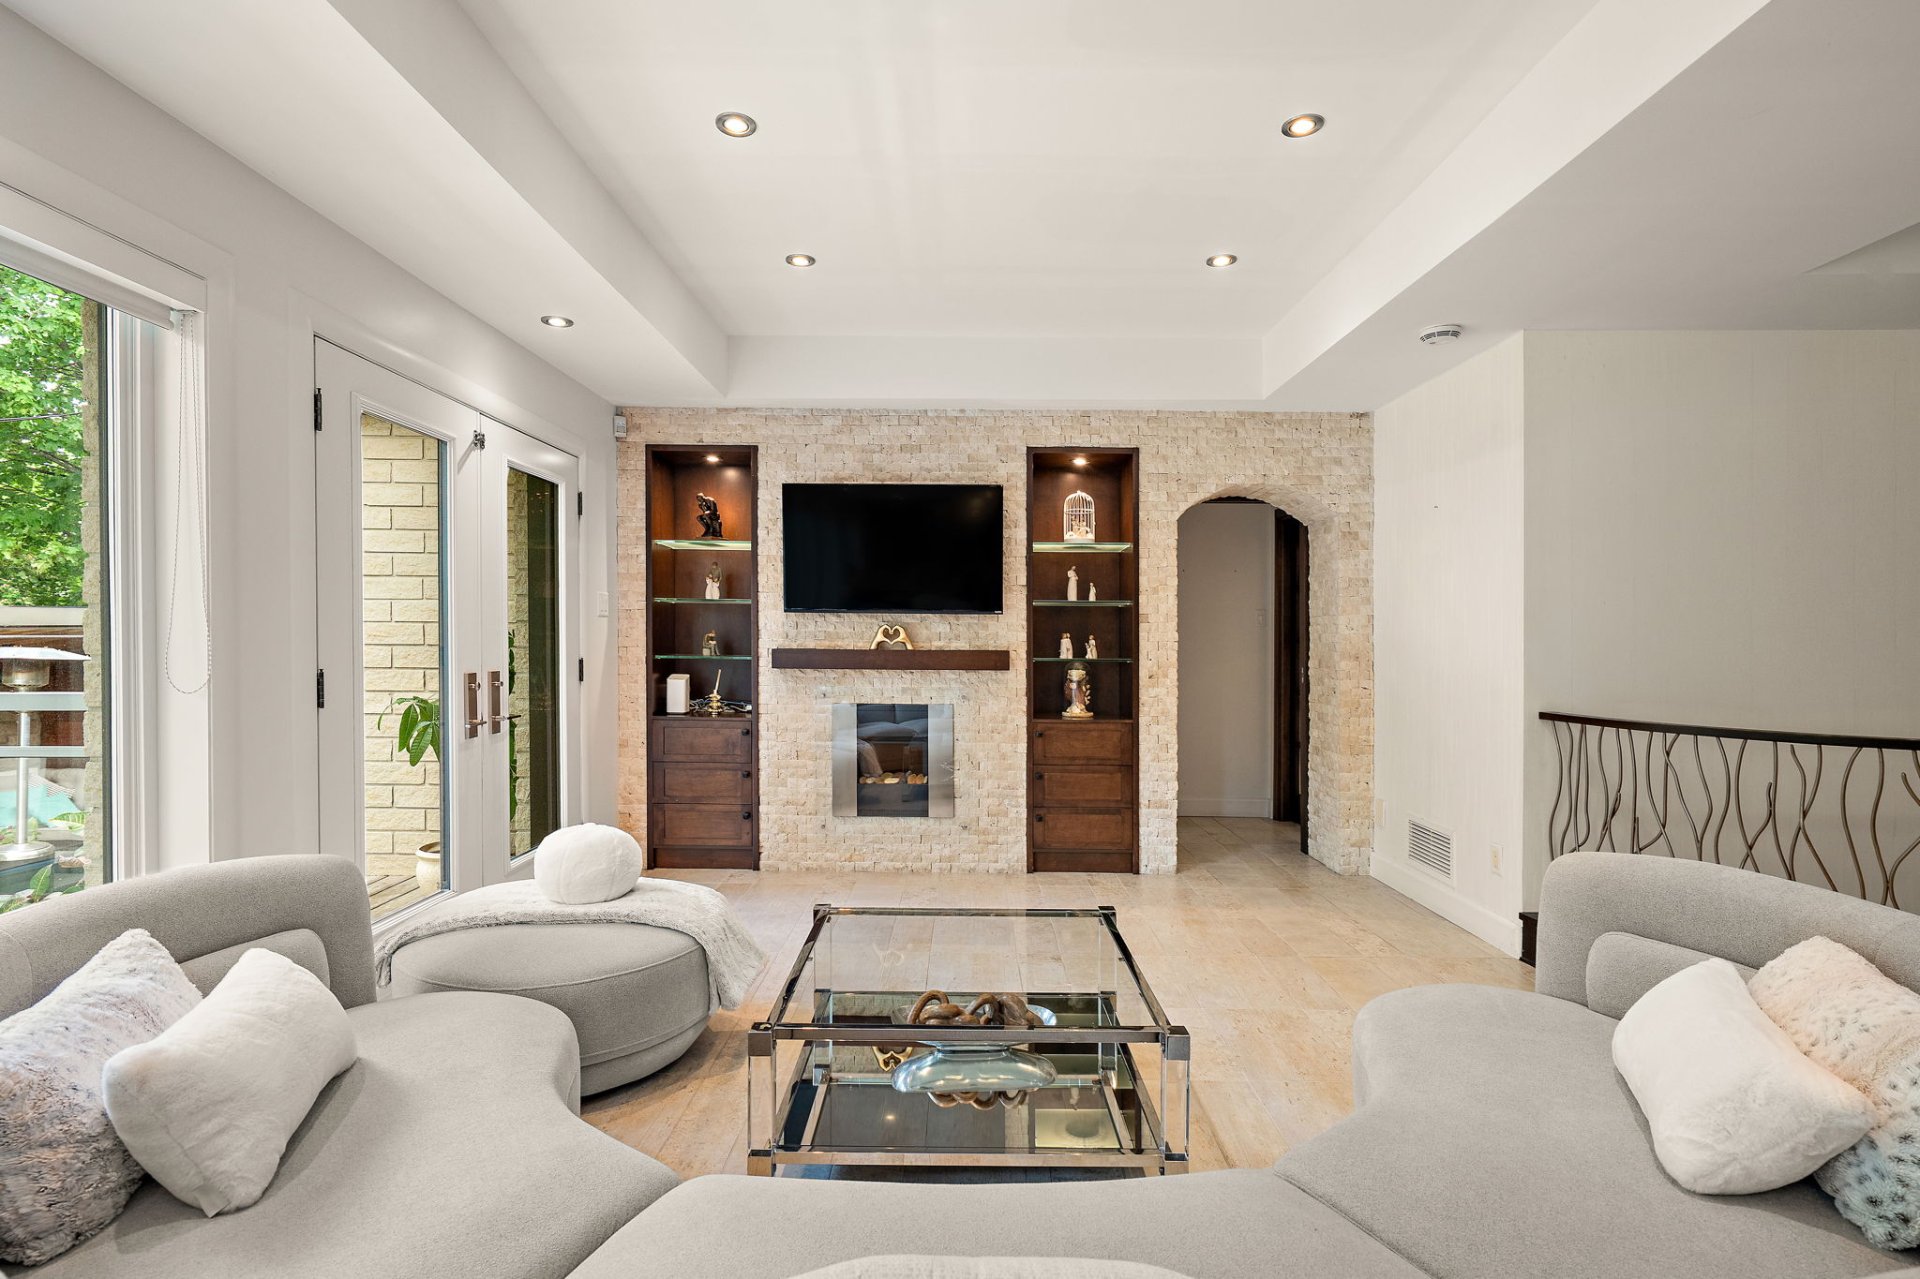 Living room
 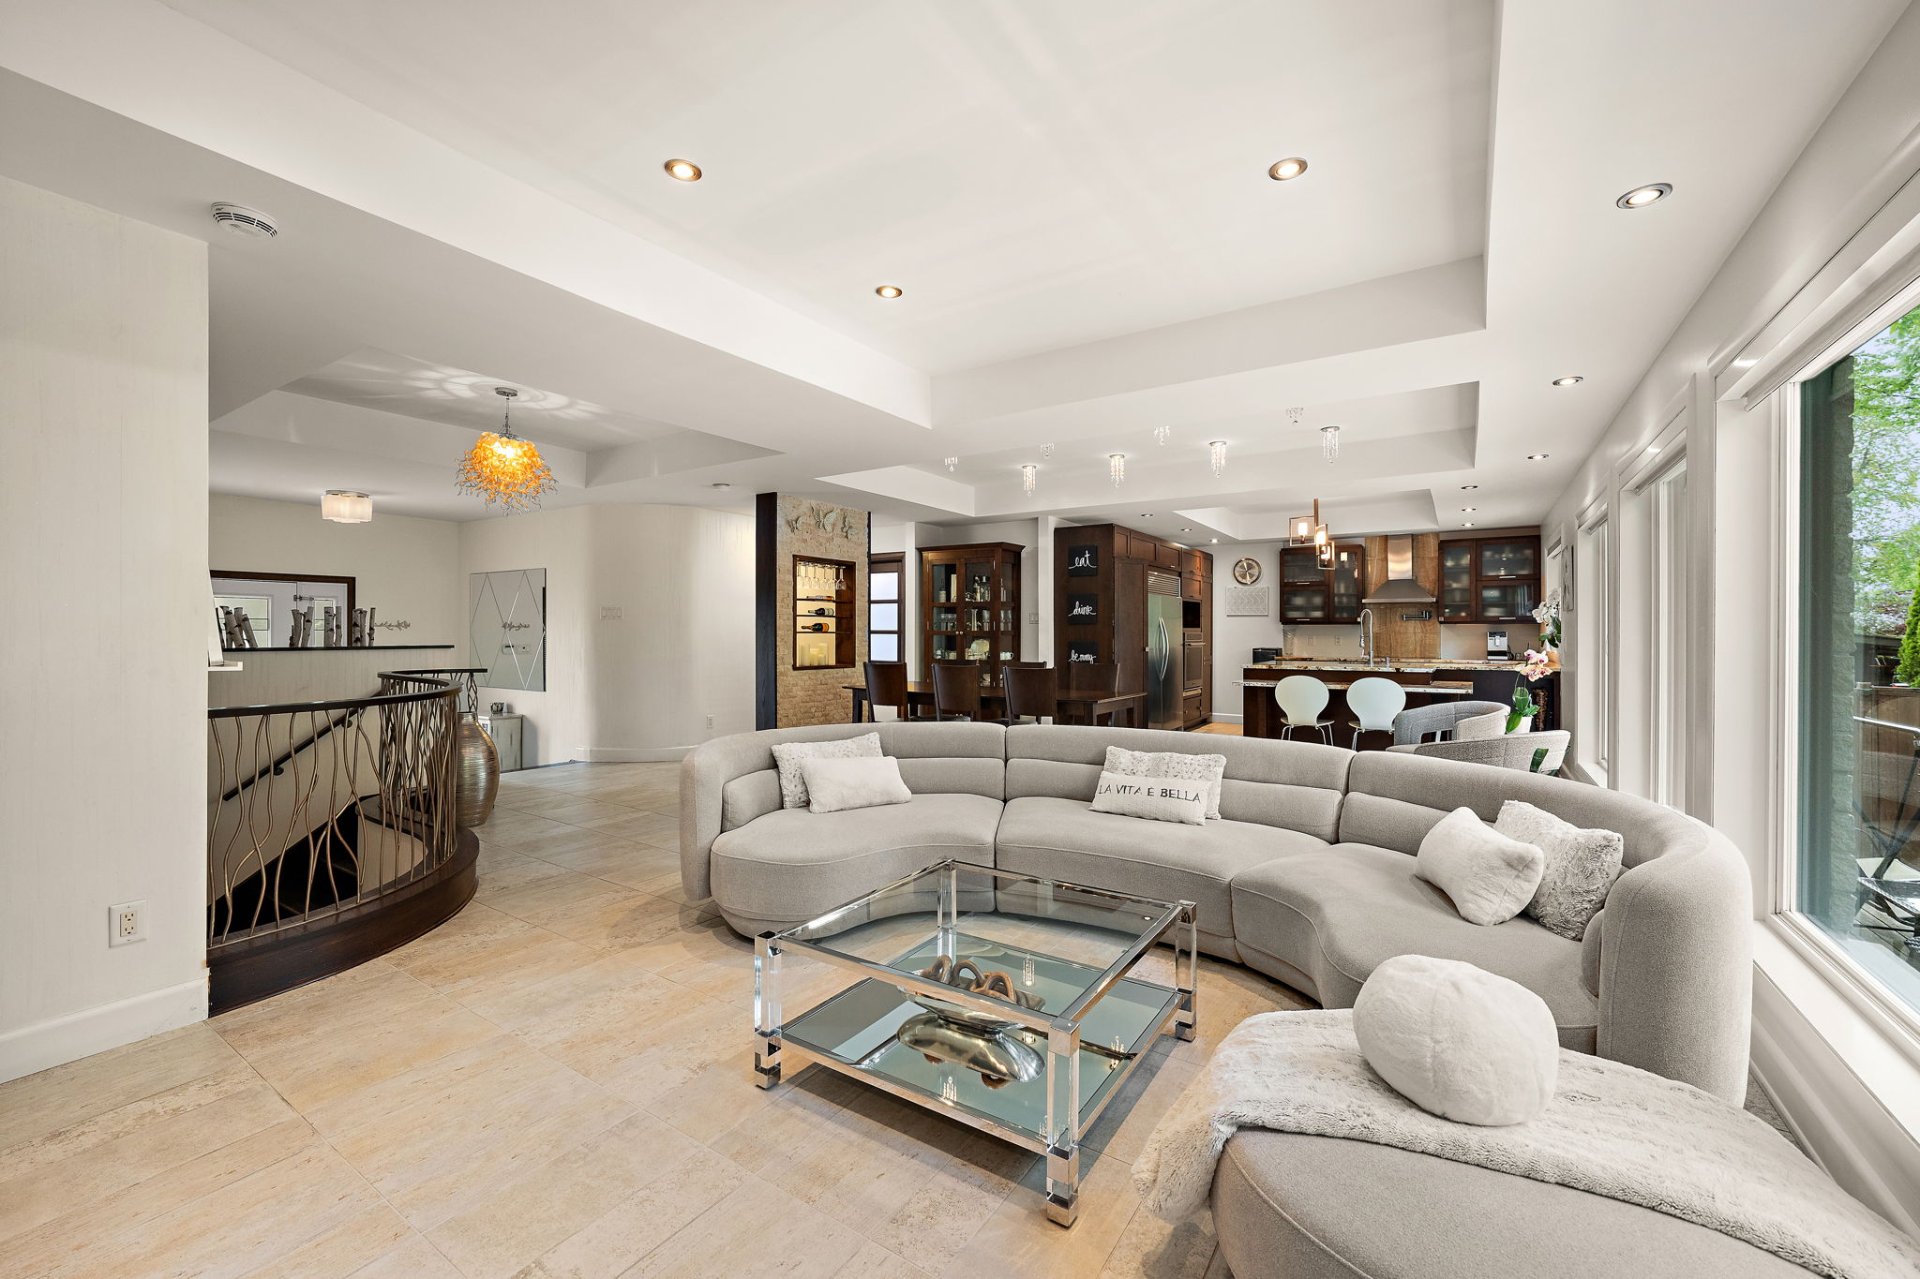 Dinette
 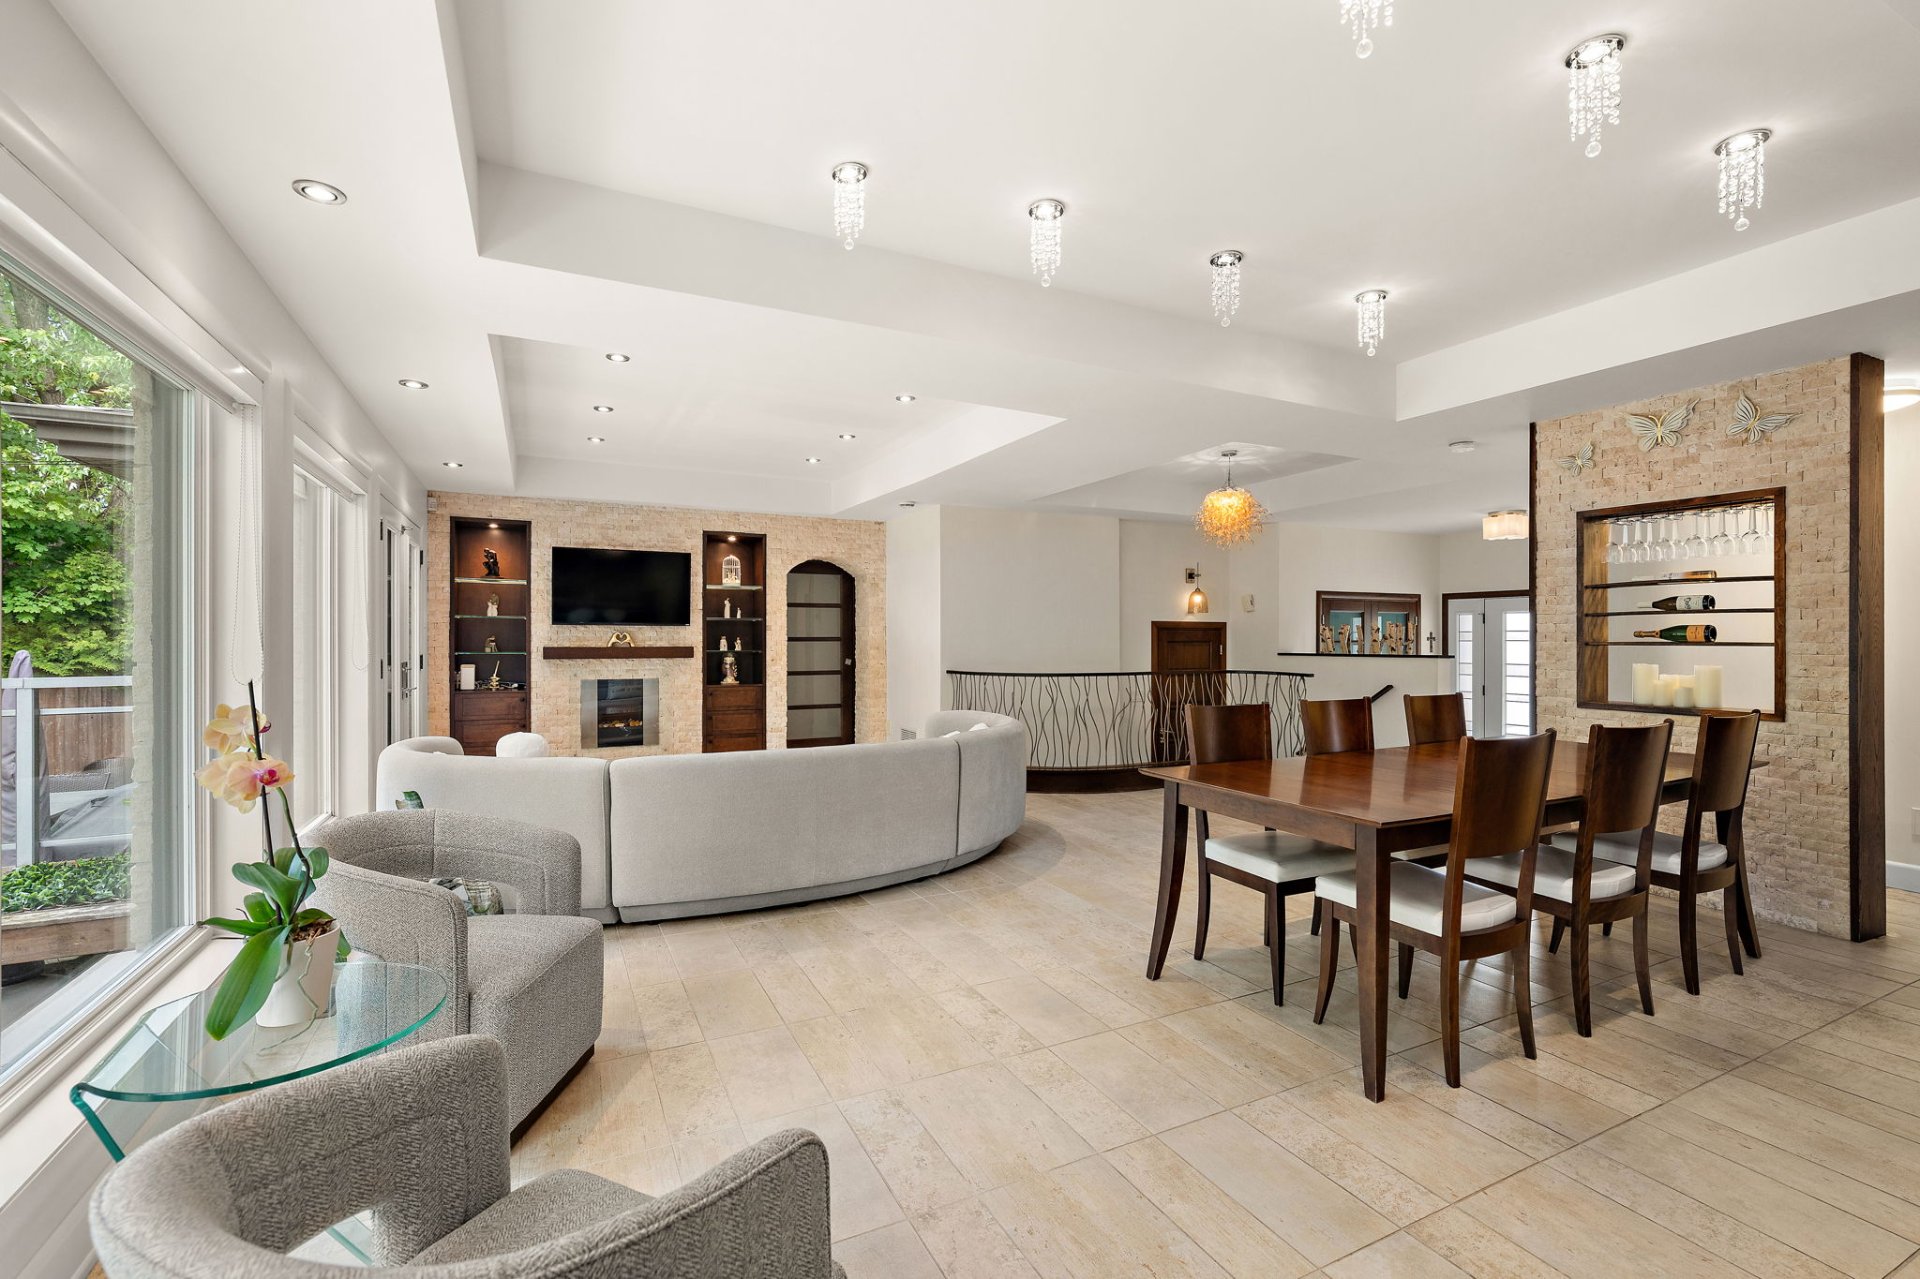 Interior
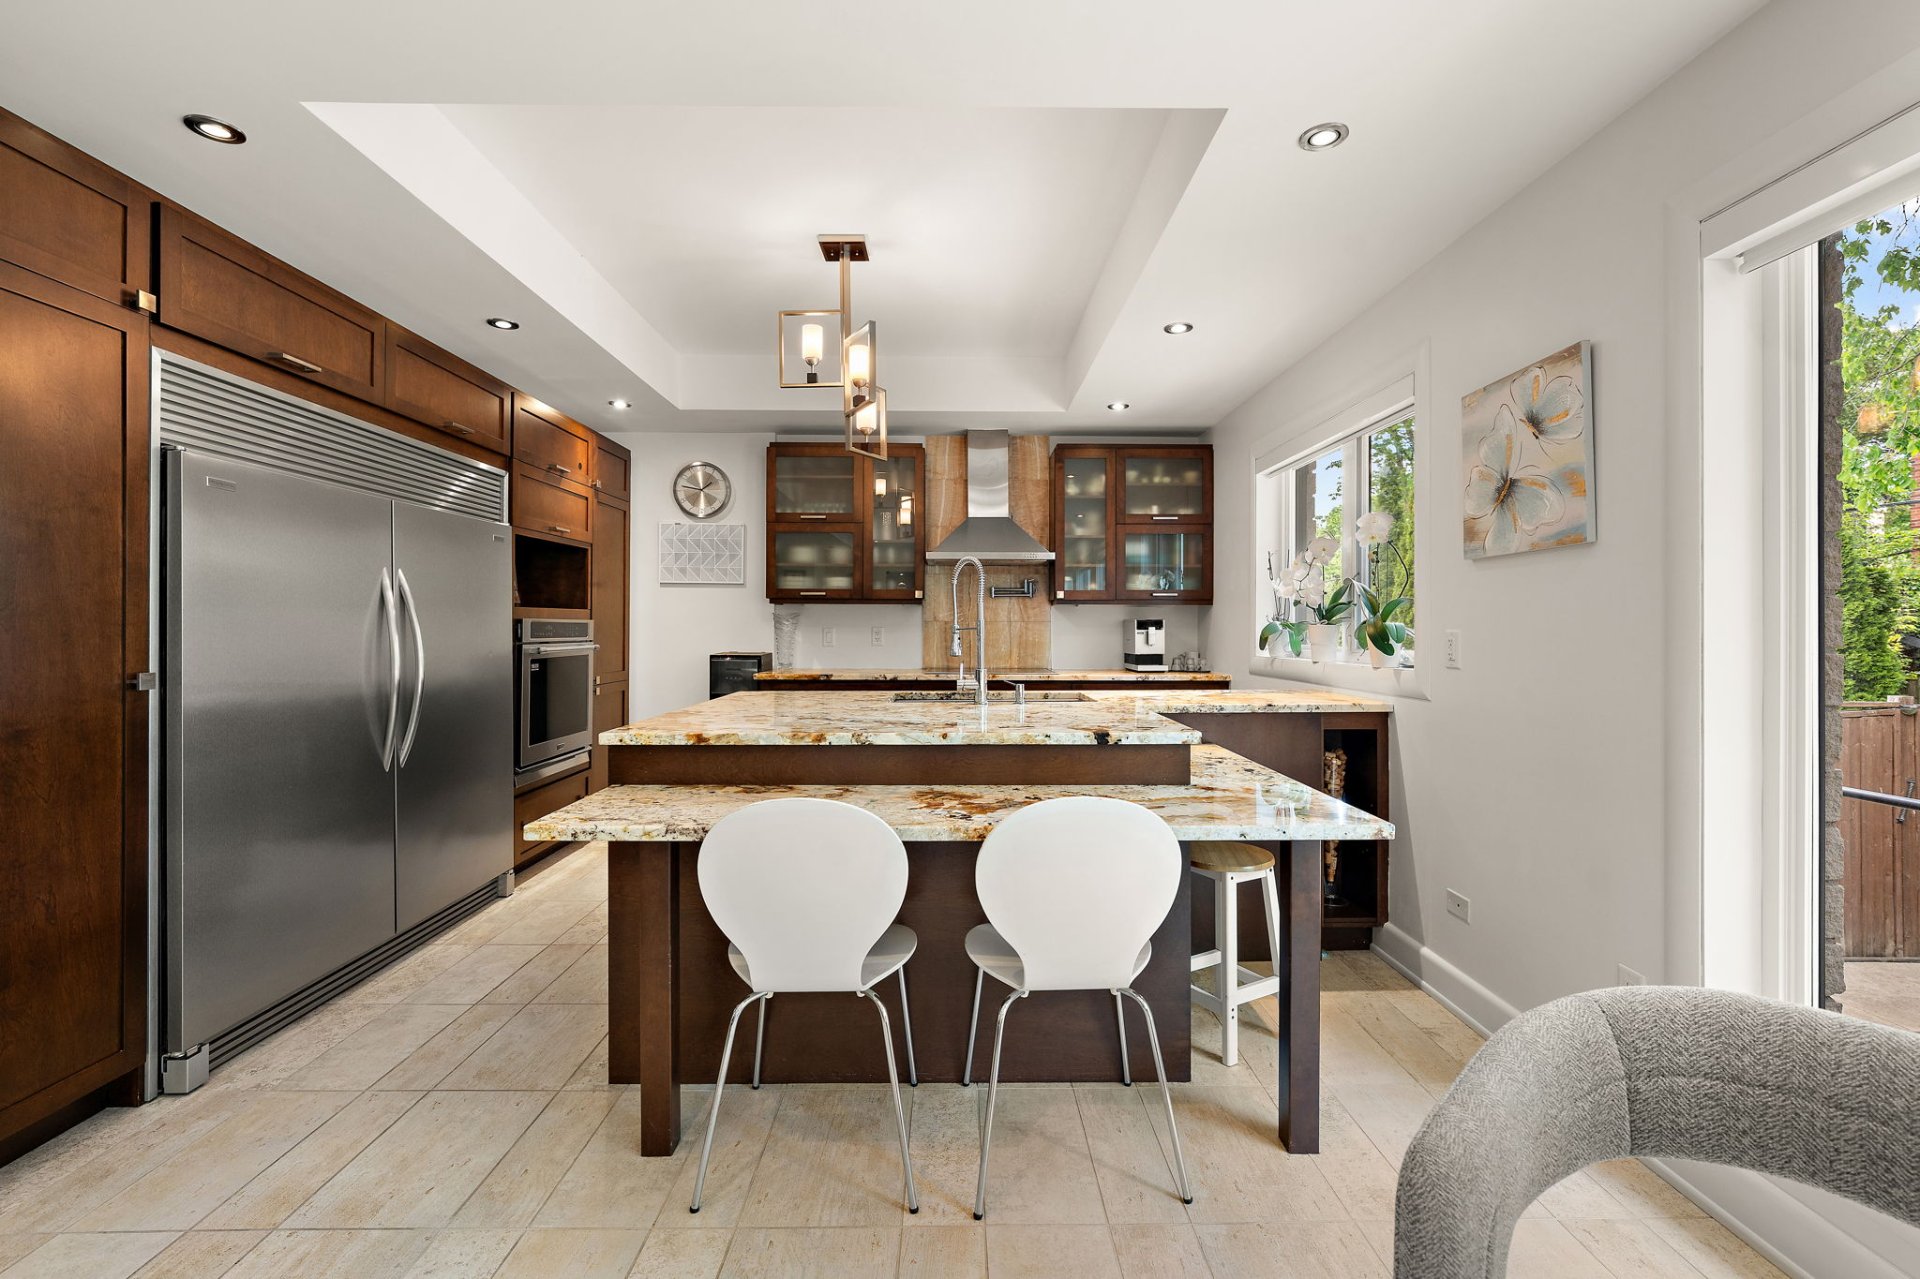
  Kitchen
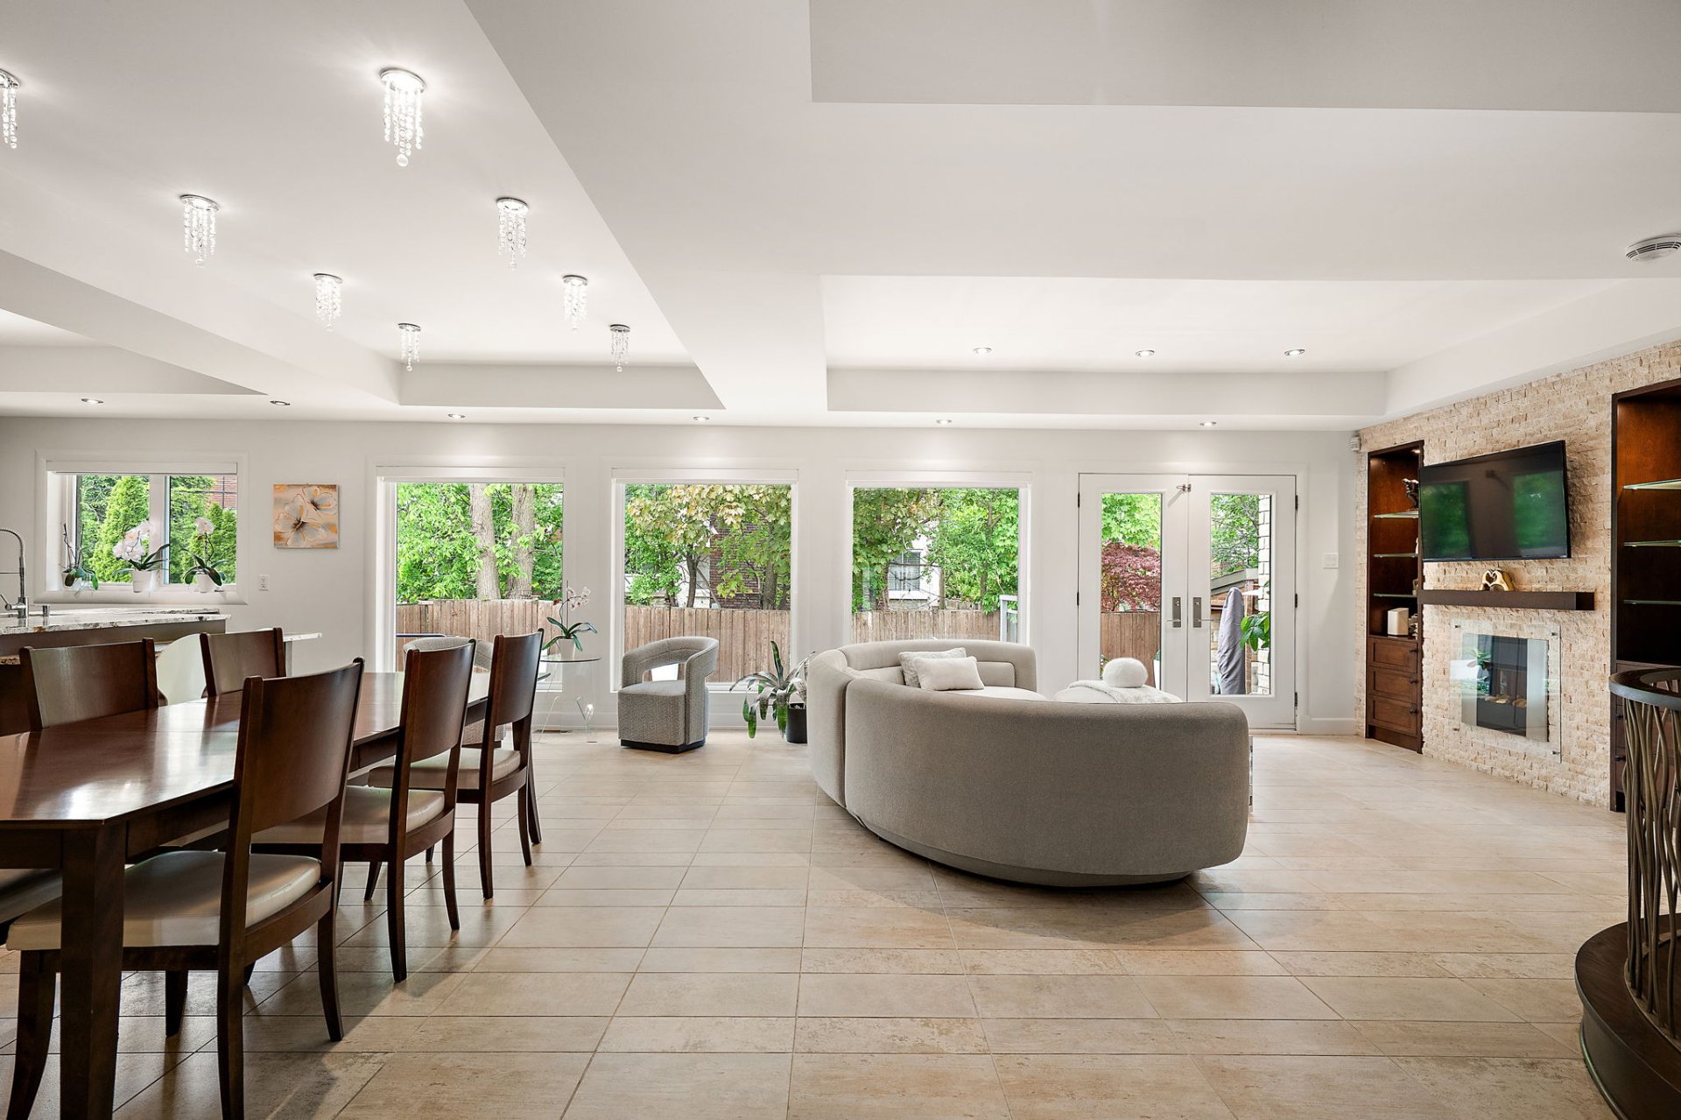
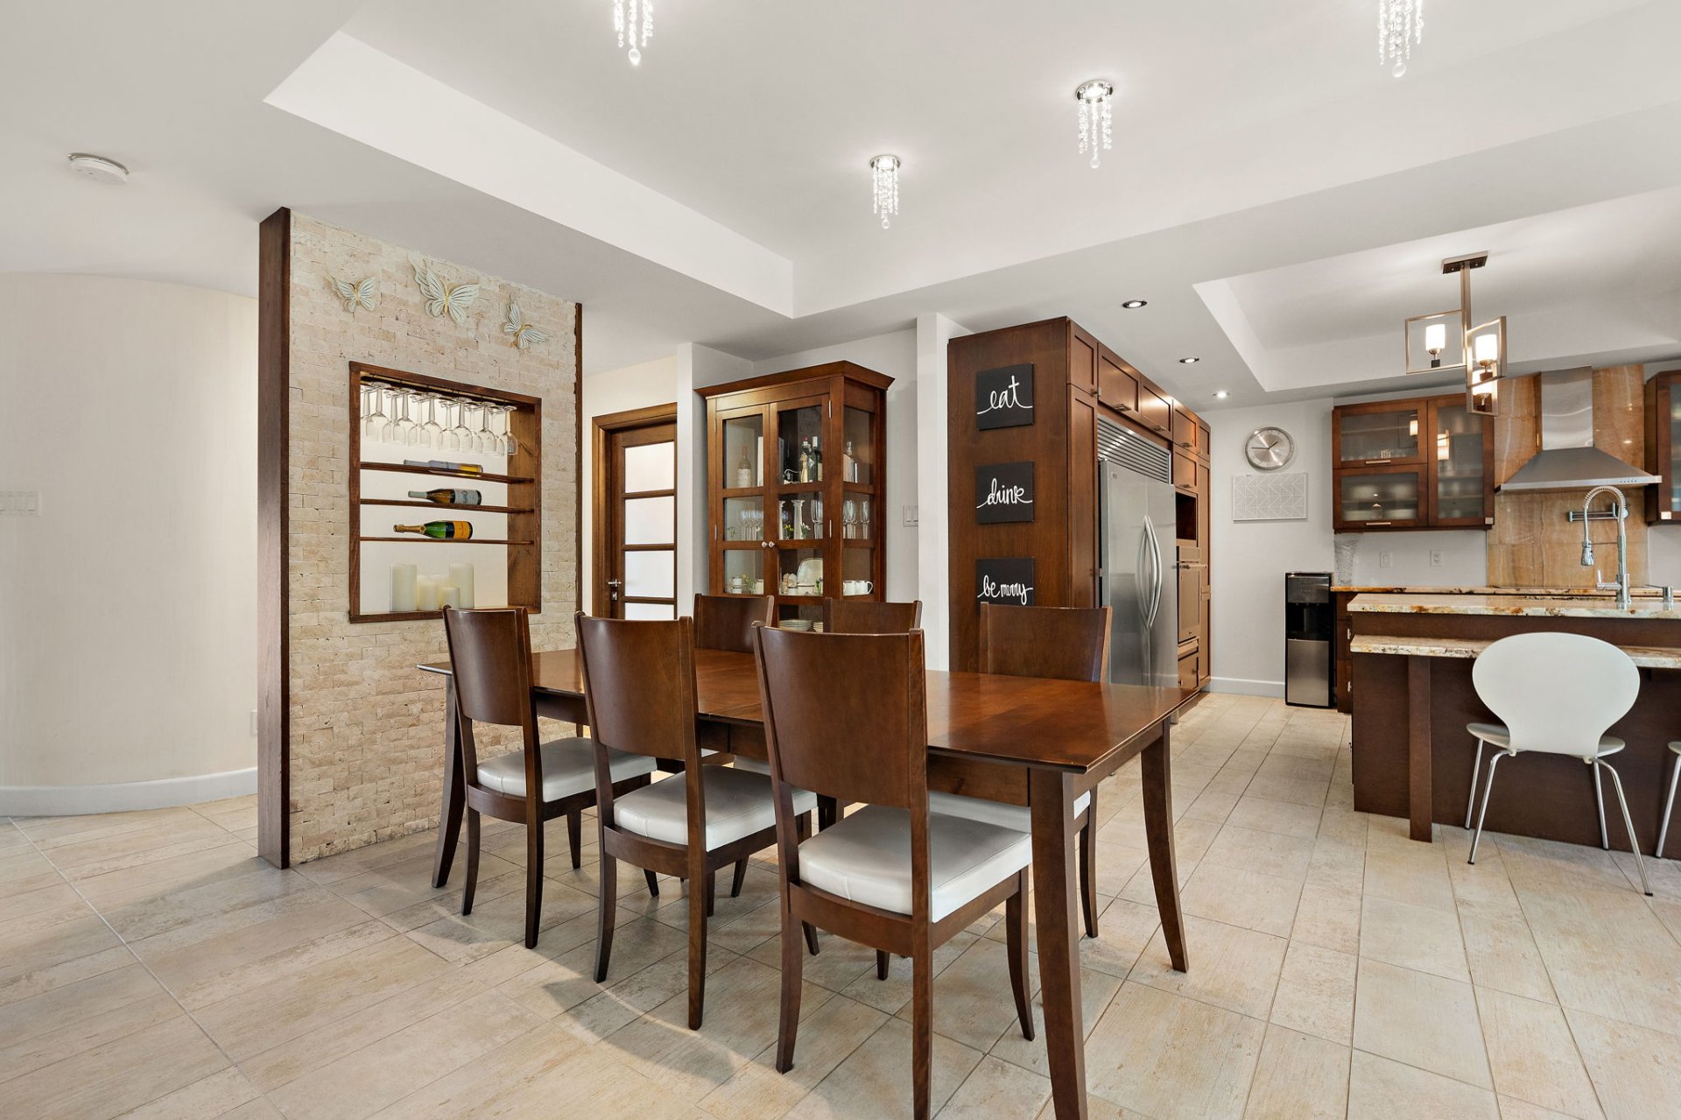
  Dining room
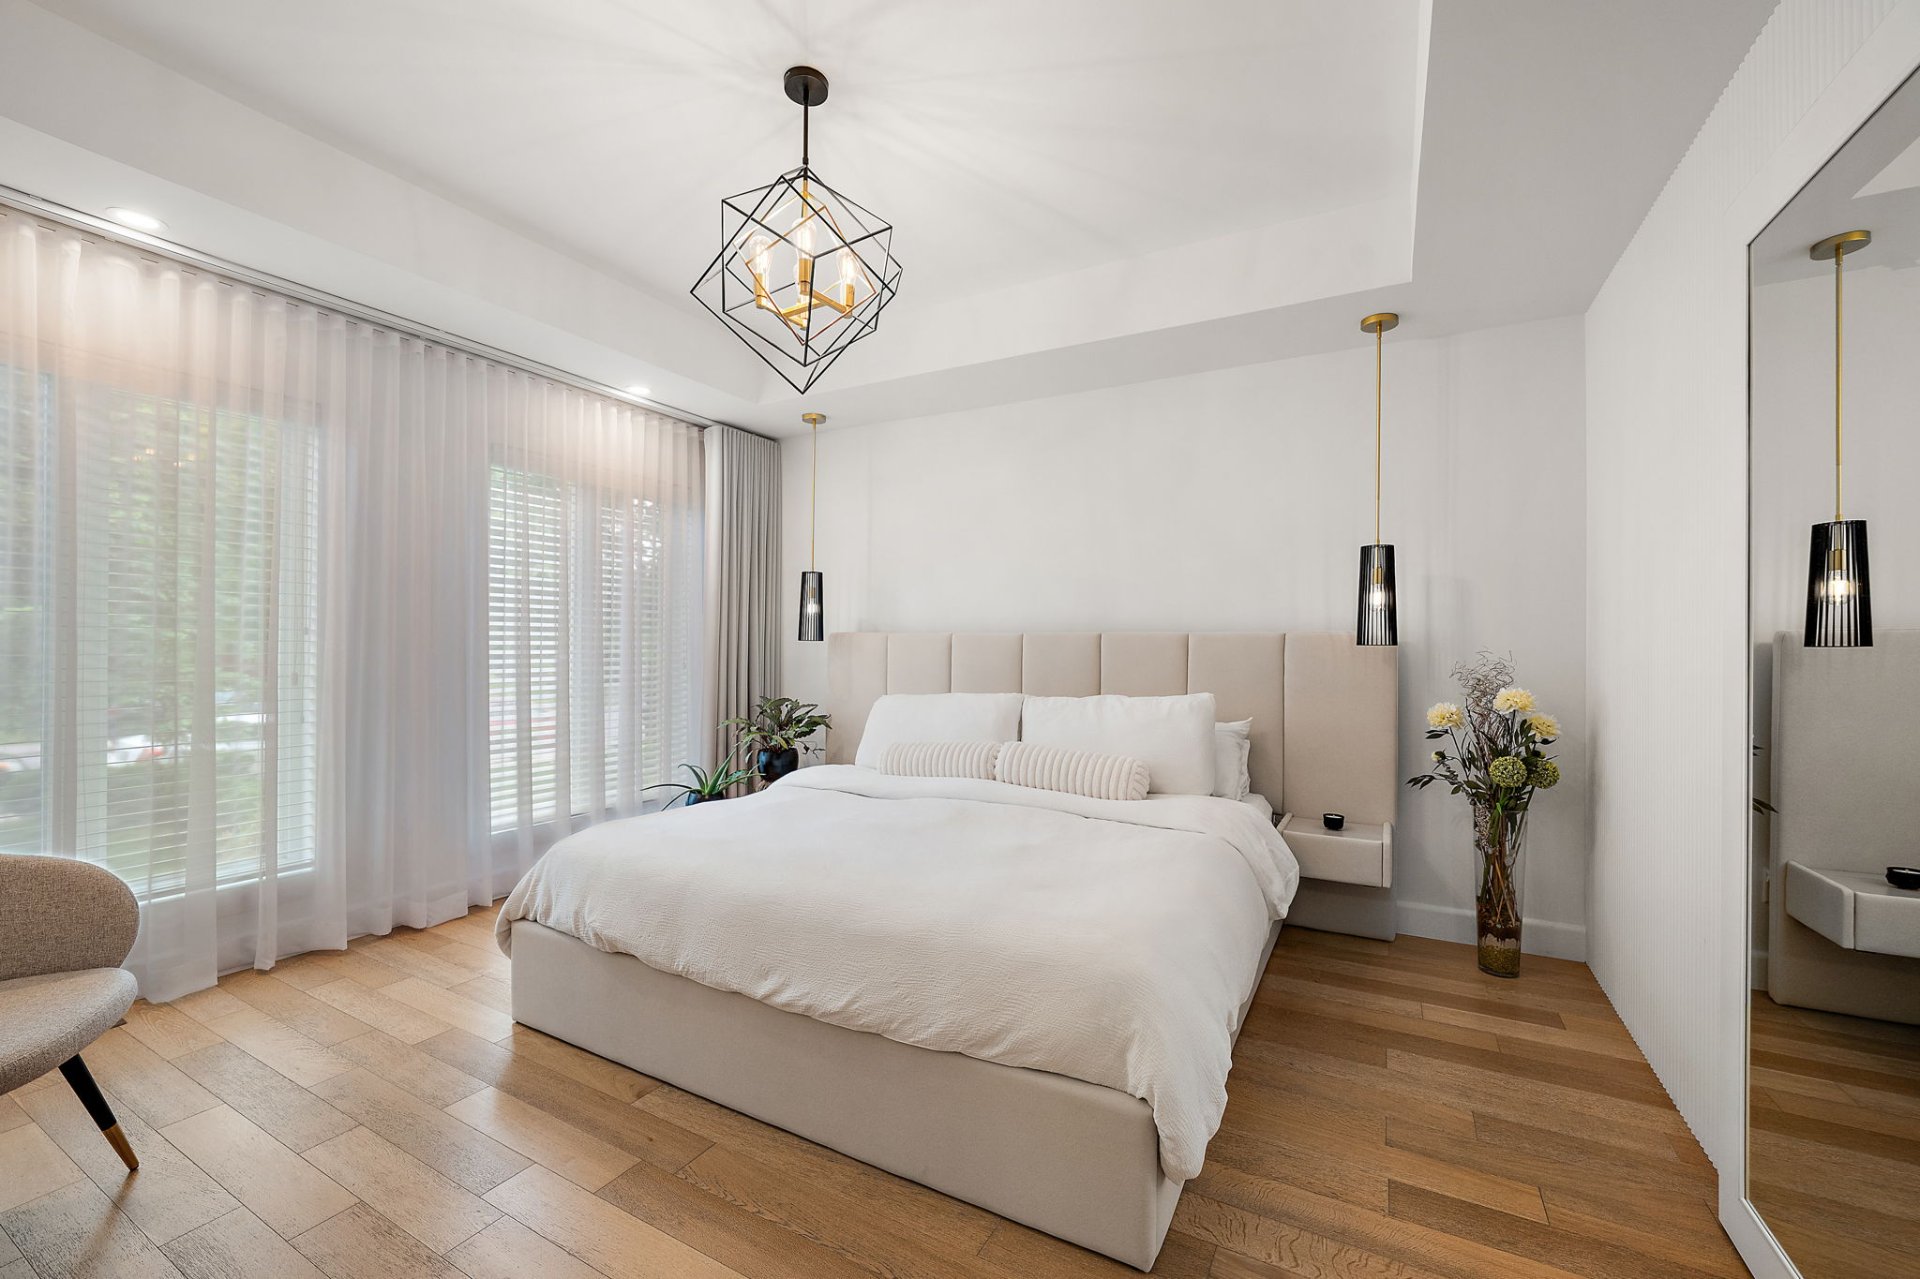
  Primary bedroom
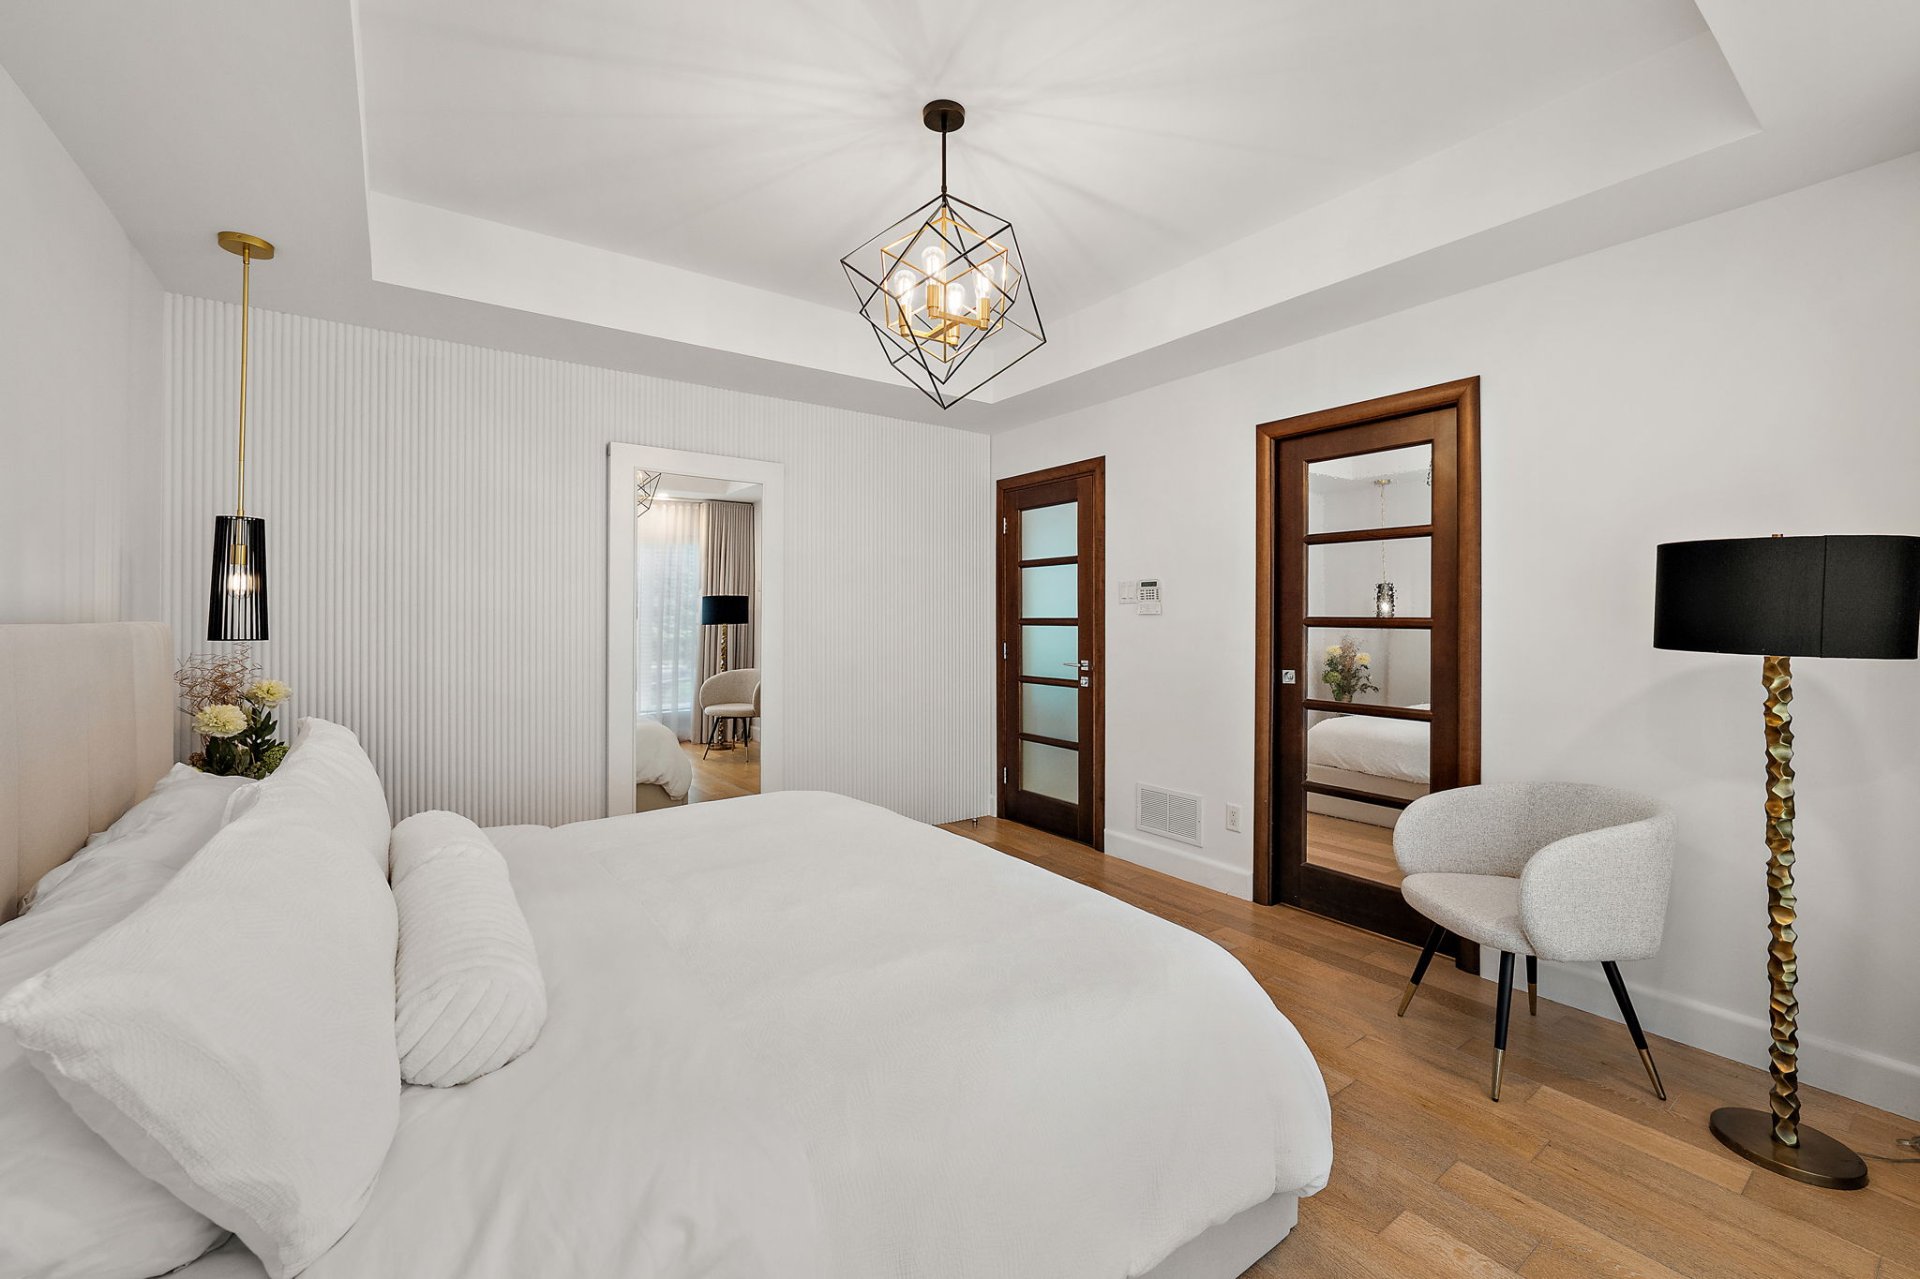
  Primary bedroom
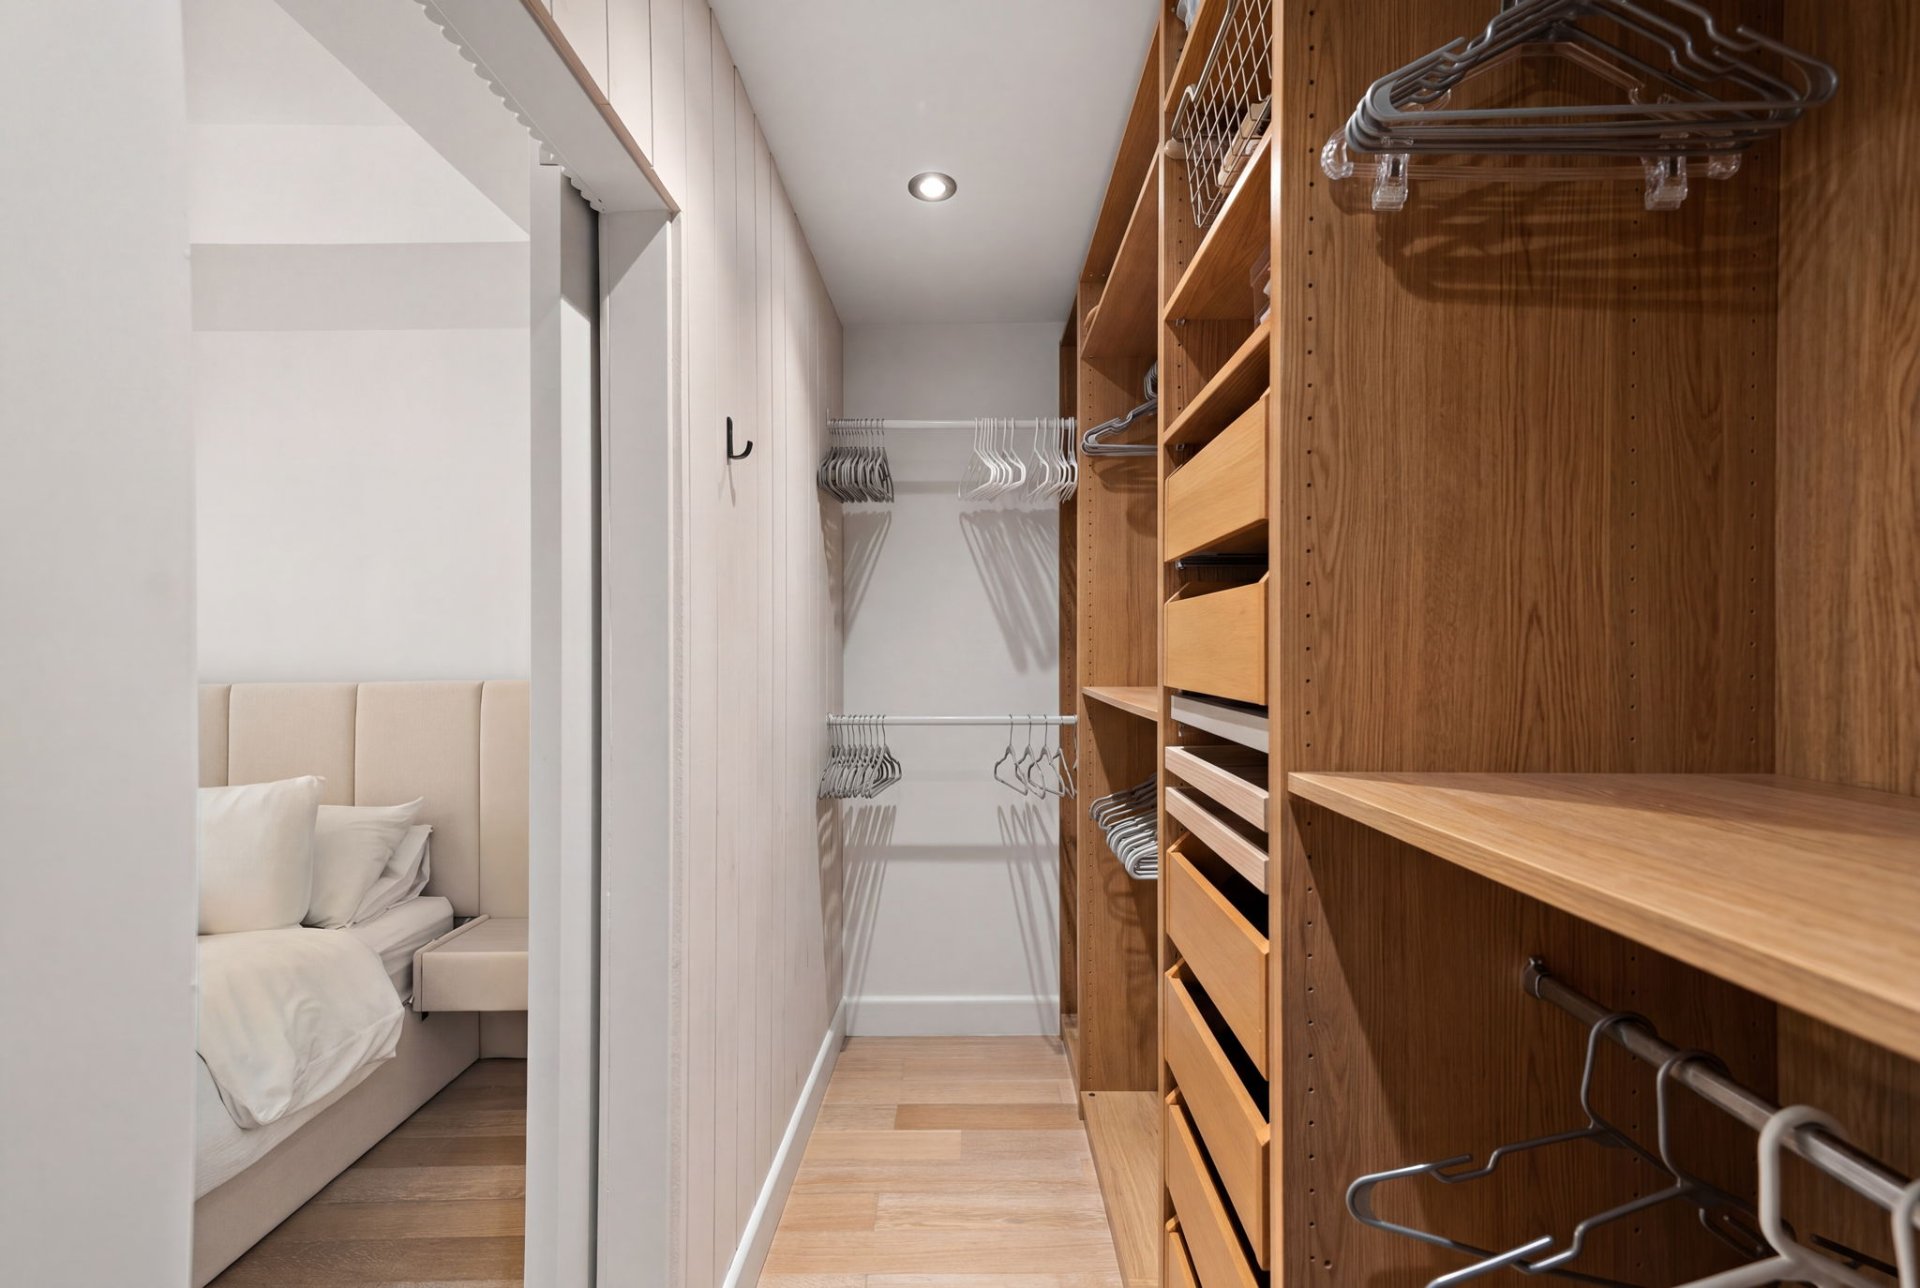
  Walk-in closet
  Ensuite bathroom
 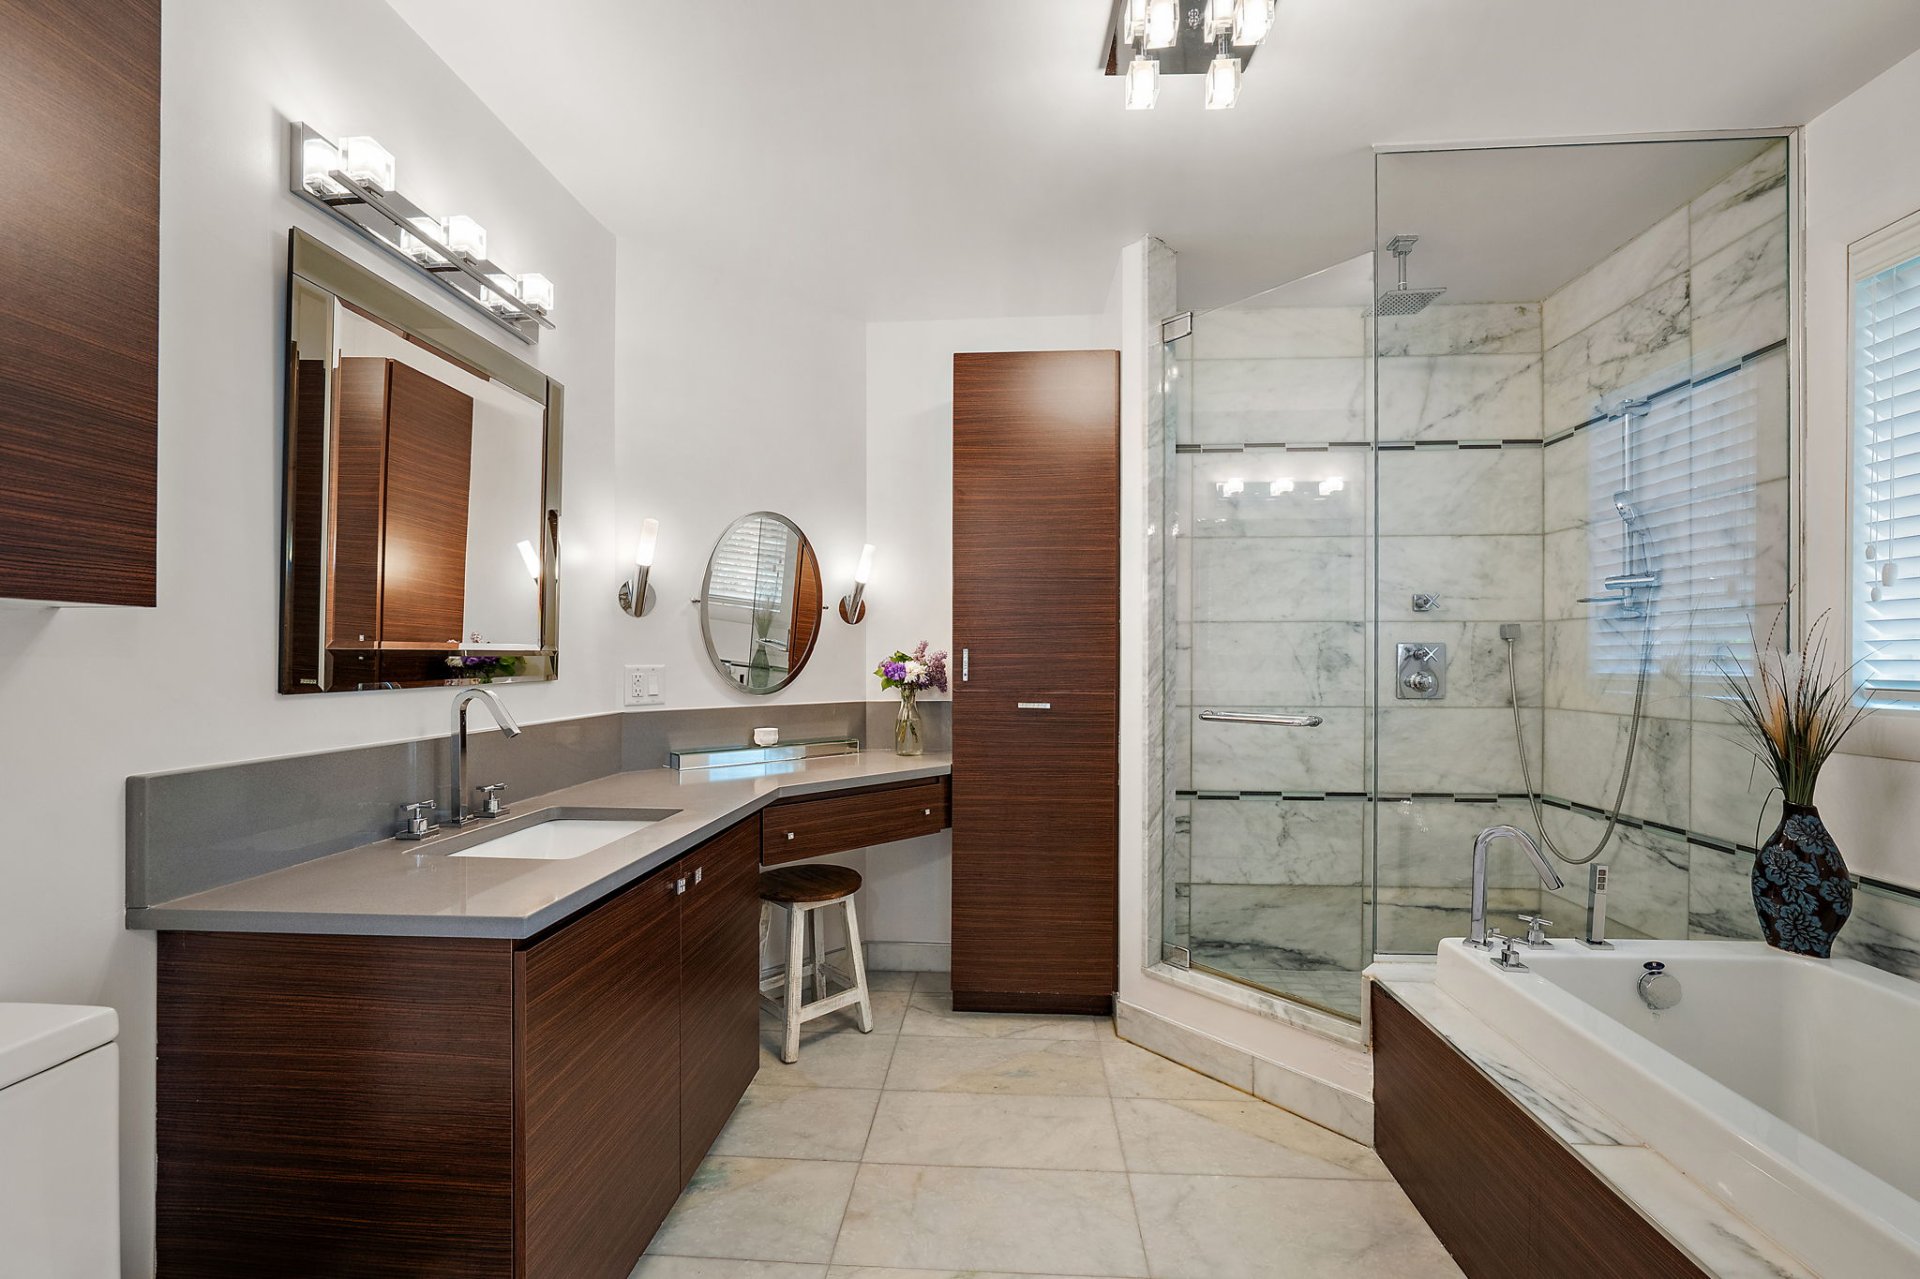 Bedroom
 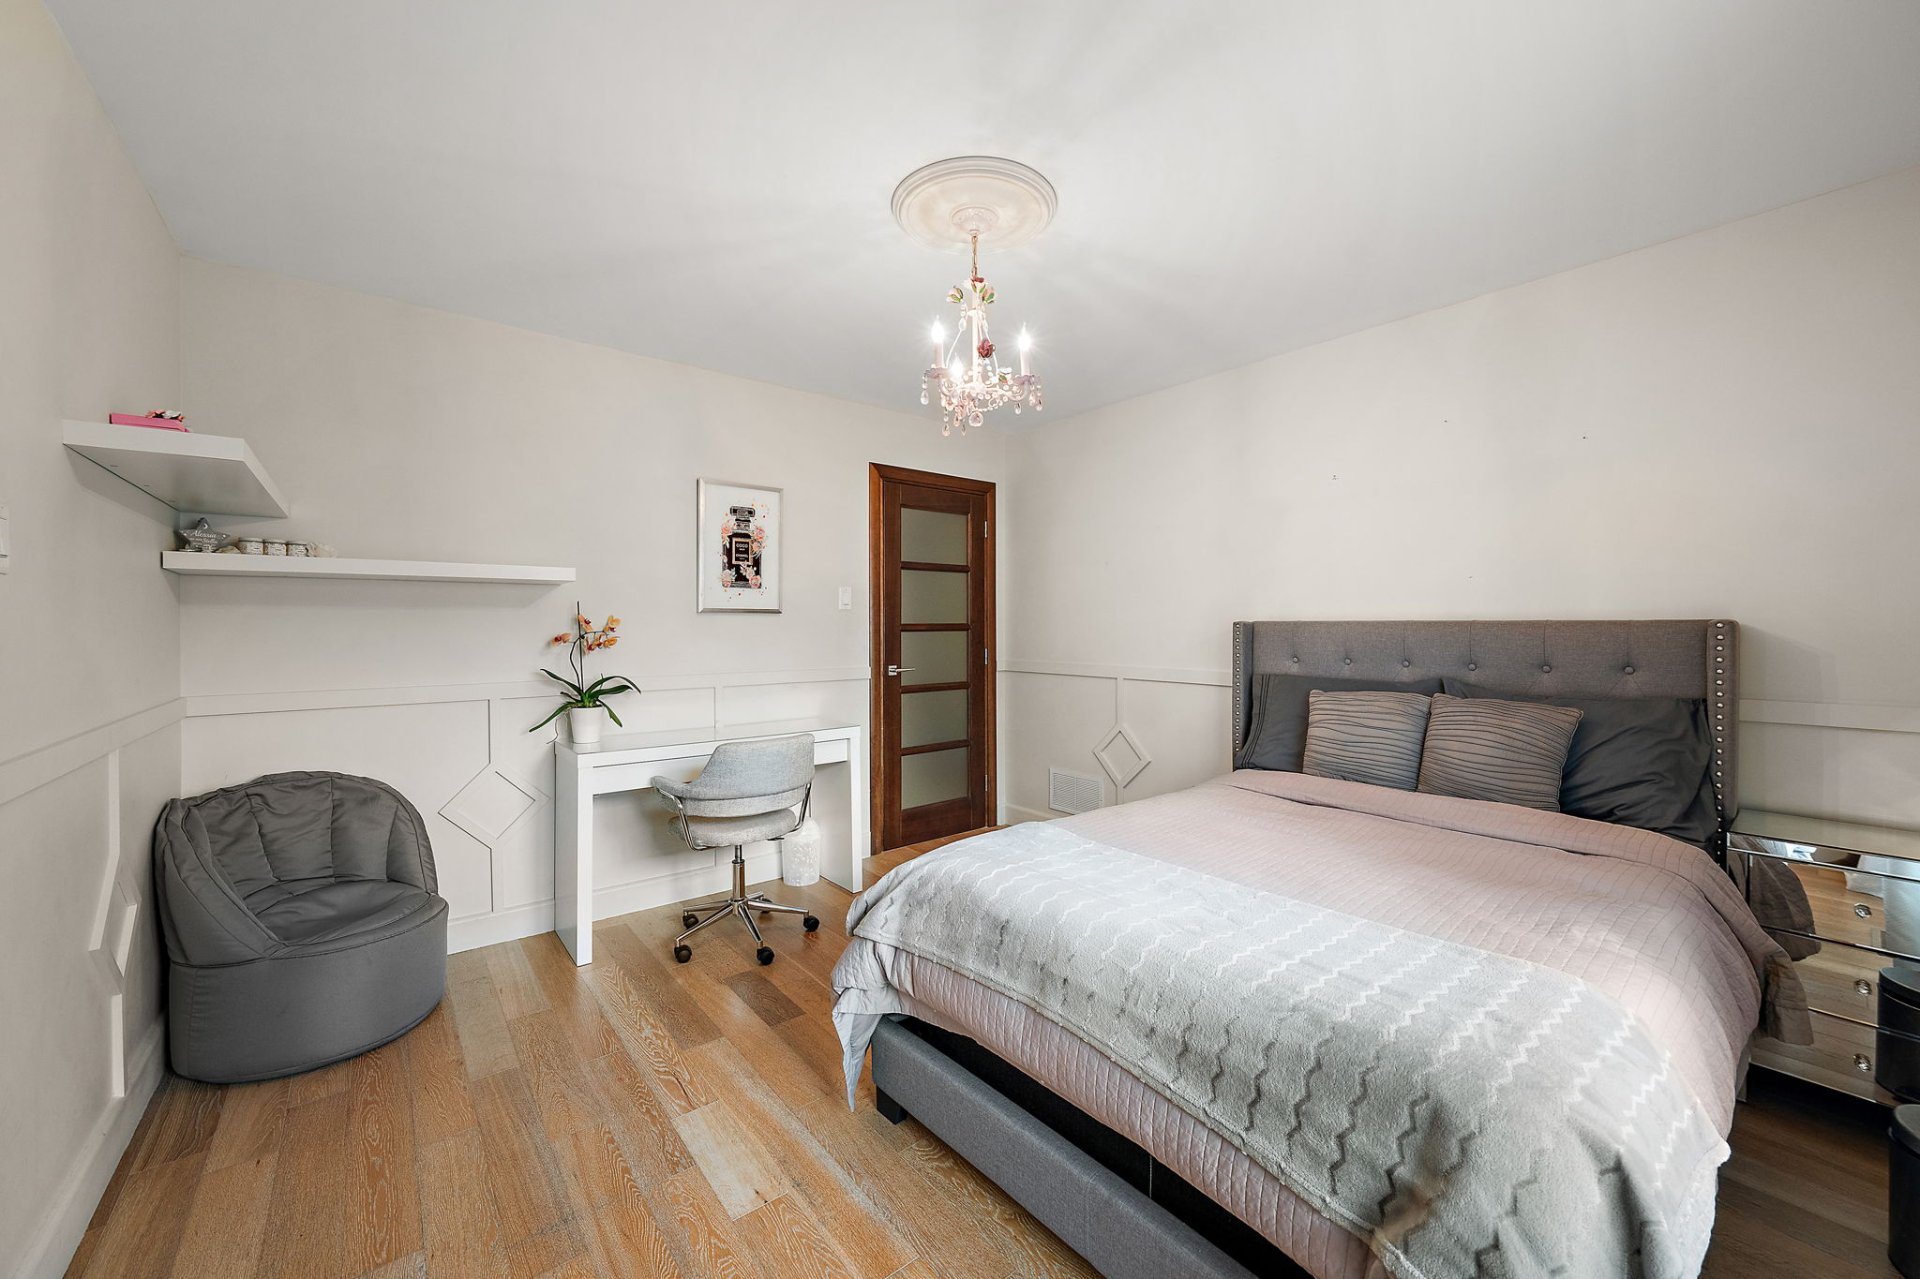 Bedroom
 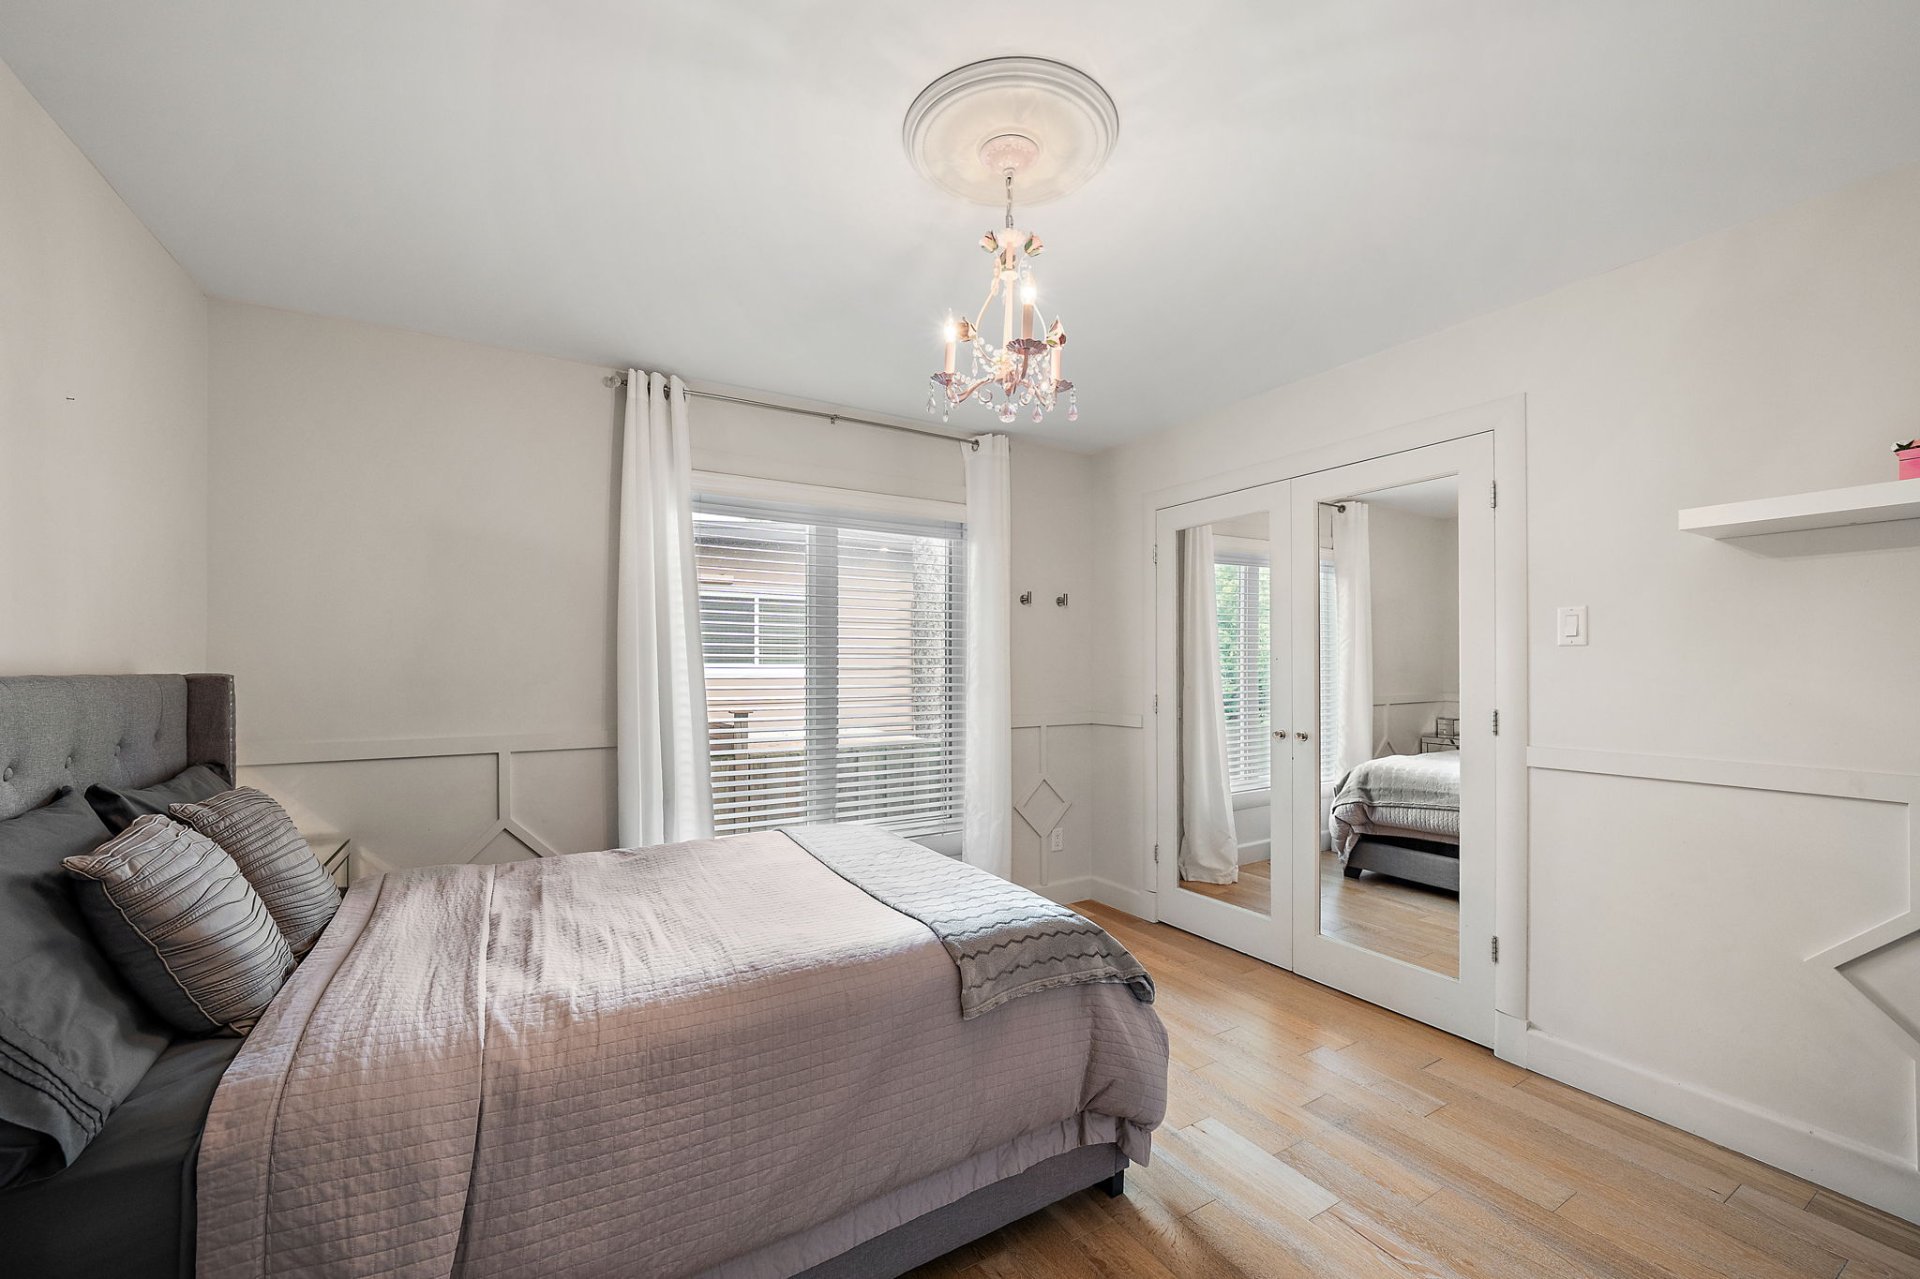 Bedroom
 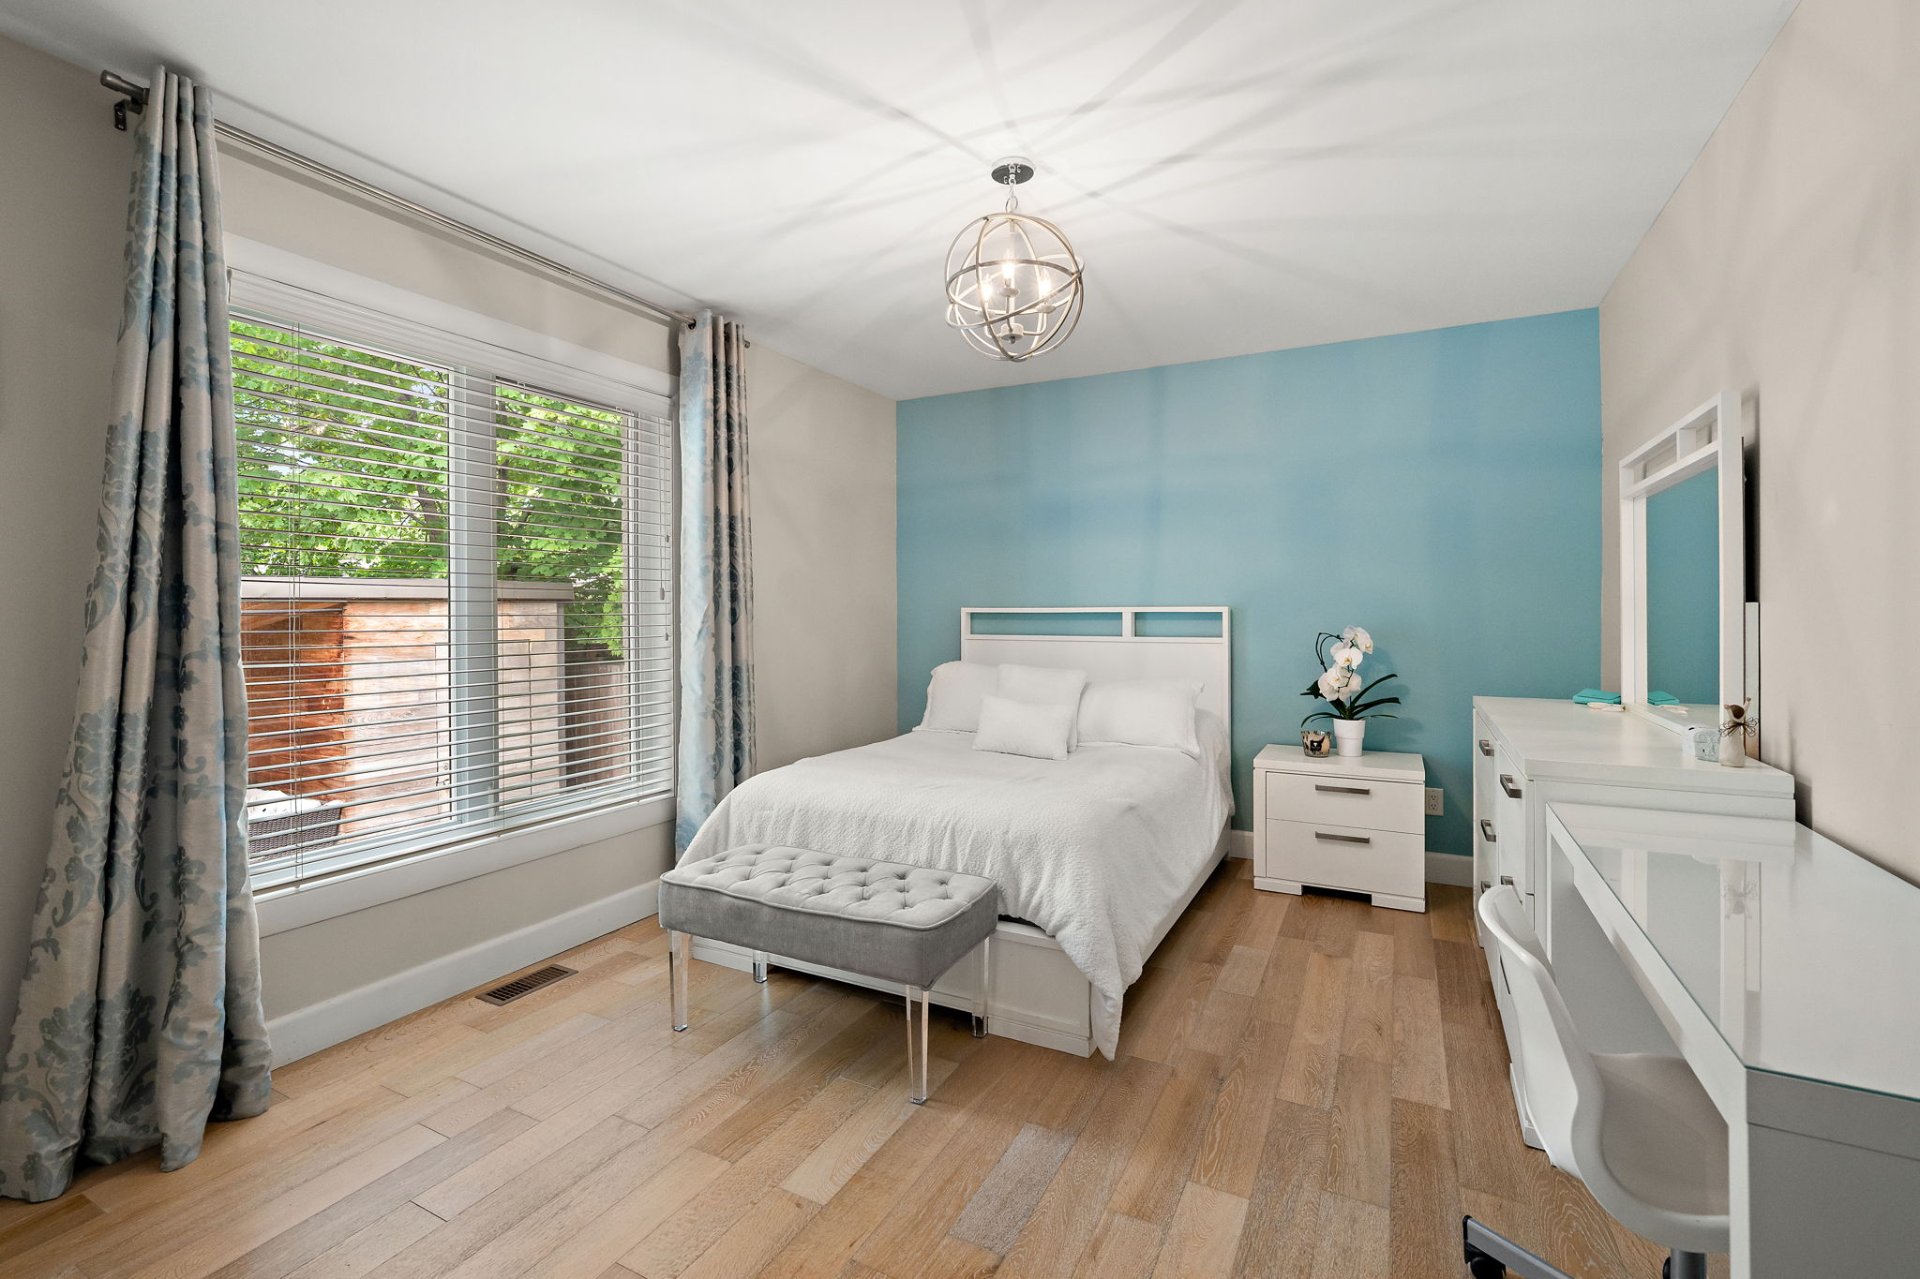 Bedroom
 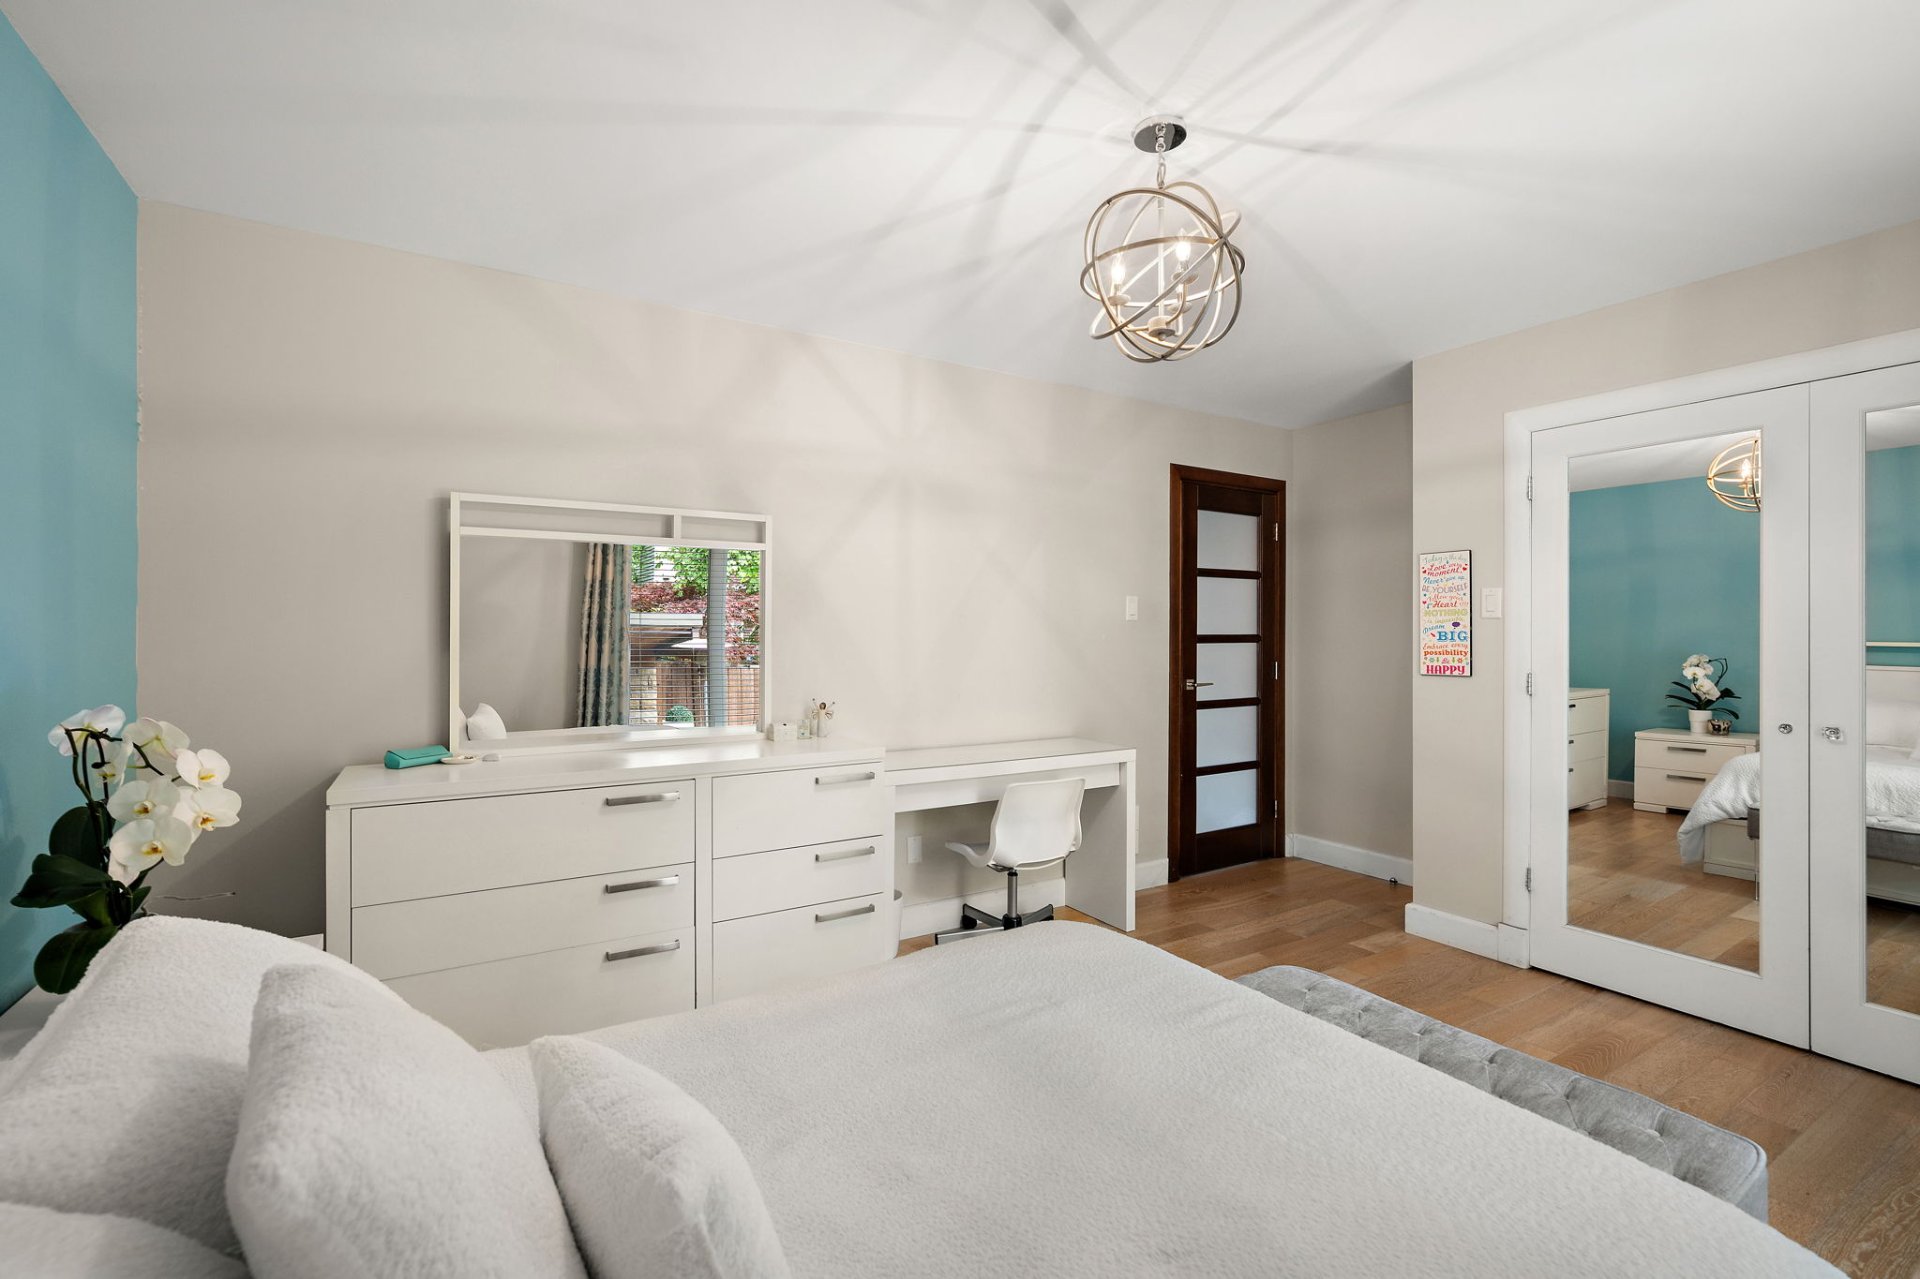 Bathroom
 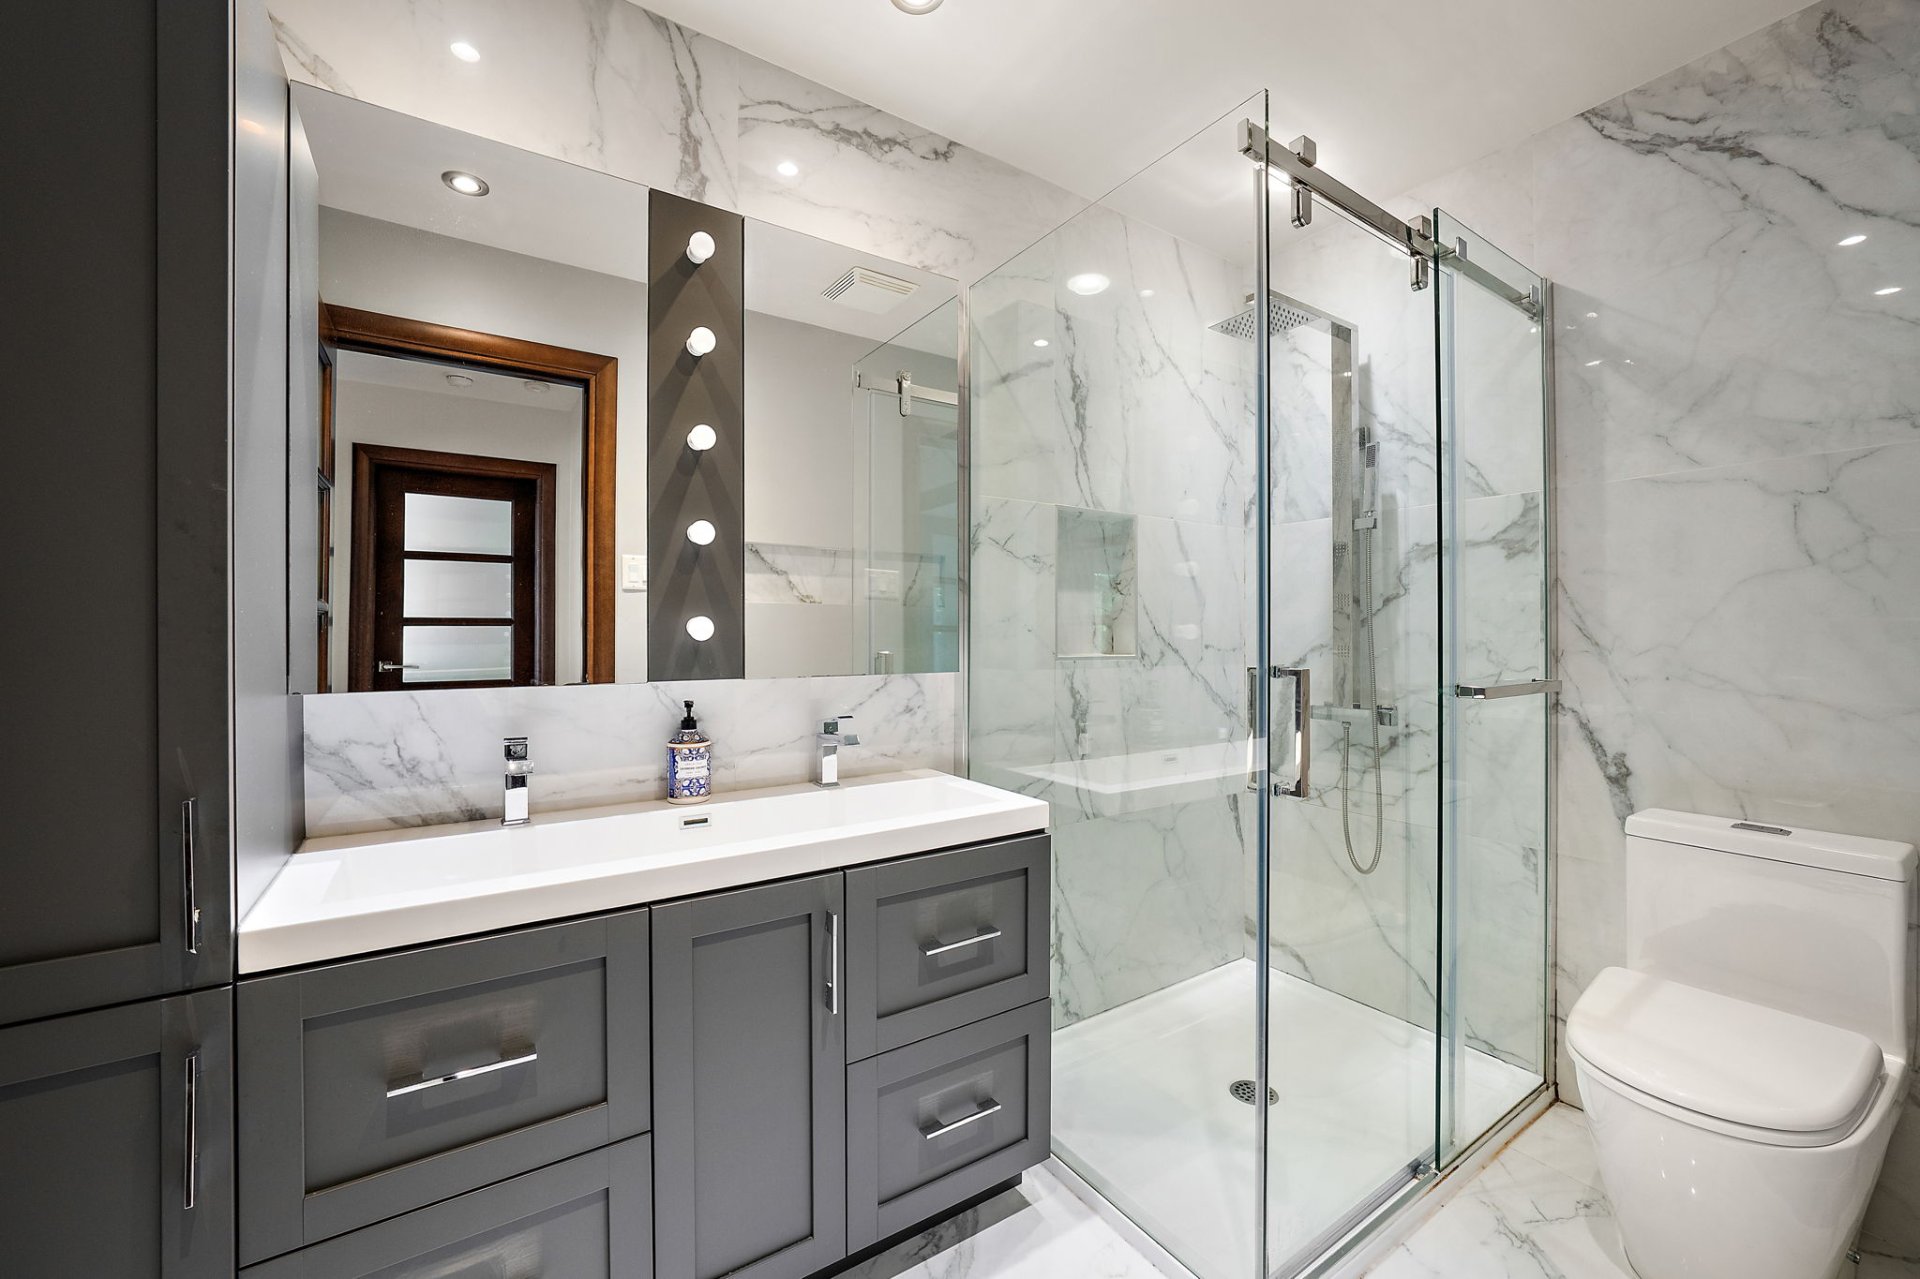 Basement
 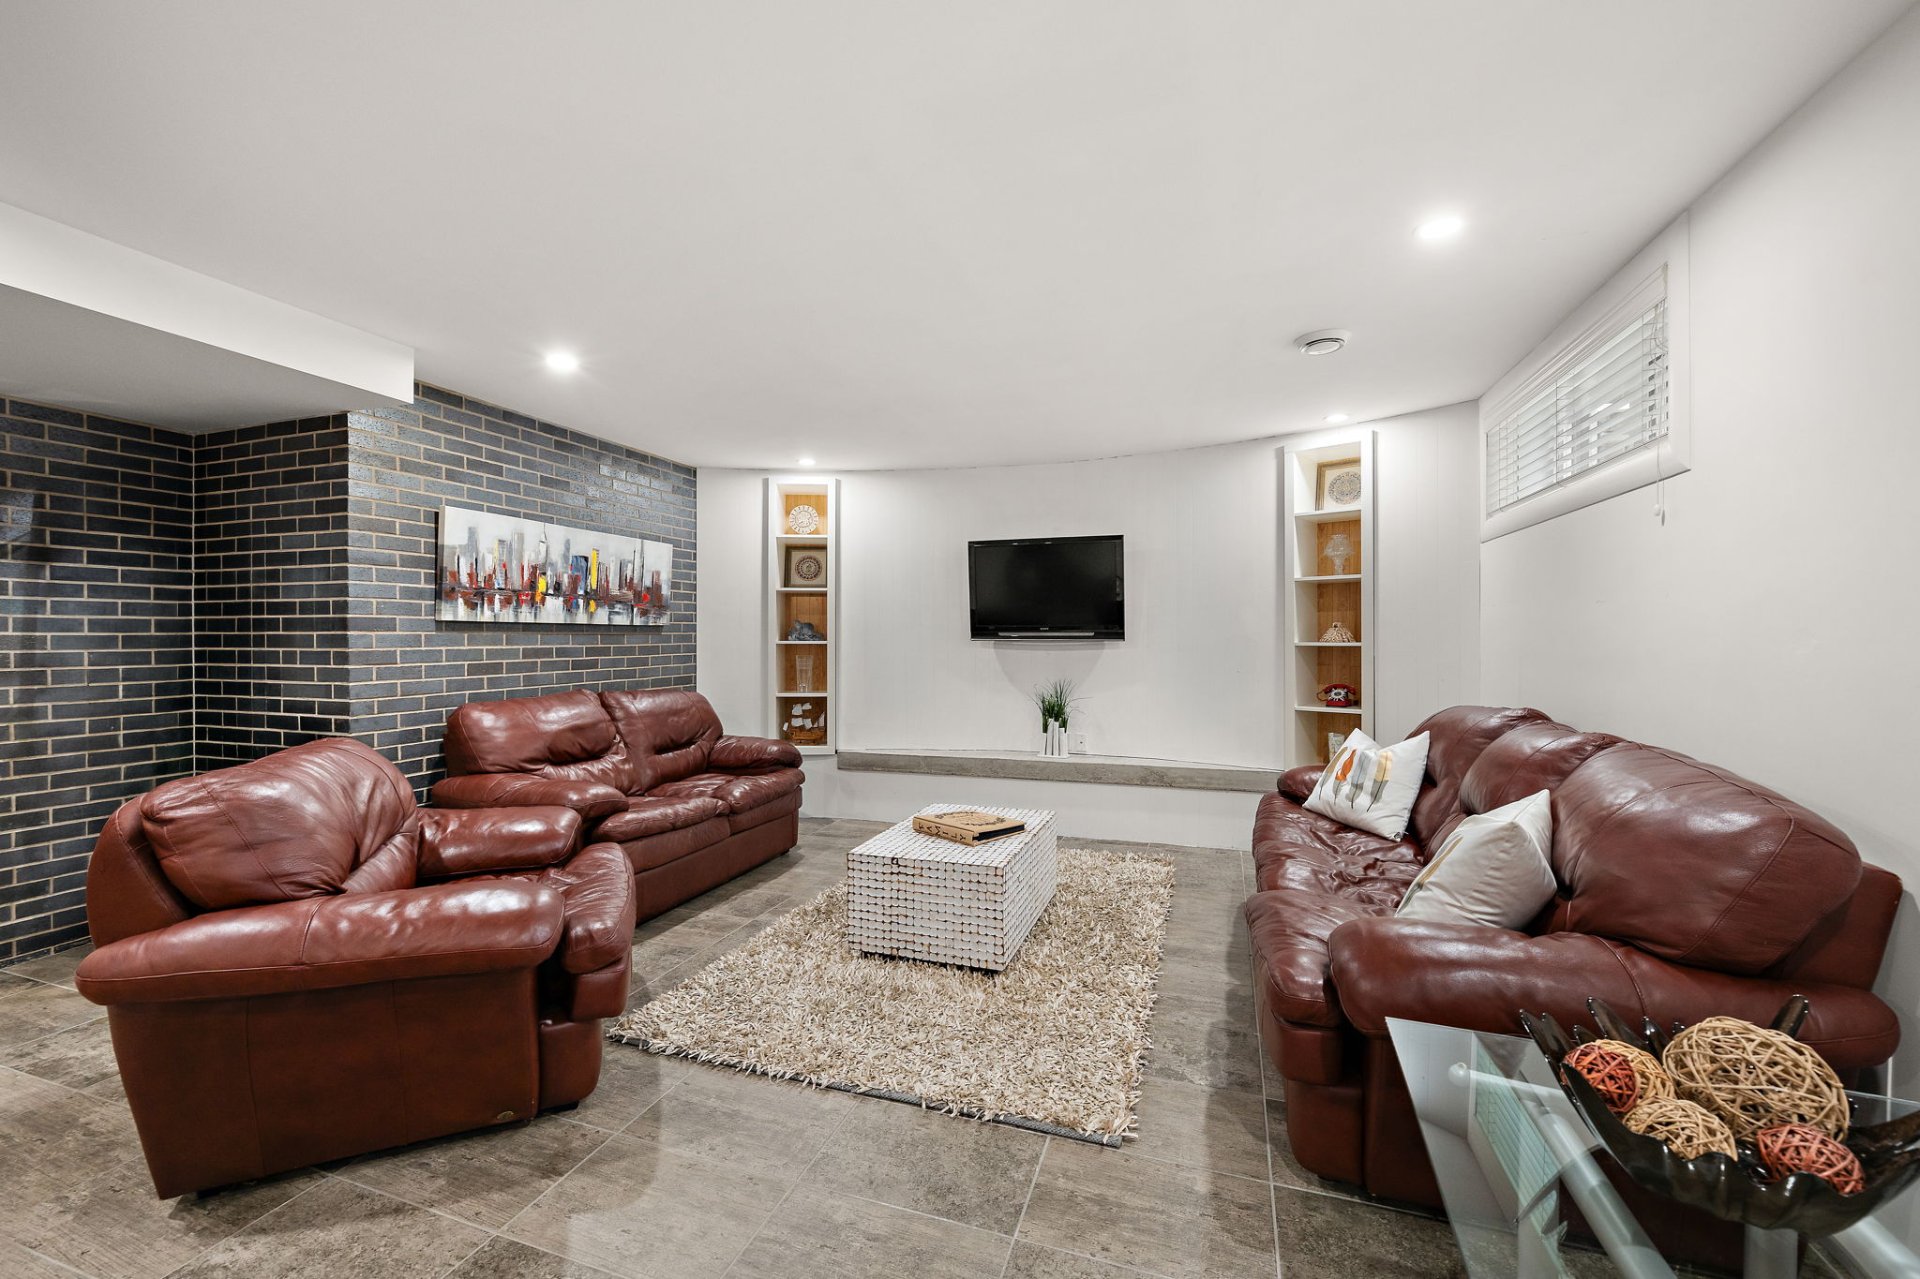 Basement
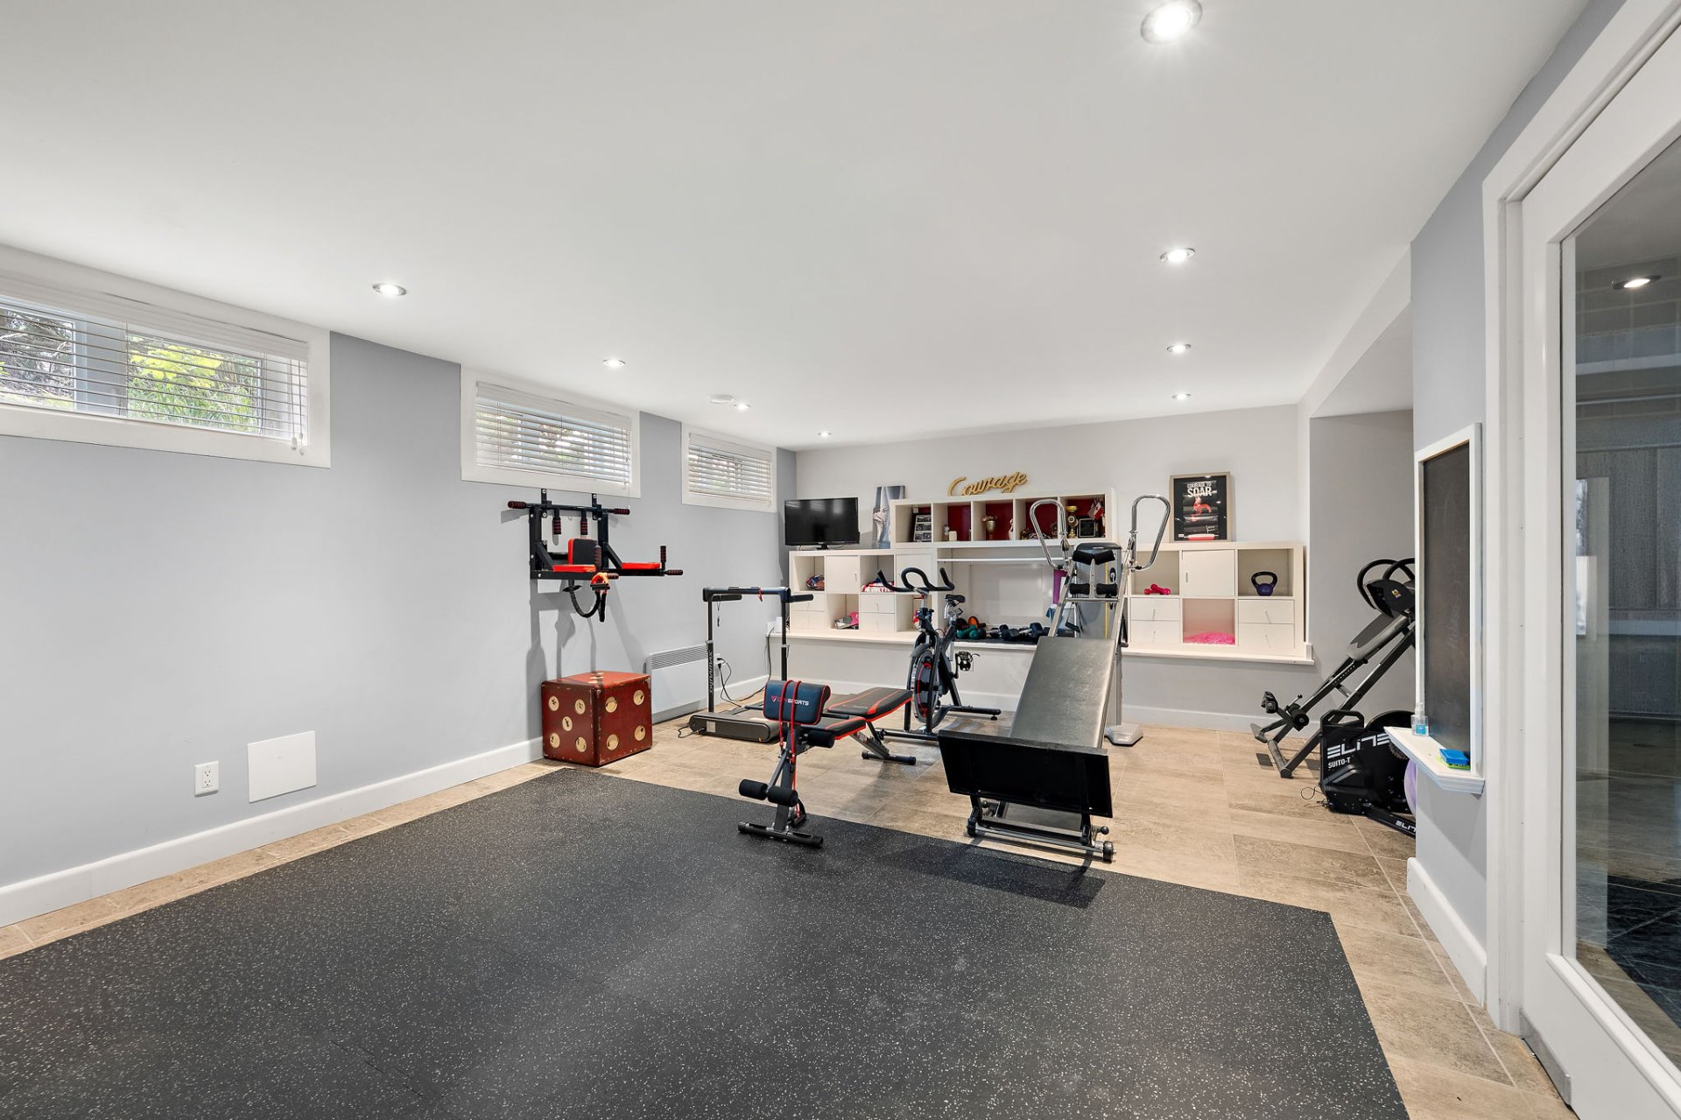
 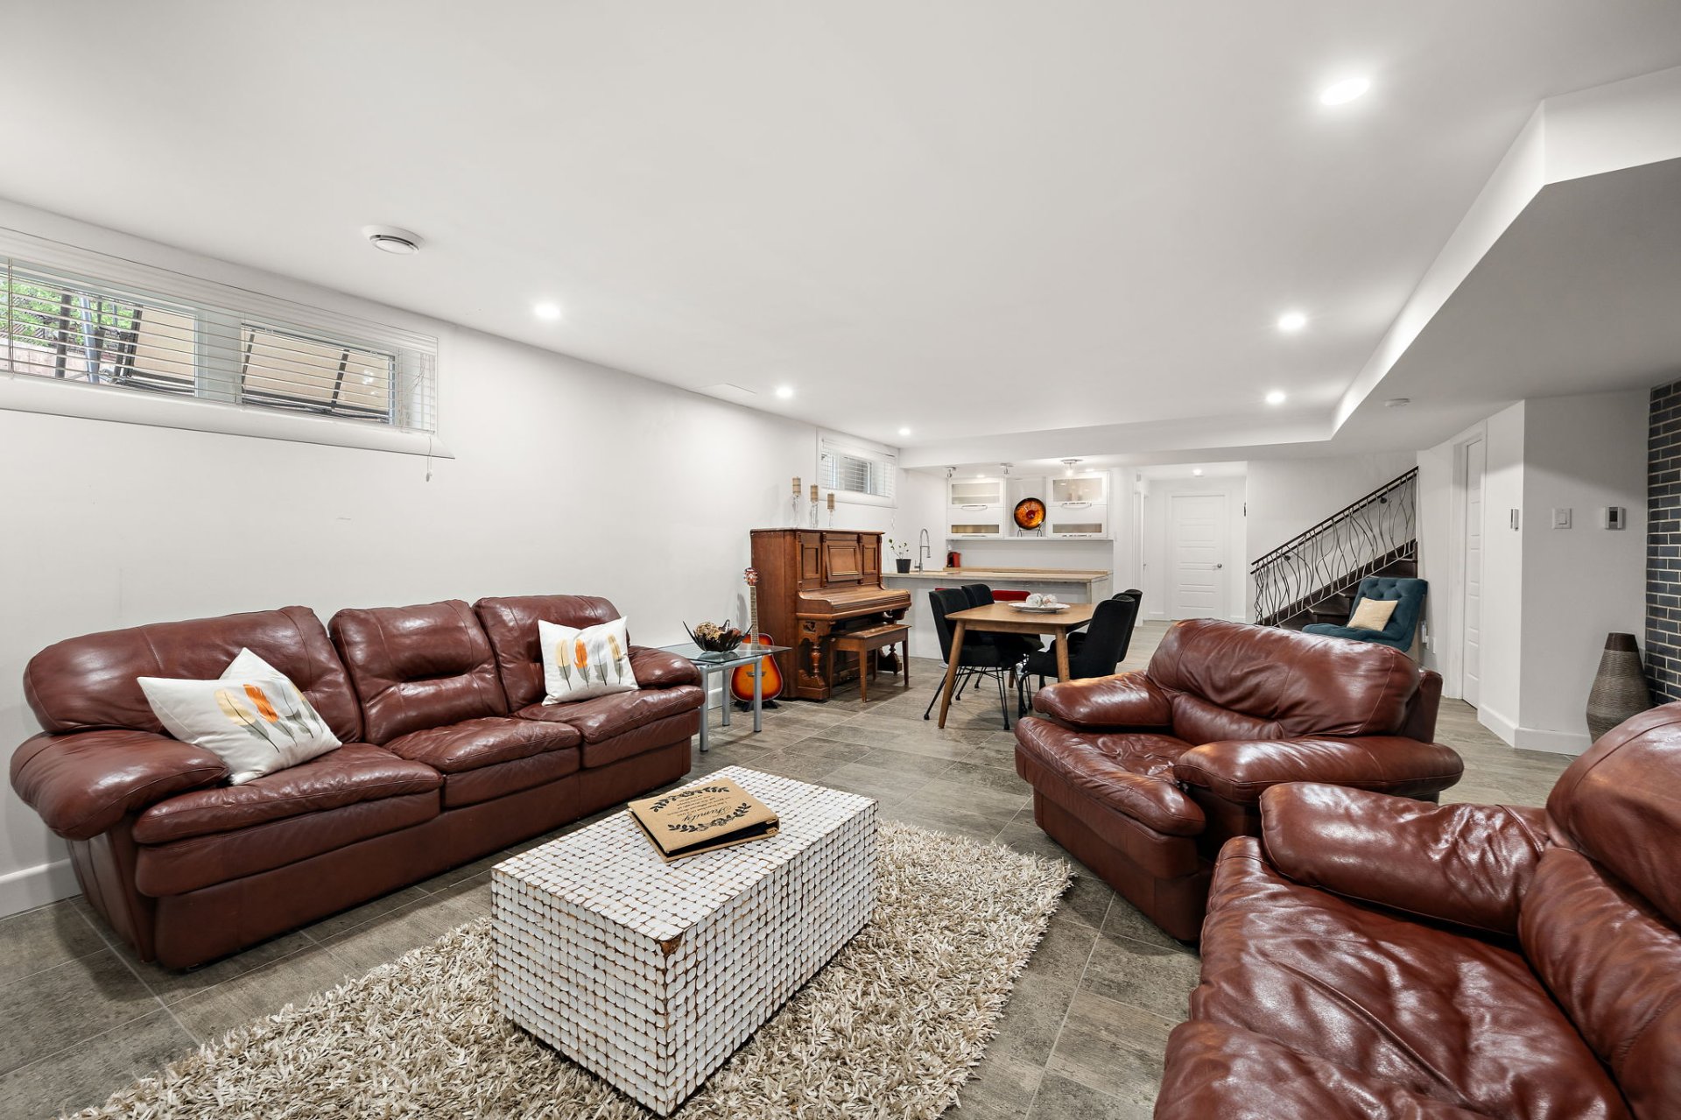 Exercise room
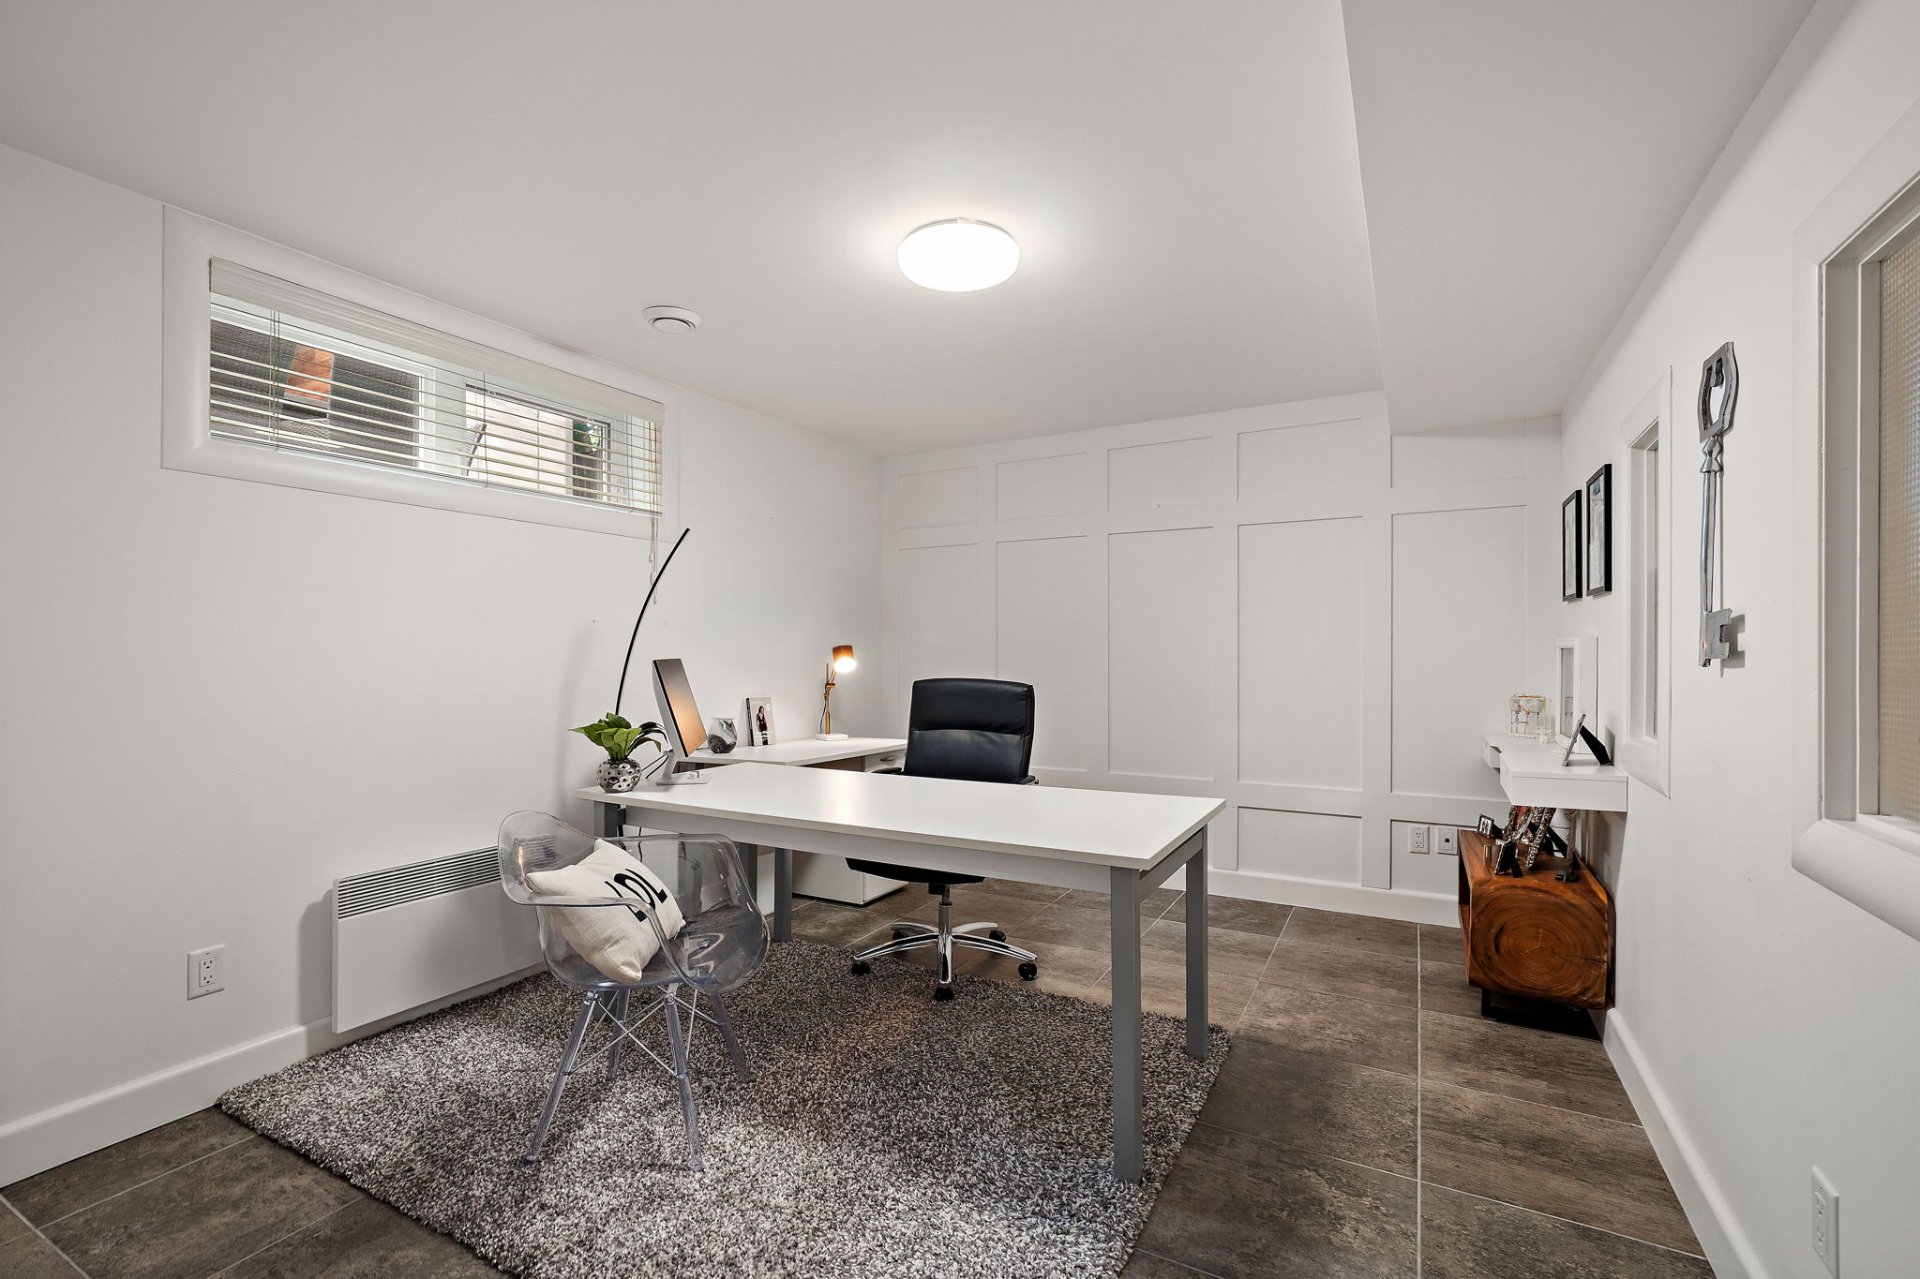
  Office
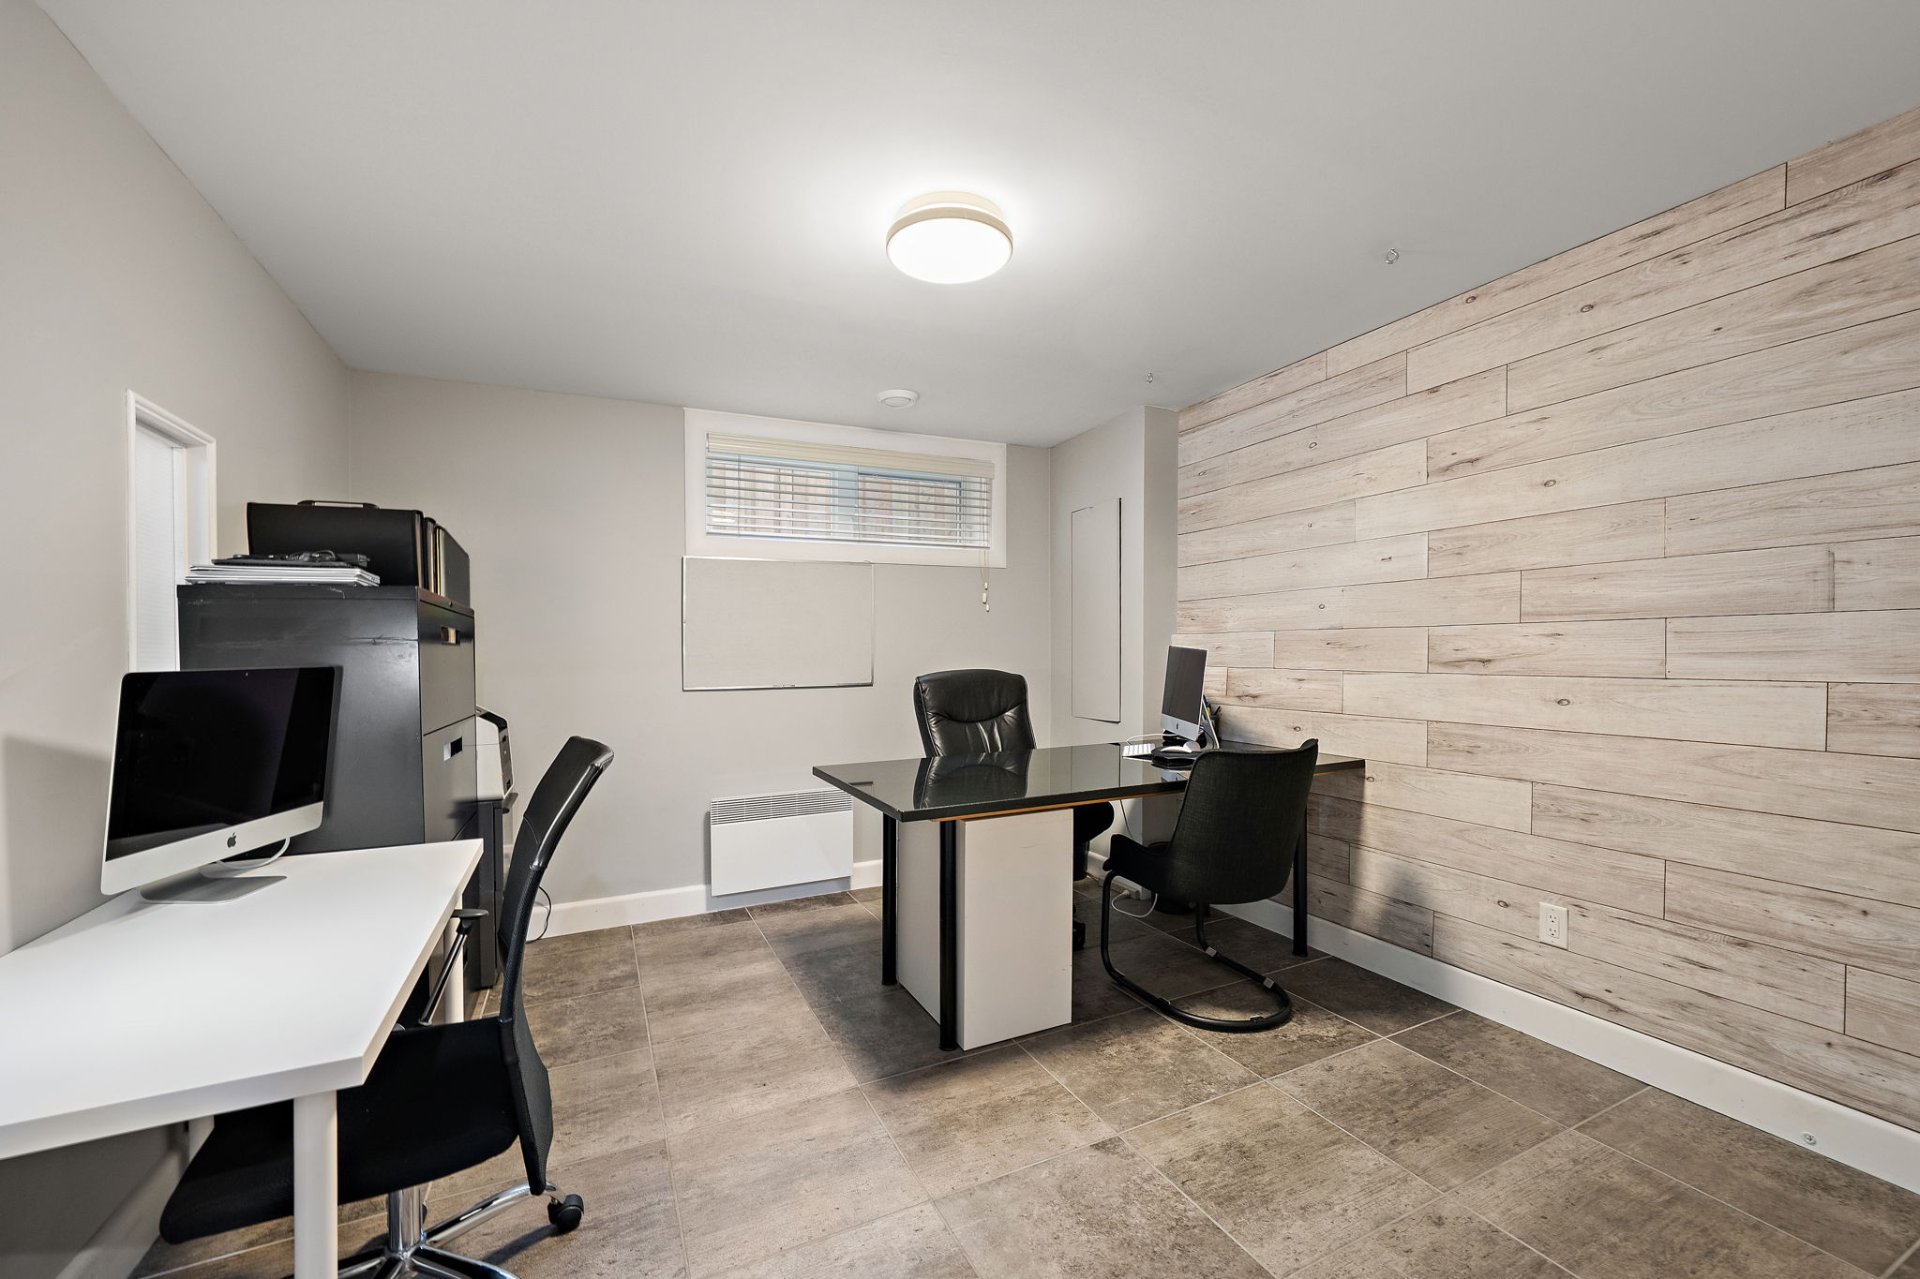
  Office
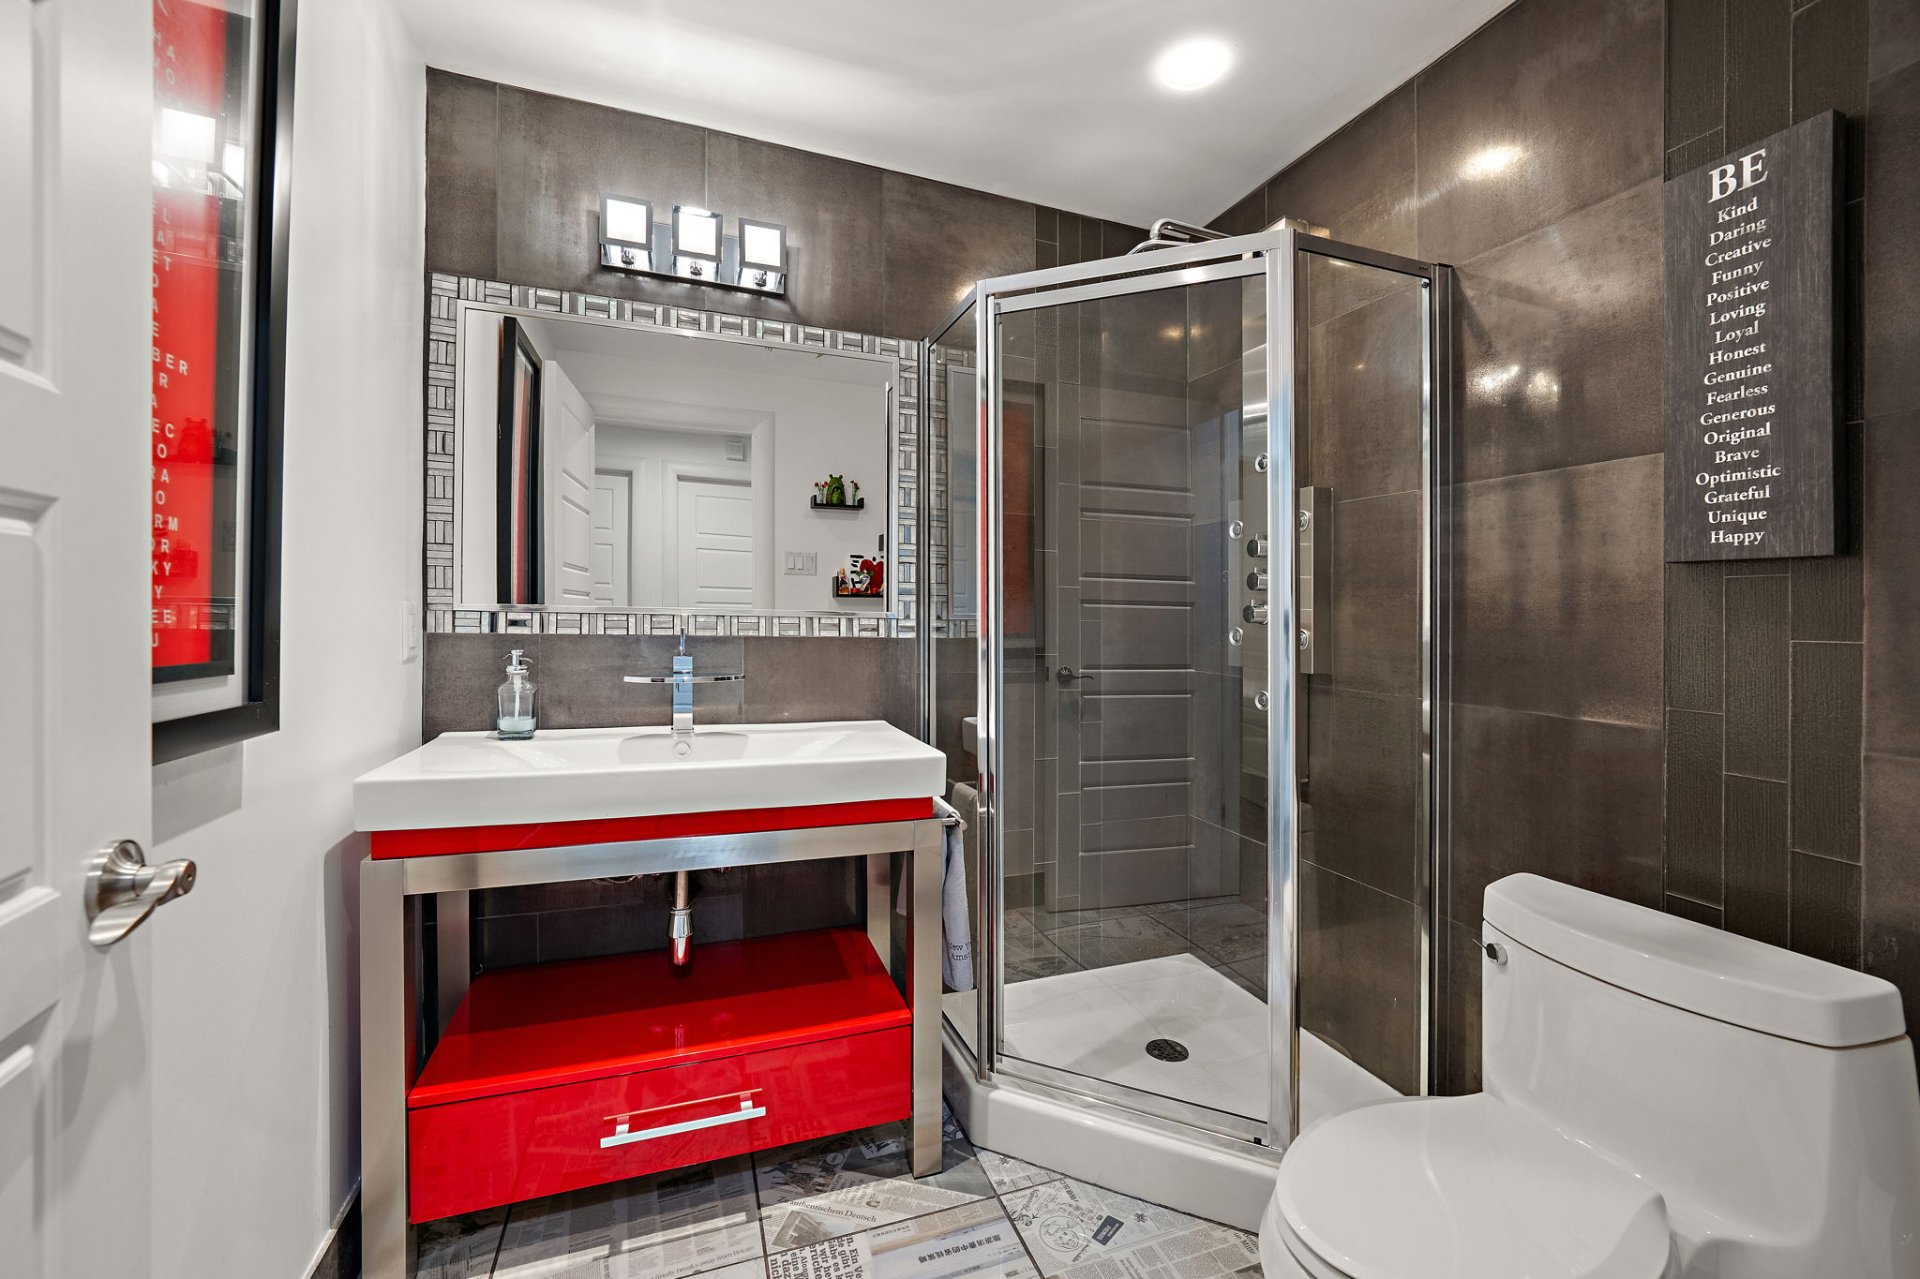
  Bathroom
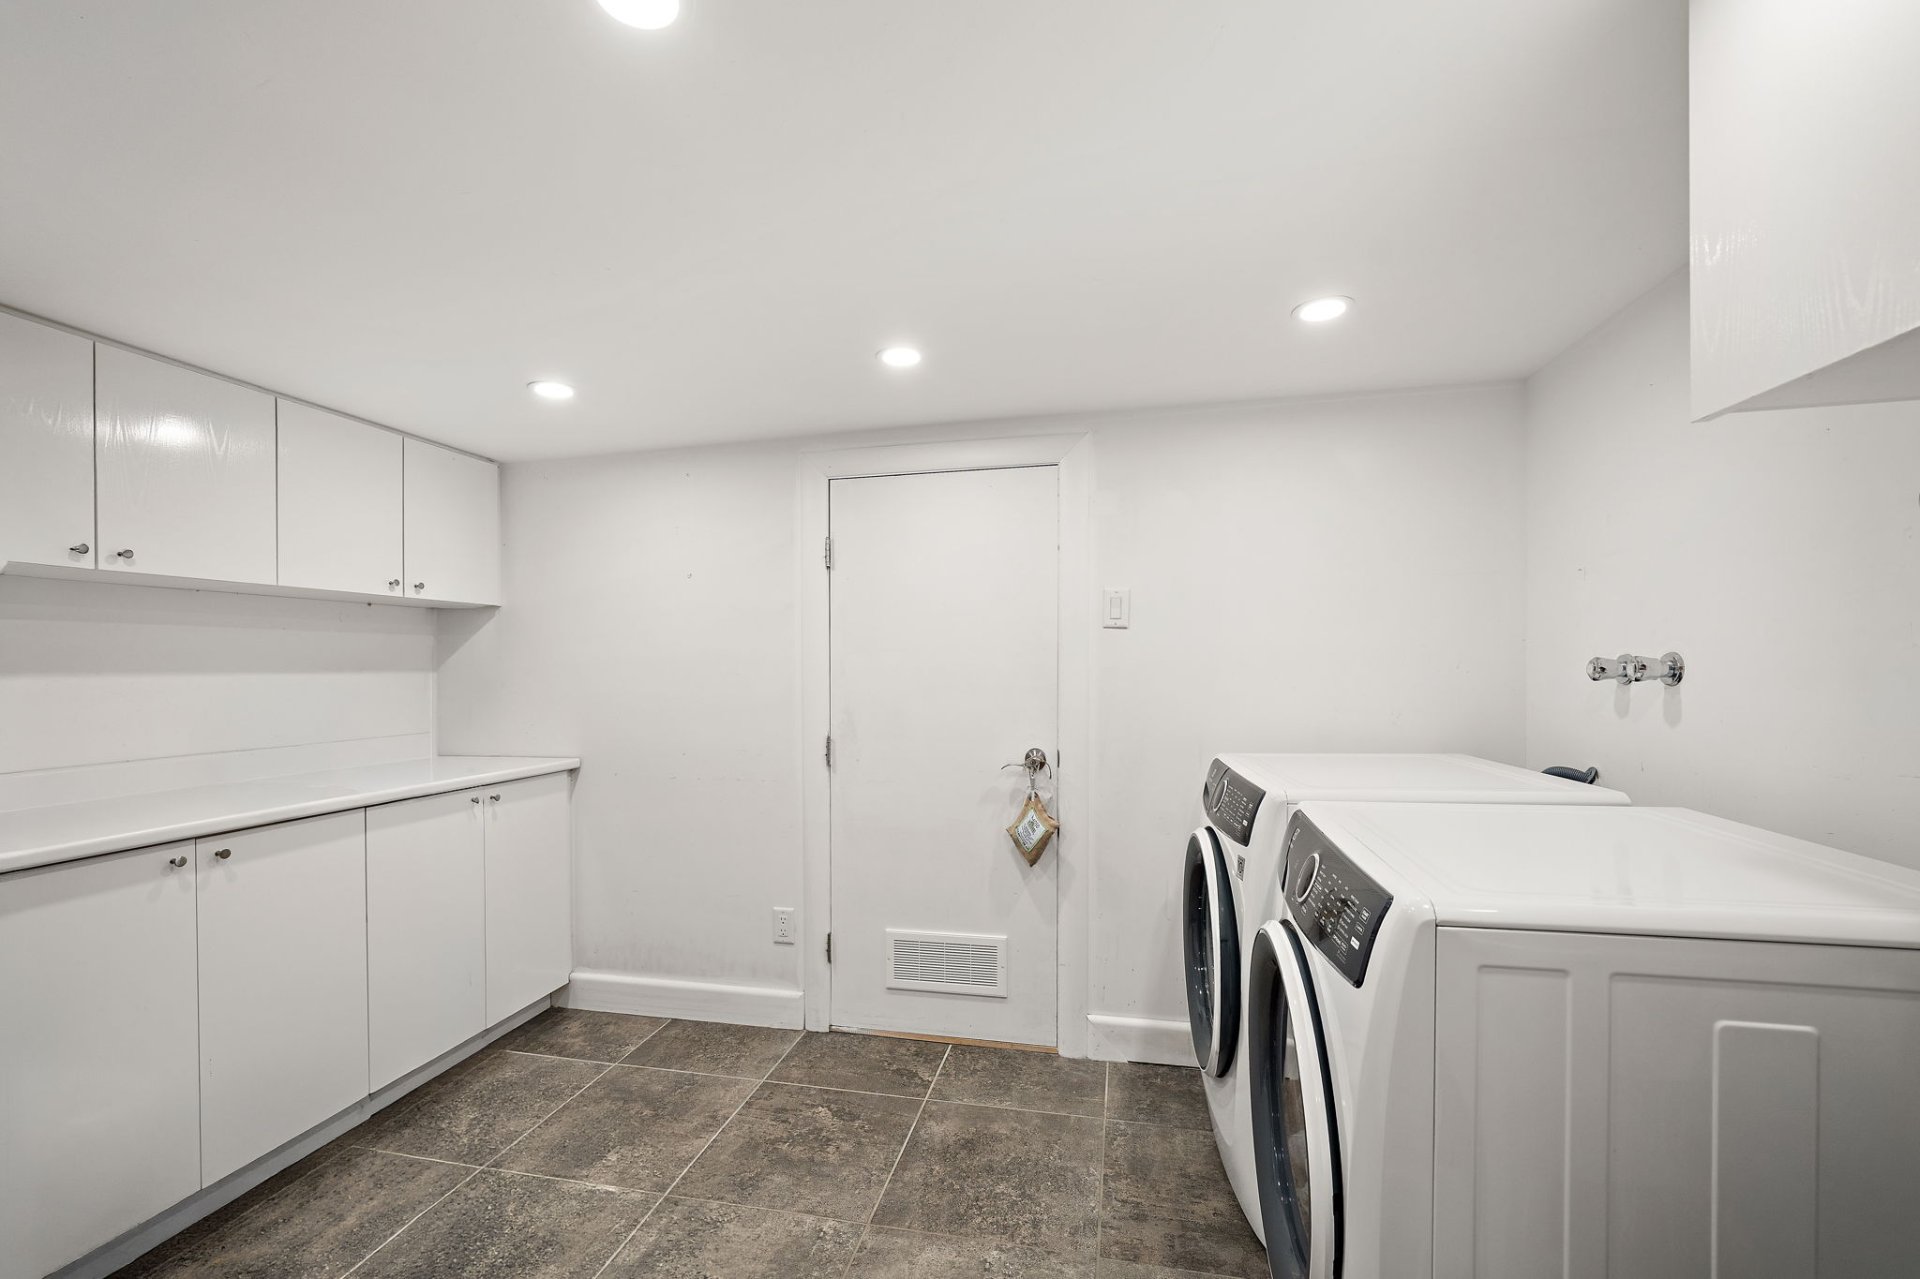
  Laundry room
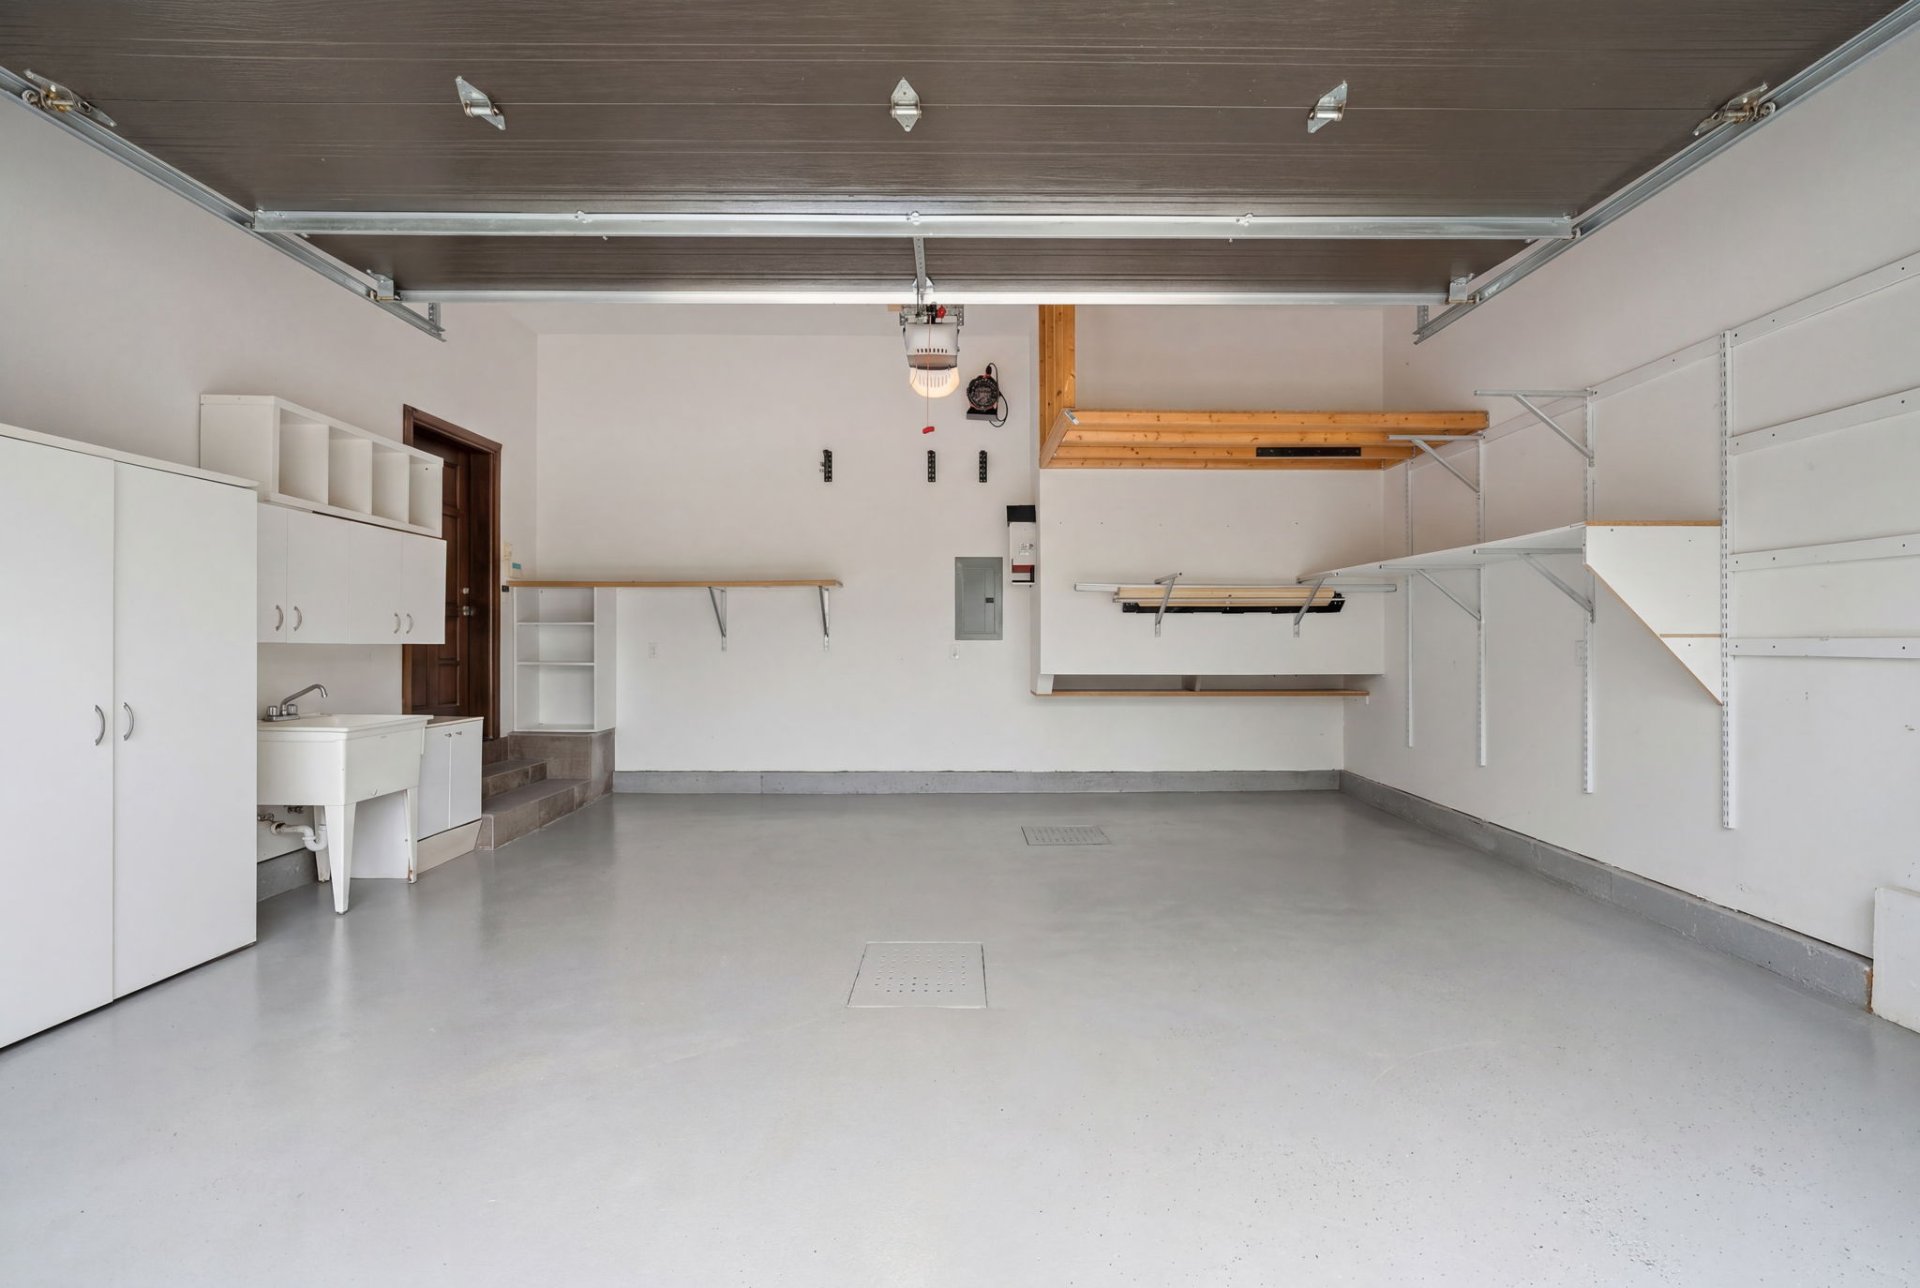
  Garage
  Pool
Pool 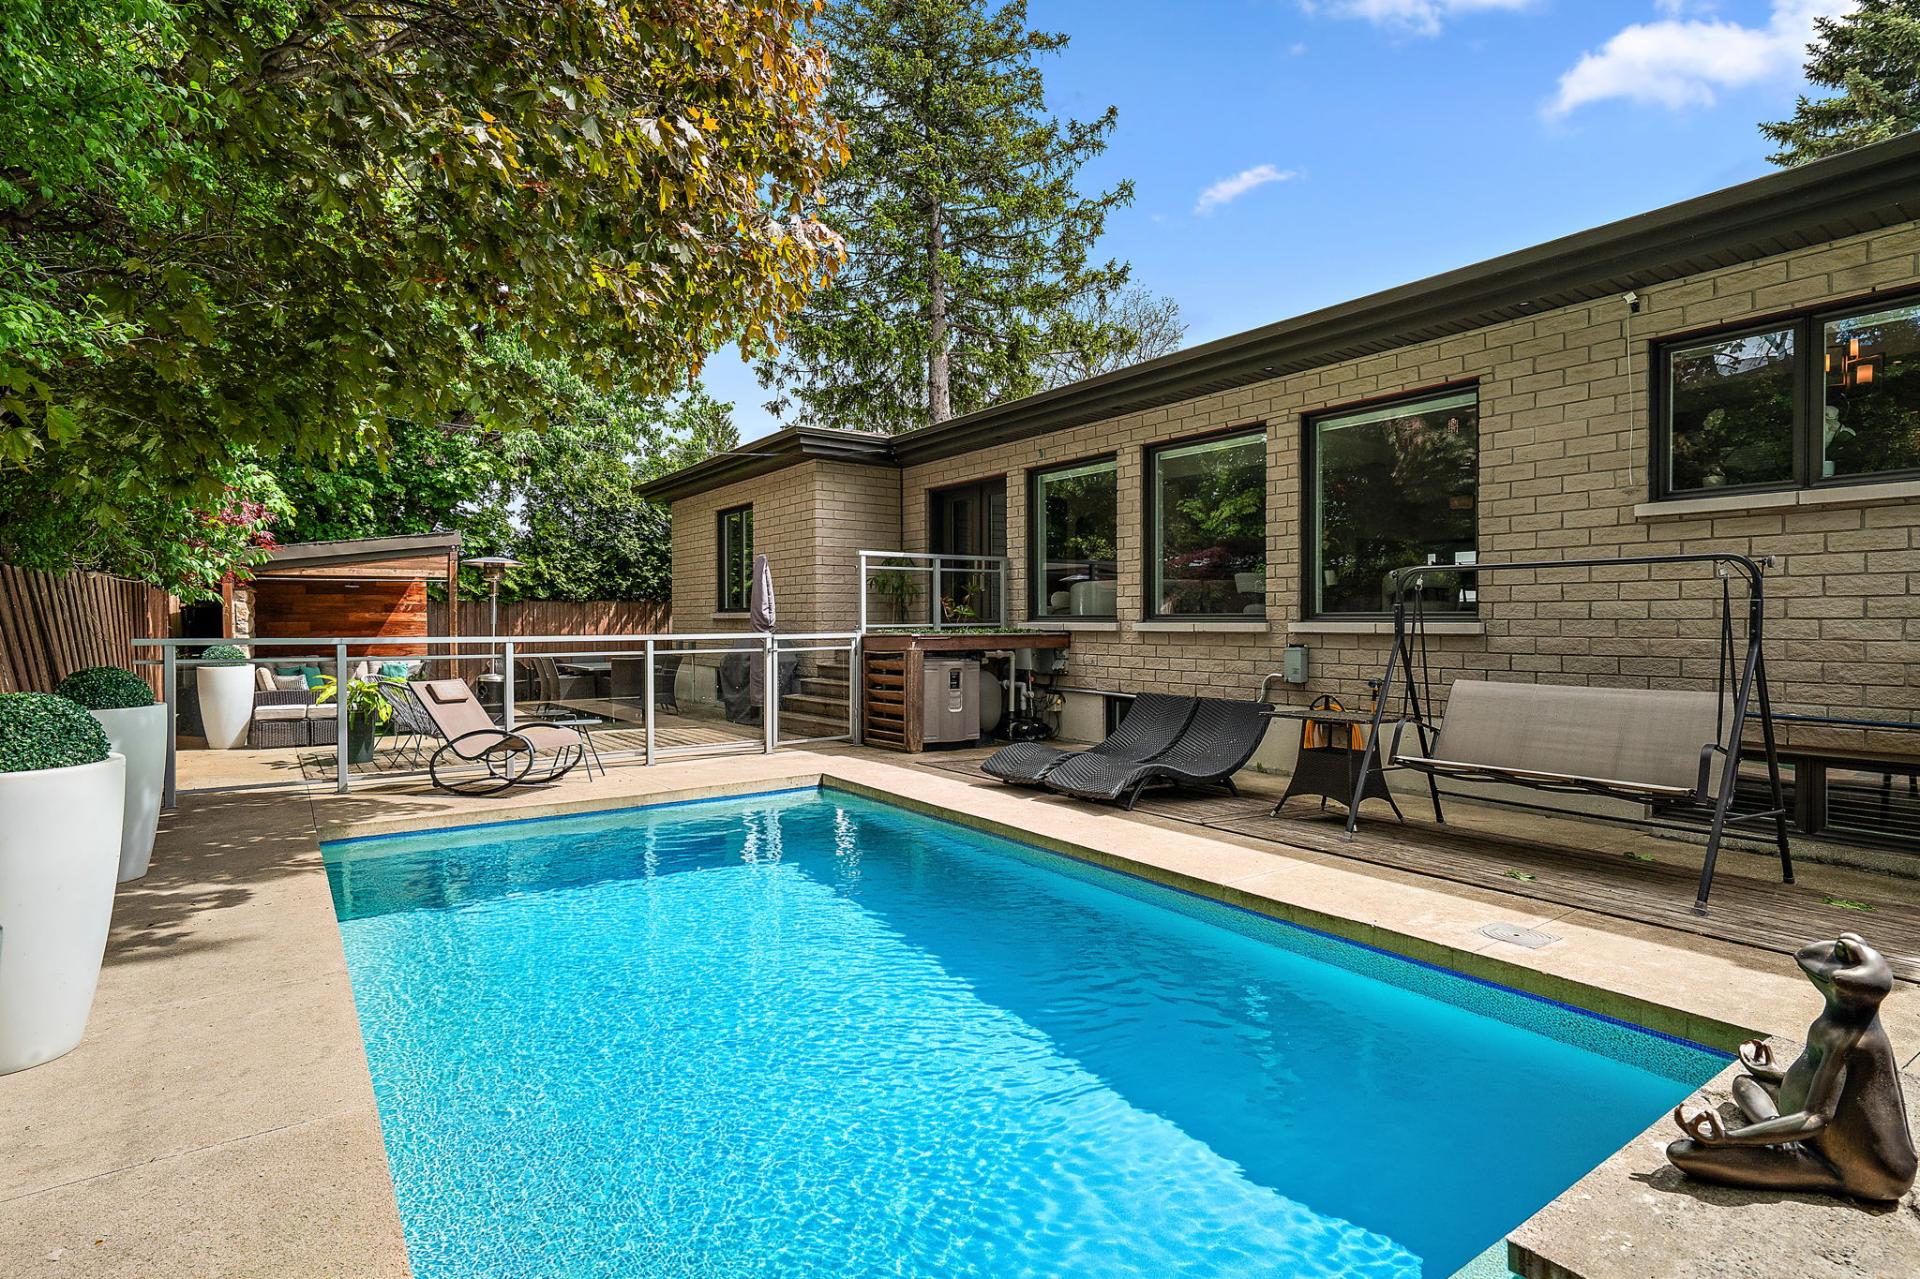 Backyard
 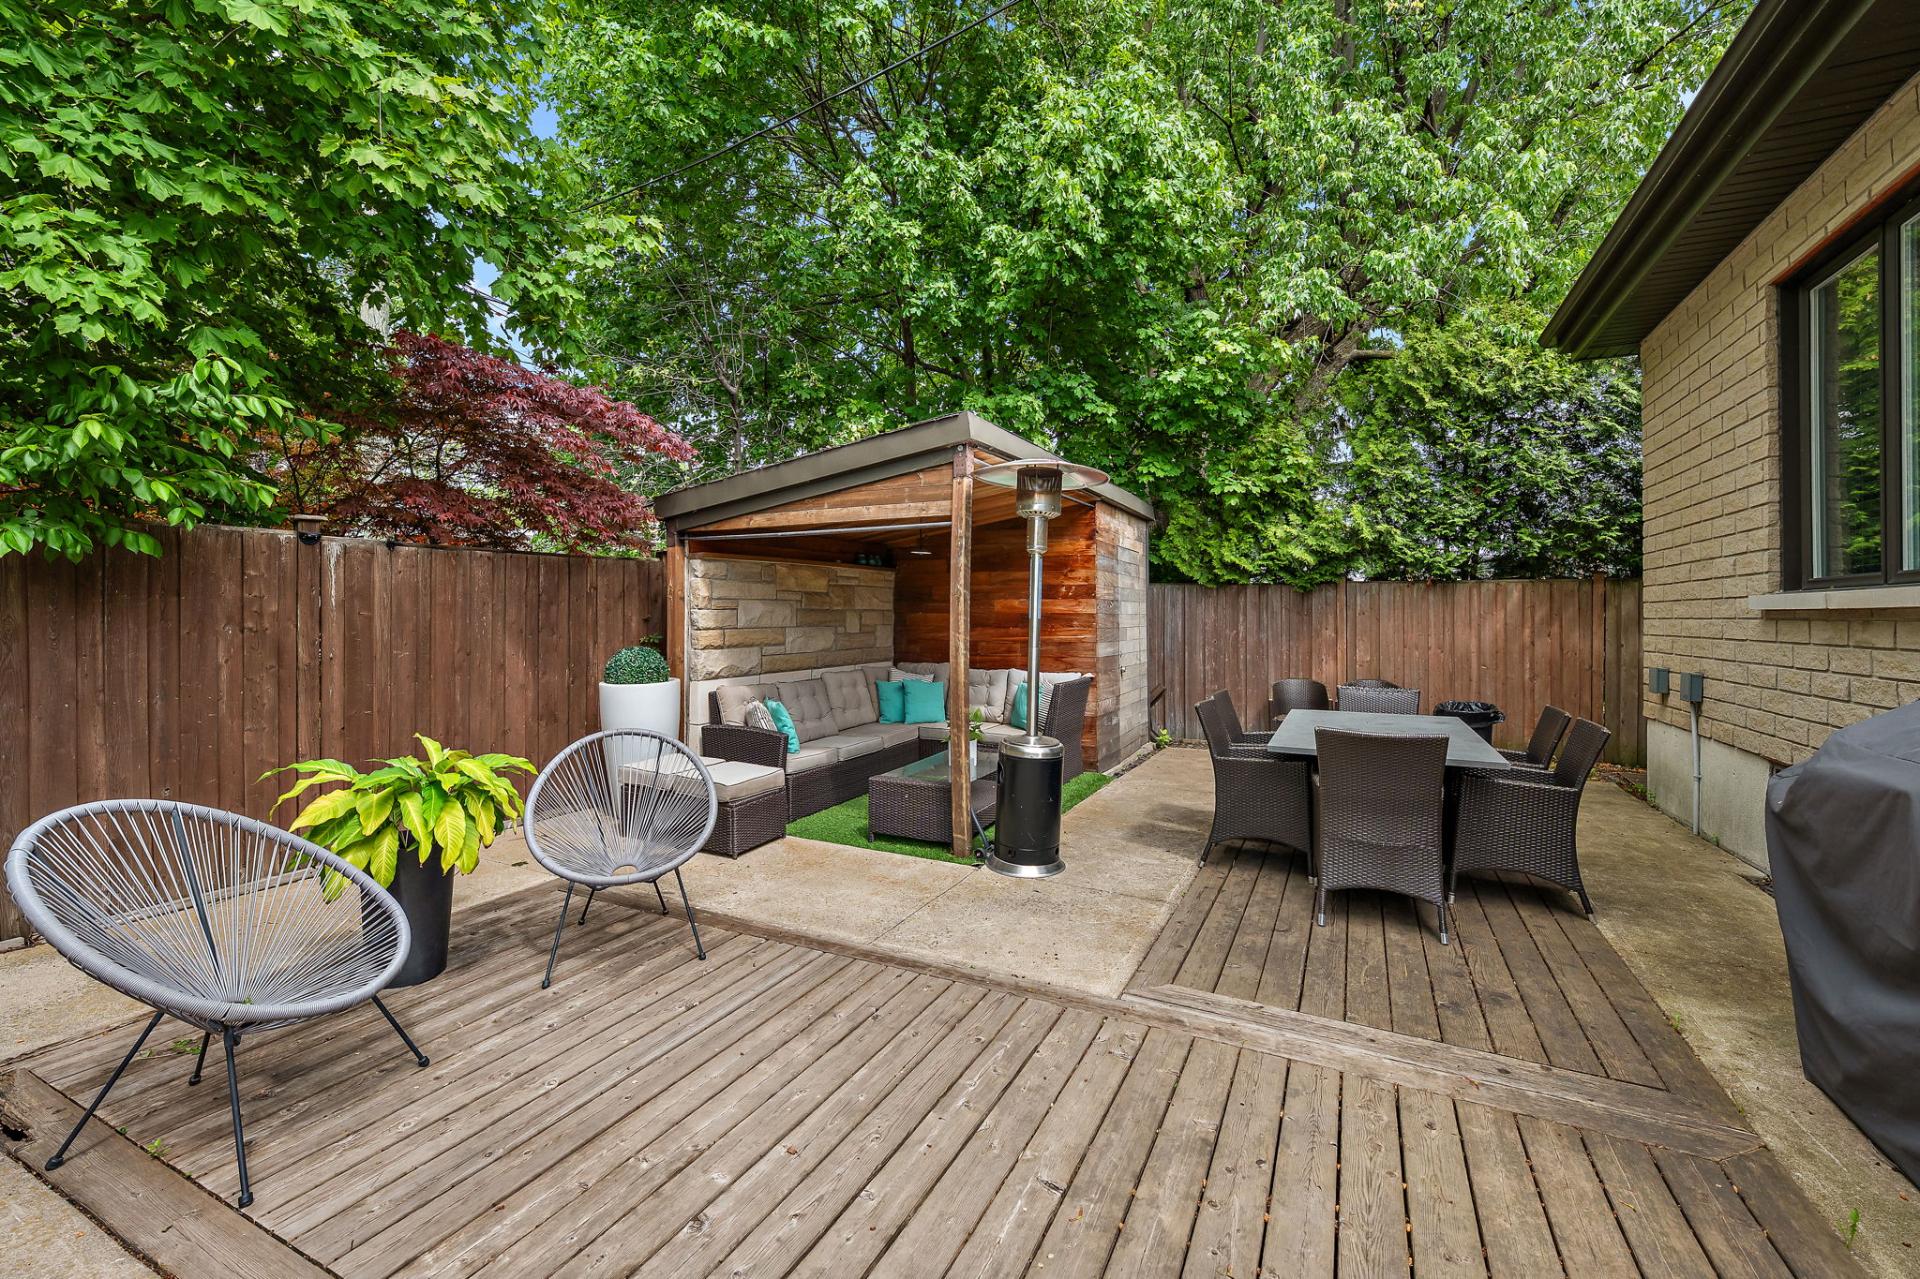 Backyard
 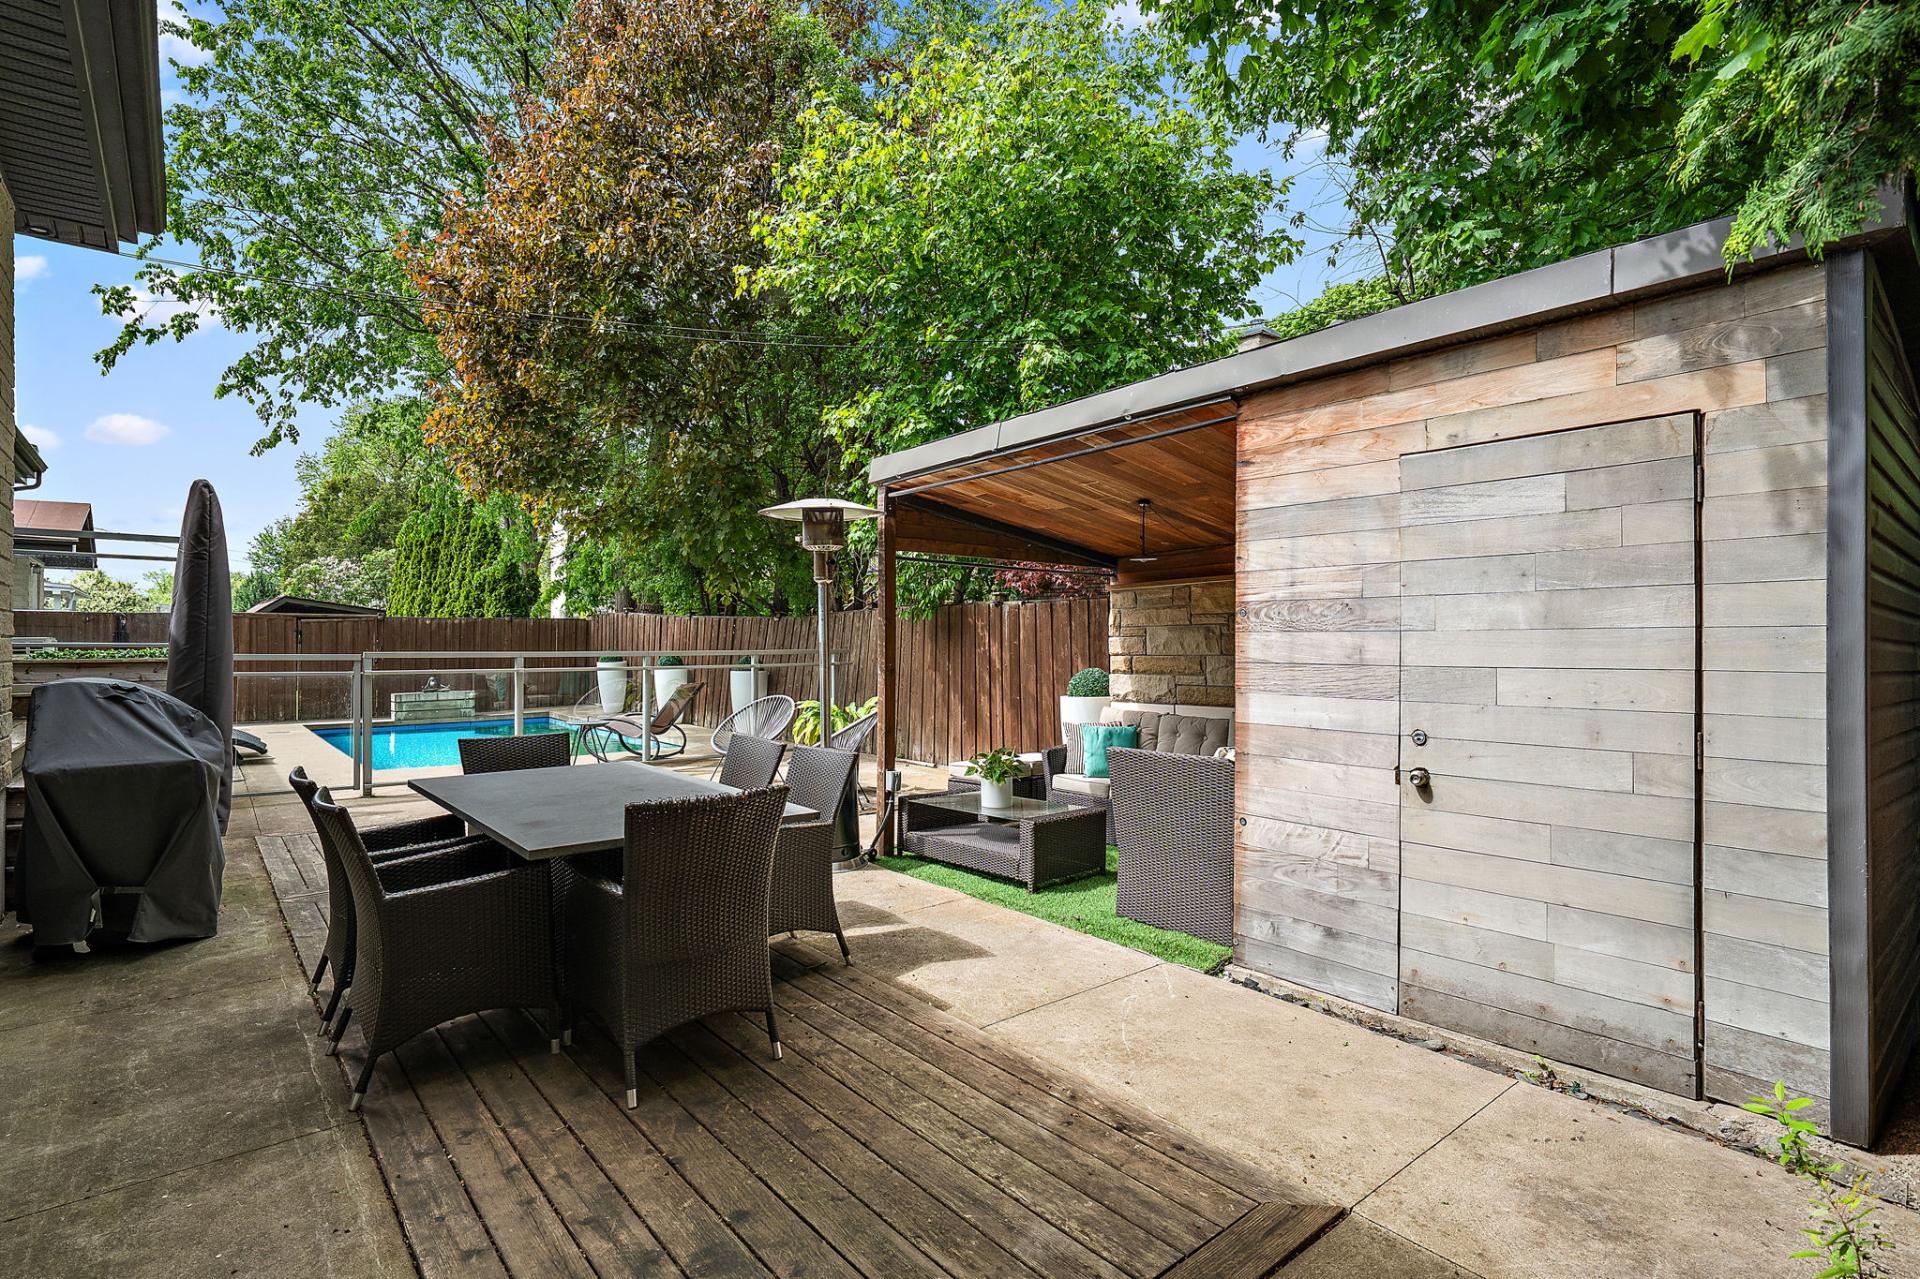 Pool
Pool 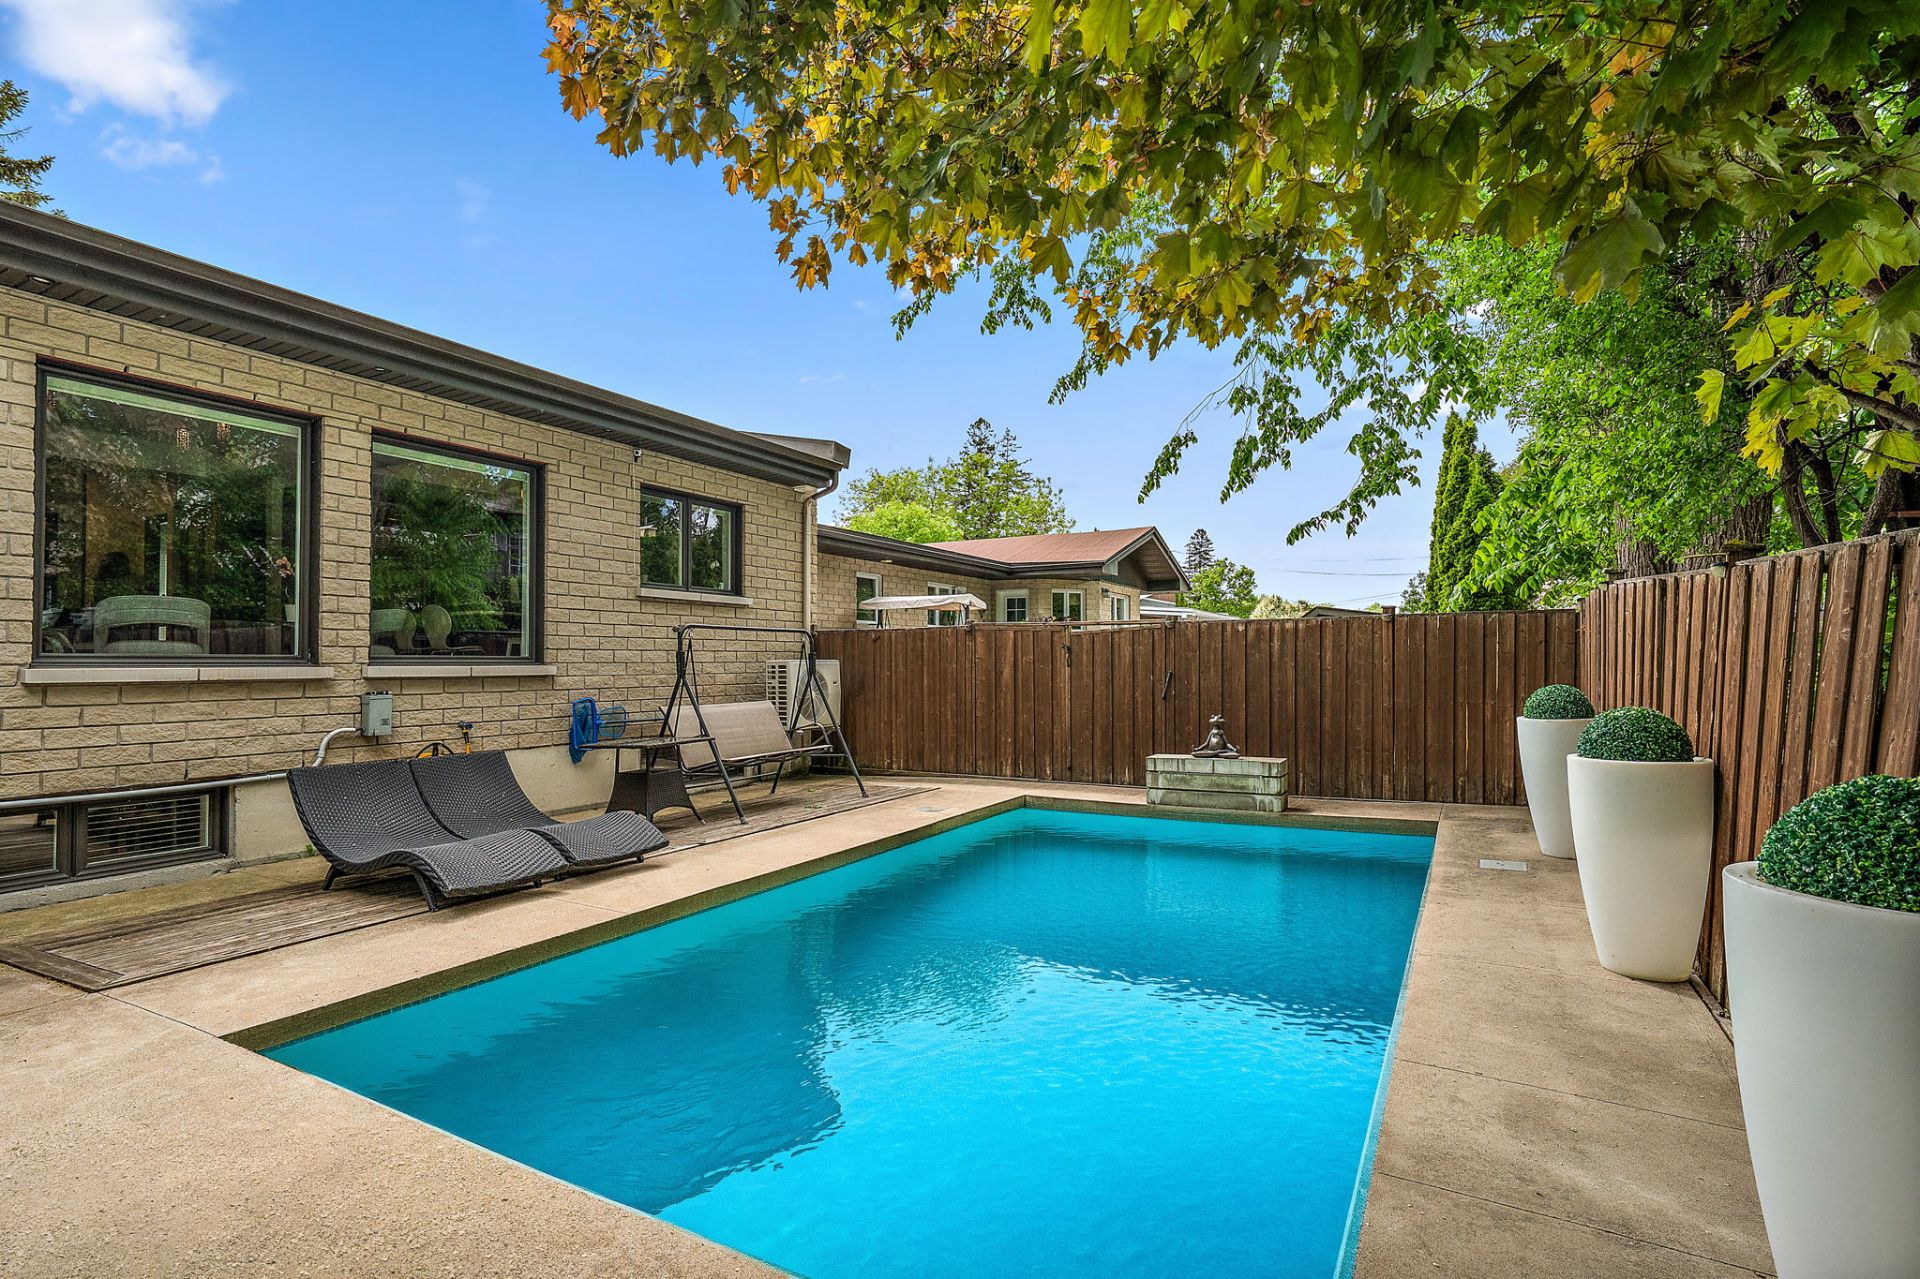 Exterior entrance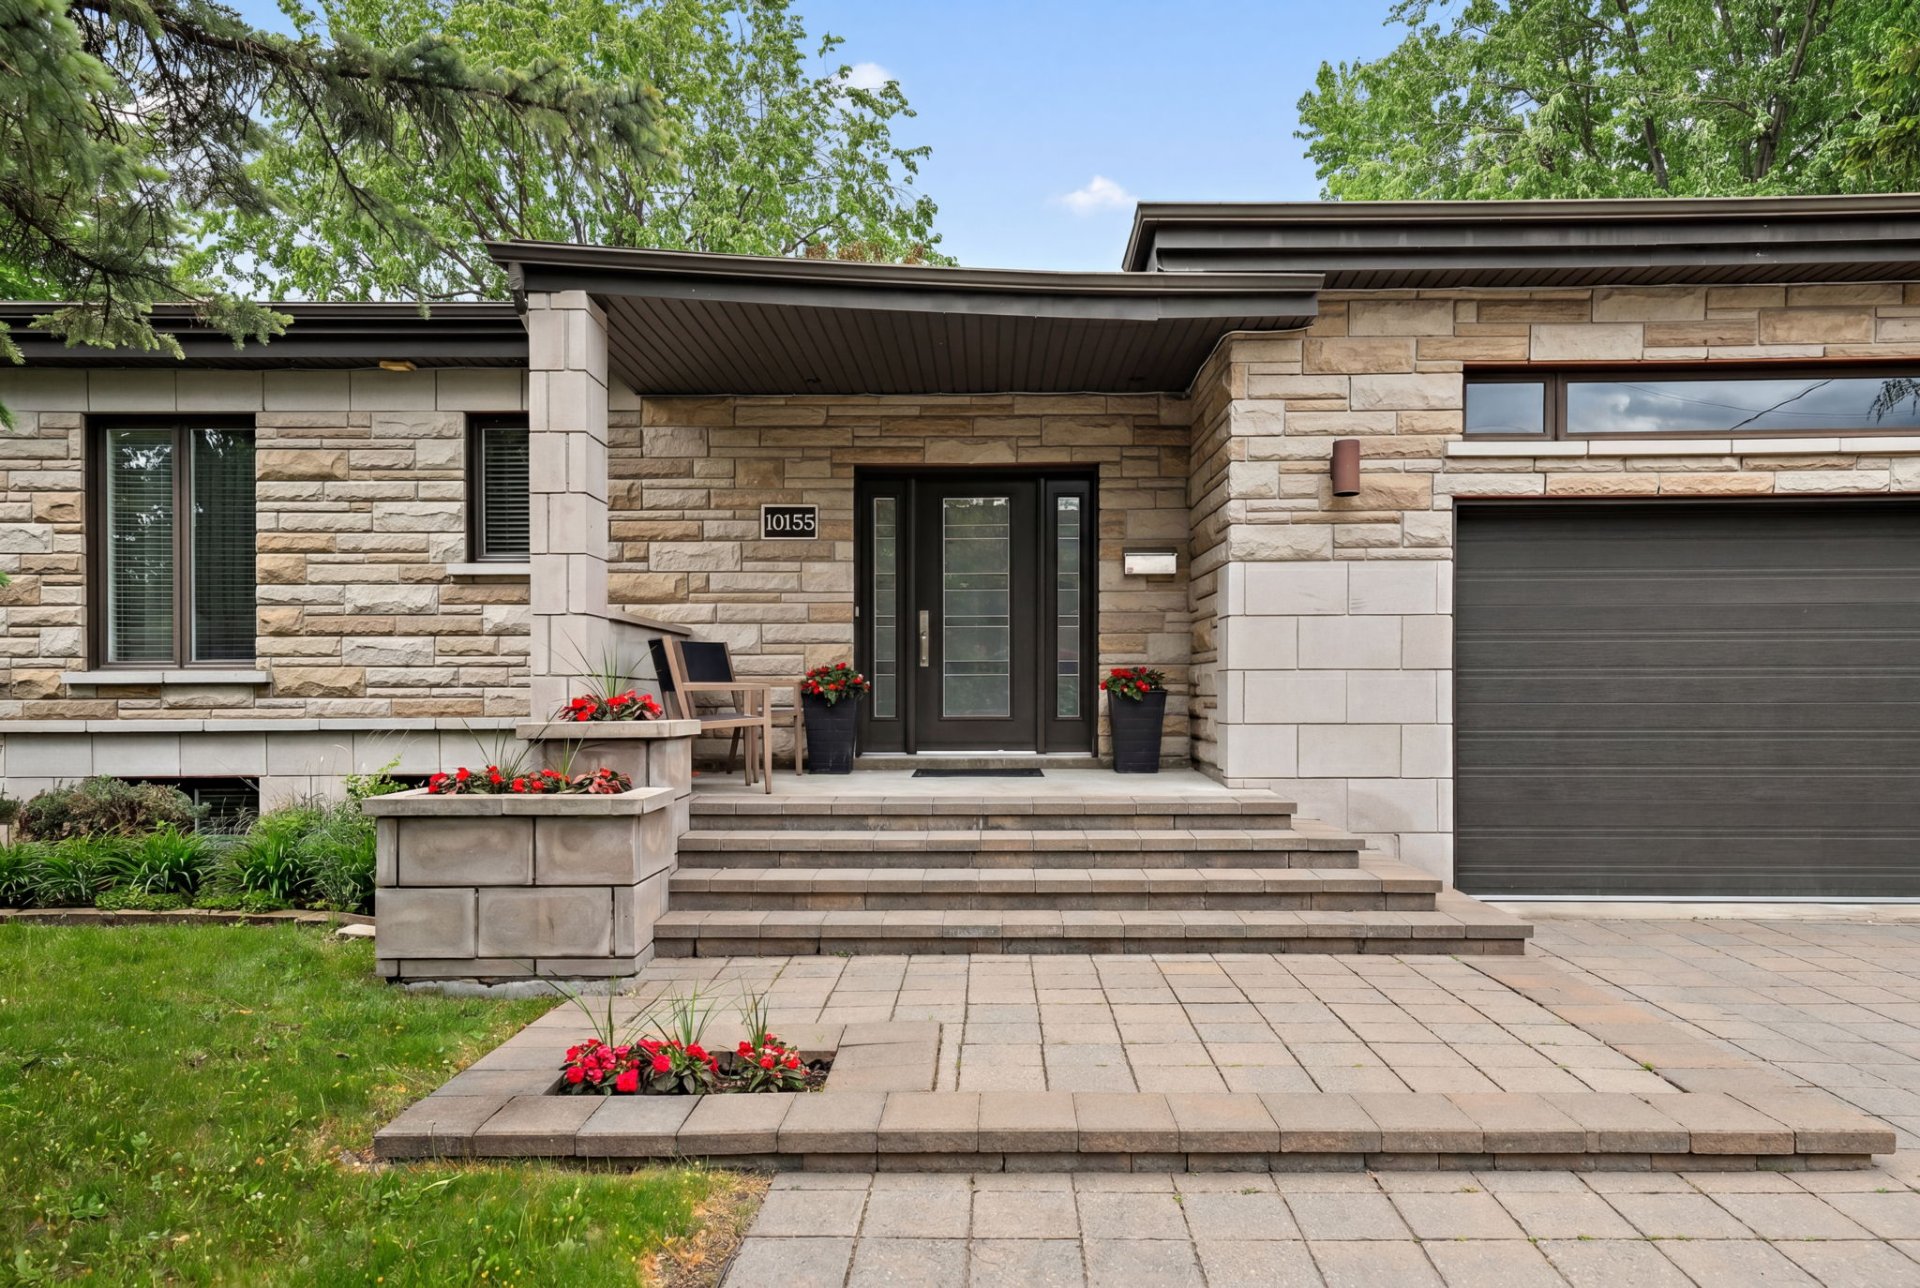
Description
Welcome to 10155 Boulevard Olympia, ideally situated in the heart of Ahuntsic. This move-in ready home offers 3 + 2 bedrooms, 2 + 1 bathrooms, and an open-concept layout with a spacious kitchen, living room, and dining area filled with natural light. The fully finished basement also features a gym and kitchenette. Enjoy a backyard with an in-ground heated pool, perfect for entertaining. The property also features a double indoor garage and driveway accommodating 4 vehicles. Conveniently located near Promenade Fleury, schools, parks, bike paths, cafés, restaurants, grocery stores, and minutes from Sauvé and Henri-Bourassa metro stations.
Additional Property Features and Finishes
* Custom-built and meticulously maintained by the original owner.
* New roof installed in 2025.
* Exterior façade finished in Arriscraft stone.
* Uni-stone (pavé uni) driveway.
* Hybrid aluminum and PVC double-pane windows.
* Main floor finished with ceramic flooring.
* Bedrooms finished with engineered hardwood flooring.
* Hardwood staircase.
* Children's bathroom finished with ceramic flooring.
* Primary bathroom featuring marble finishes.
* Fully finished basement with ceramic flooring throughout.
* Decorative marble brick accents.
* Interior Italian wood doors.
* Kitchen featuring granite countertops, onyx backsplash, and solid birch wood cabinetry.
* Heated Paramount saltwater in-ground pool (2016).
* Double indoor garage and driveway accommodating up to 4 additional vehicles.
Location Highlights
* Facing Louis Colin Elementary School.
* Minutes away form Regina Assumpta and Mont- Saint Louis High Schools.
* Steps from parks, playgrounds, and bike paths.
* Walking distance to Promenade Fleury, known for its cafés, restaurants, grocery stores, boutiques, and local services.
* Convenient access to Sauvé and Henri-Bourassa metro stations.
Inclusions : Refrigerator, dishwasher, stove, washer, dryer, electric fireplace, all window coverings, all light fixtures, central vacuum, alarm system, and pool accessories. The above-mentioned household appliances are included without the legal warranty of quality.
Exclusions : Personal belongings.
Location
Room Details
| Room | Dimensions | Level | Flooring |
|---|---|---|---|
| Entrance | 9.4 x 8.0 P | Ground Floor | Ceramic tiles |
| Kitchen | 12.0 x 14.0 P | Ground Floor | Ceramic tiles |
| Dining room | 12.0 x 18.0 P | Ground Floor | Ceramic tiles |
| Living room | 13.0 x 14.0 P | Ground Floor | Ceramic tiles |
| Primary bedroom | 14.0 x 12.6 P | Ground Floor | Wood |
| Walk-in closet | 11.3 x 4.6 P | Ground Floor | Wood |
| Bathroom | 8.8 x 10.2 P | Ground Floor | Marble |
| Bedroom | 11.10 x 12.0 P | Ground Floor | Wood |
| Bedroom | 11.0 x 13.10 P | Ground Floor | Wood |
| Bathroom | 5.2 x 9.2 P | Ground Floor | Ceramic tiles |
| Living room | 15.0 x 22.0 P | Basement | Ceramic tiles |
| kitchenette | 7.0 x 7.0 P | Basement | Ceramic tiles |
| Bedroom | 13.0 x 10.10 P | Basement | Ceramic tiles |
| Bedroom | 12.3 x 11.3 P | Basement | Ceramic tiles |
| Playroom | 14.0 x 18.6 P | Basement | Ceramic tiles |
| Laundry room | 7.8 x 12.0 P | Basement | Ceramic tiles |
| Bathroom | 6.3 x 6.8 P | Basement | Ceramic tiles |
Characteristics
| N/A |
|---|
This property is presented in collaboration with EXP AGENCE IMMOBILIÈRE