4594Z Rue Lake
Dollard-des-Ormeaux, Montréal H9G1G8
Two or more storey | MLS: 18290598
$435,000
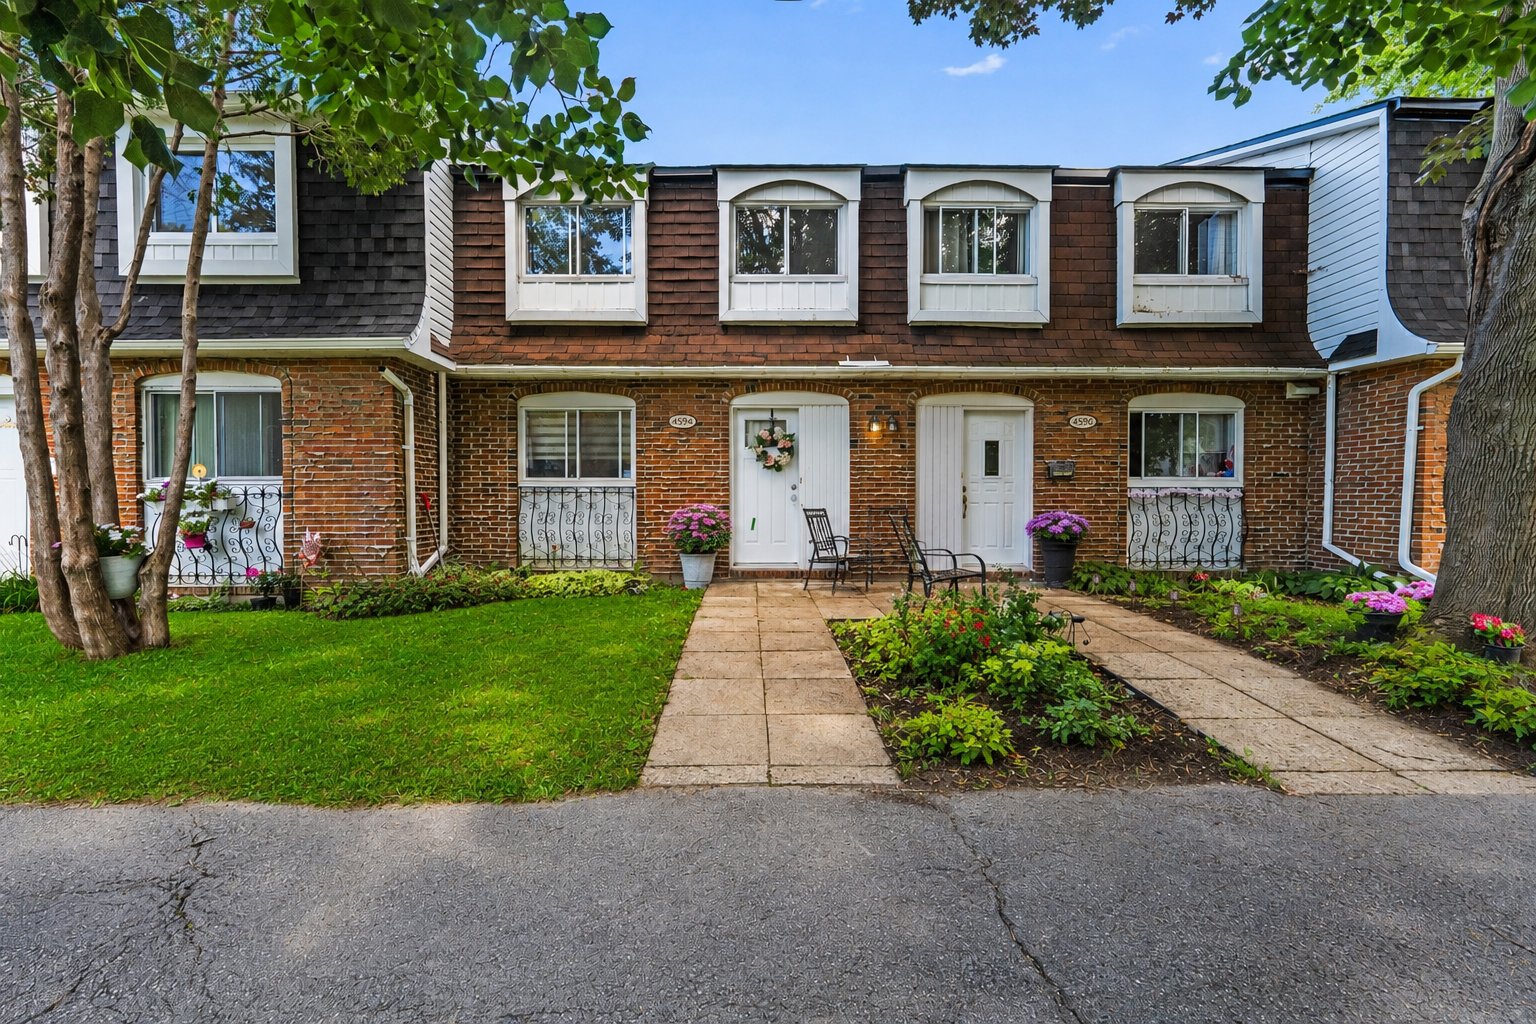 Hallway
 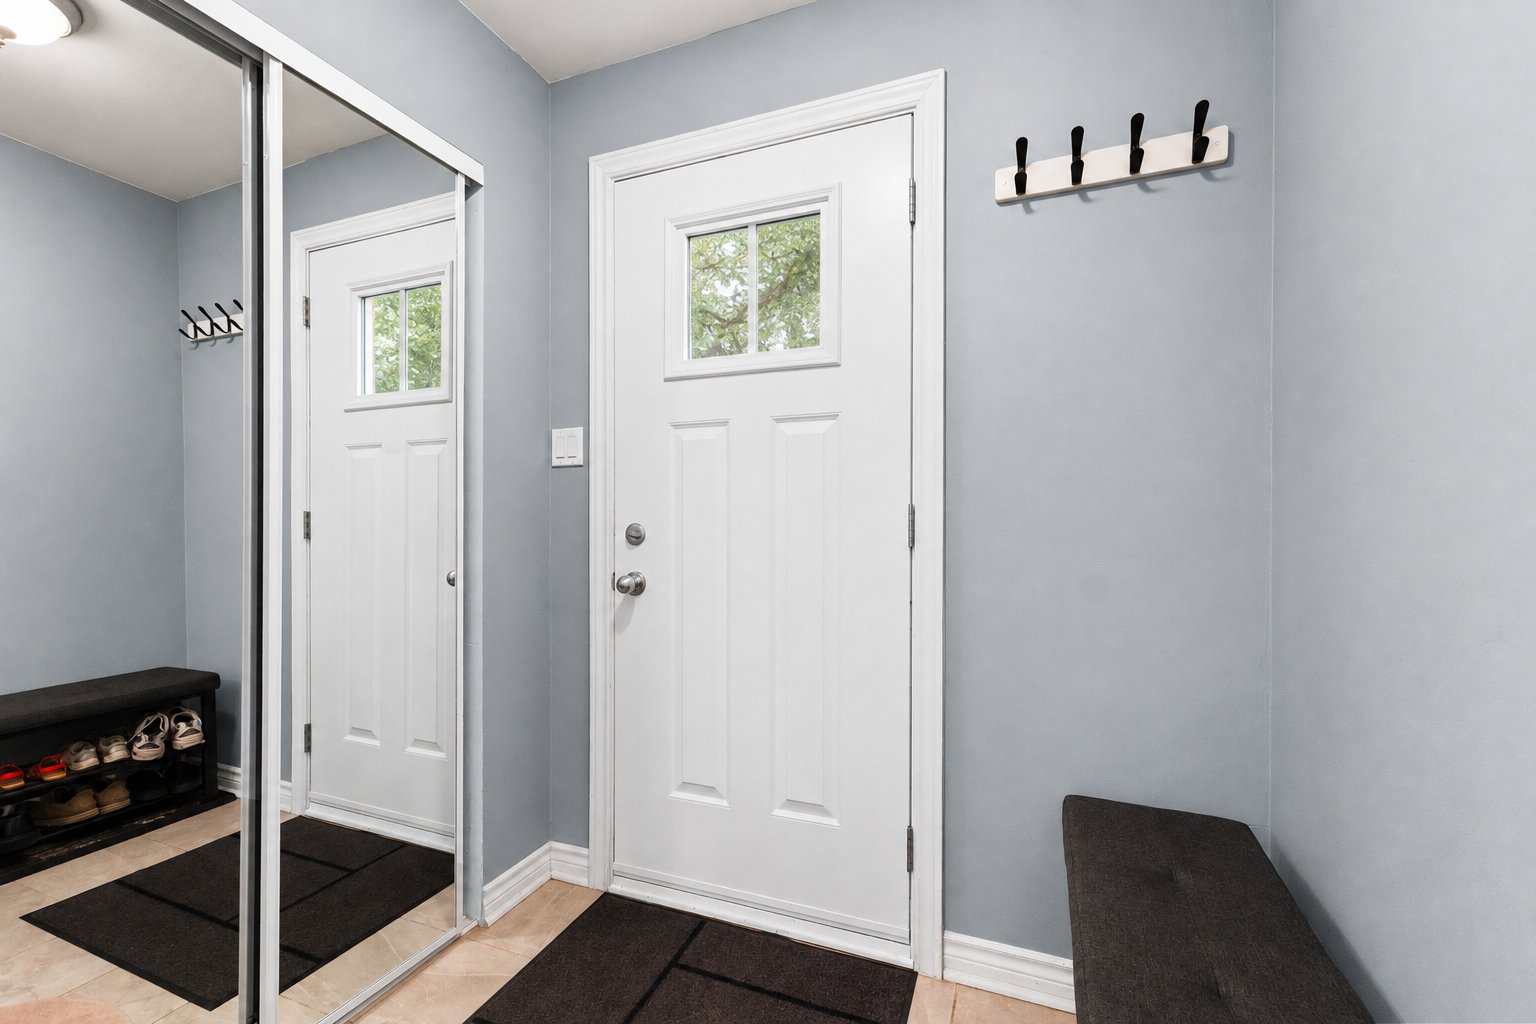 Living room
 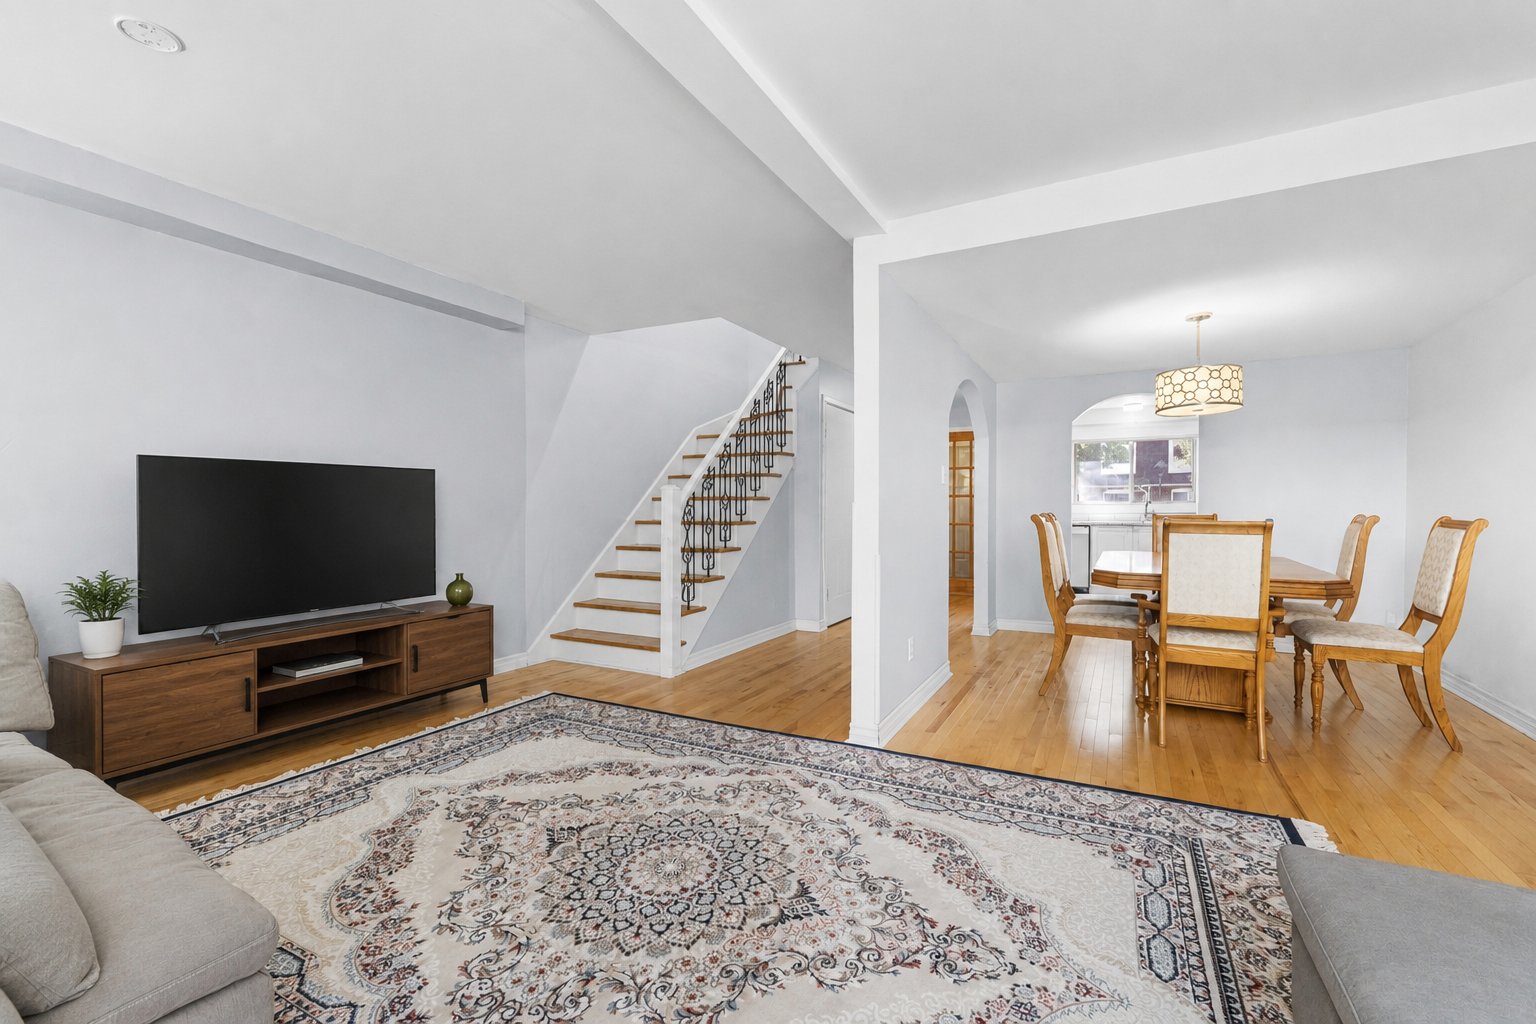 Dining room
 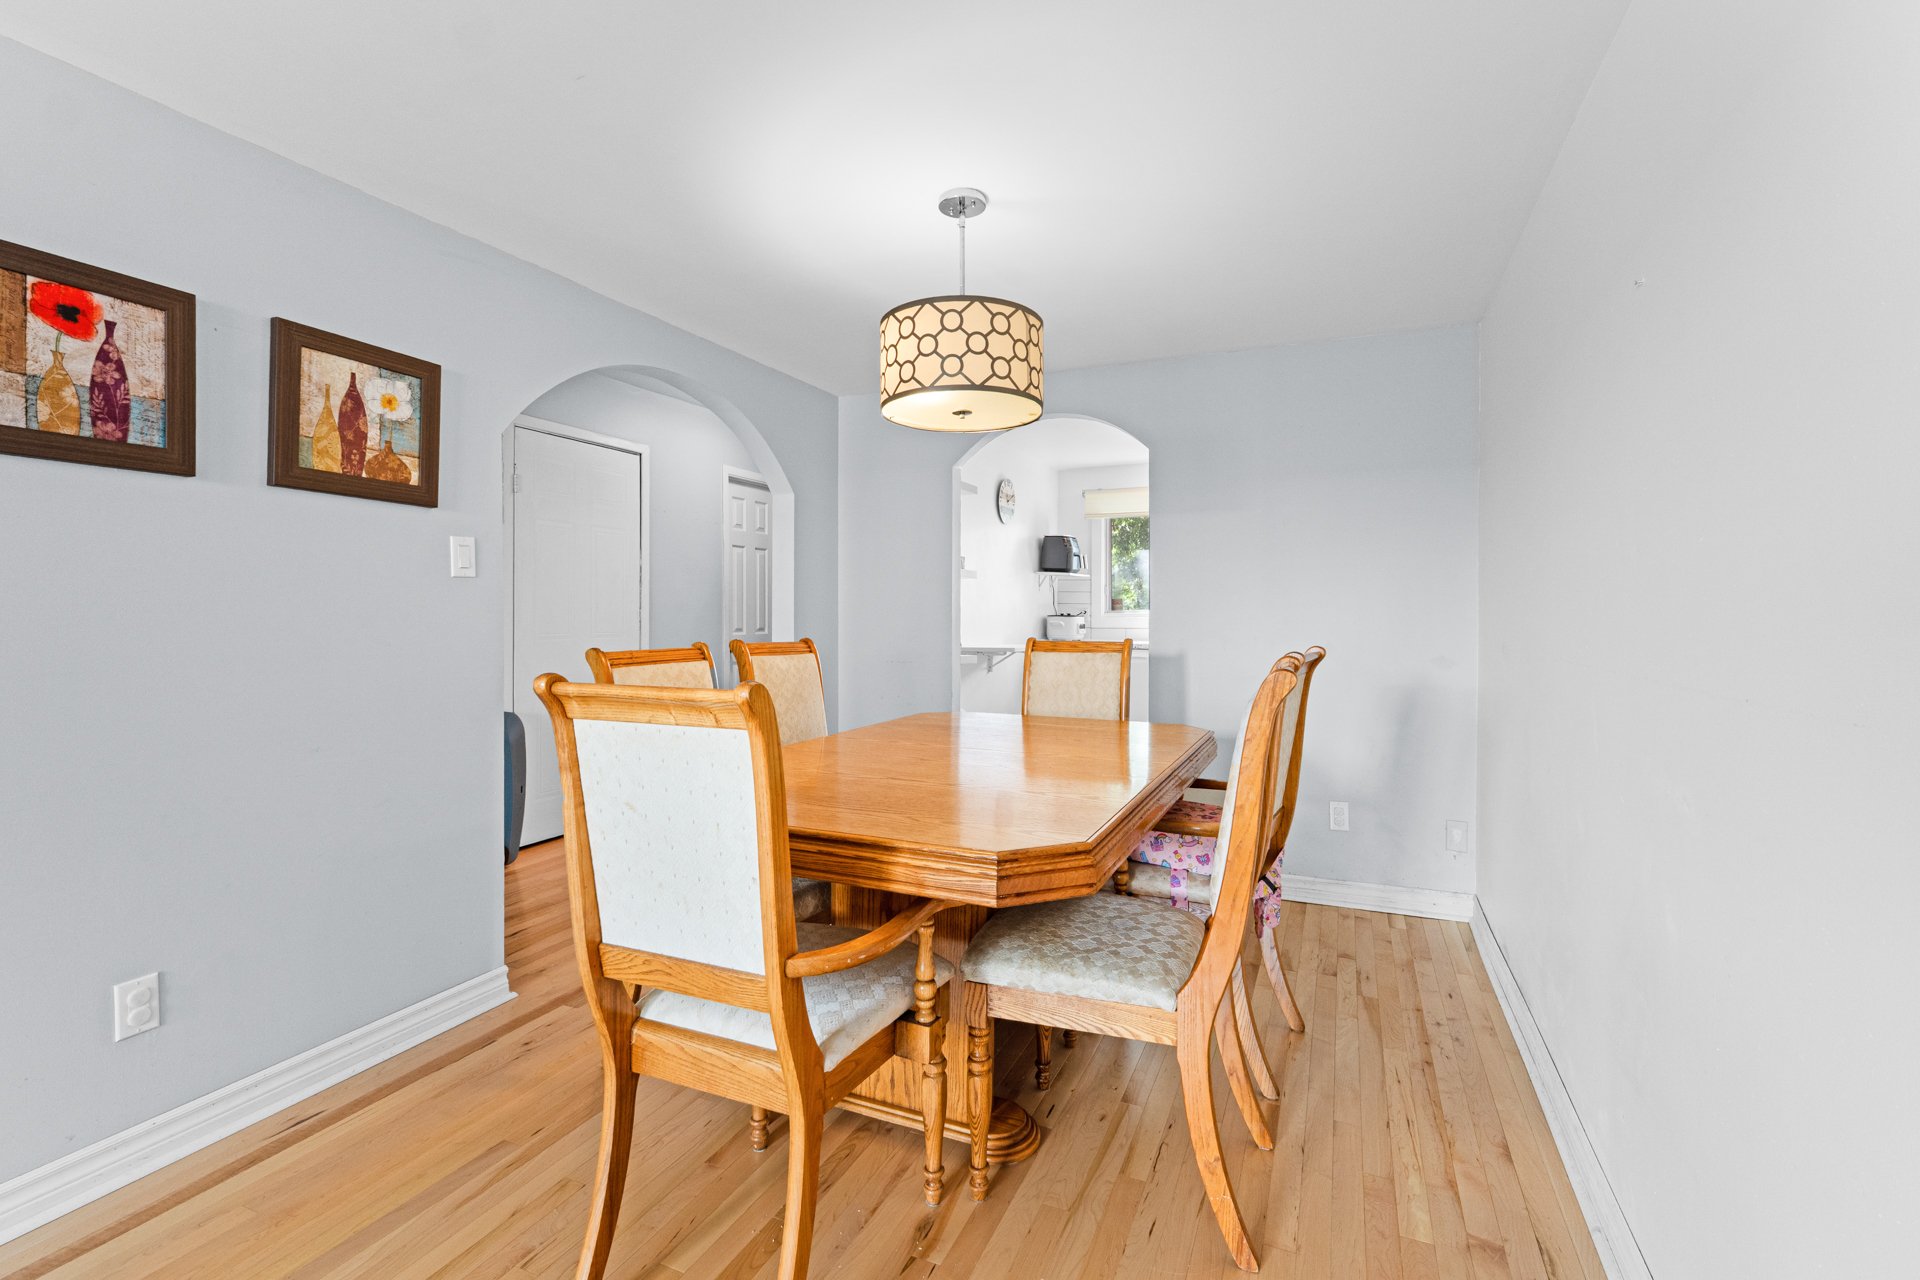 Dining room
 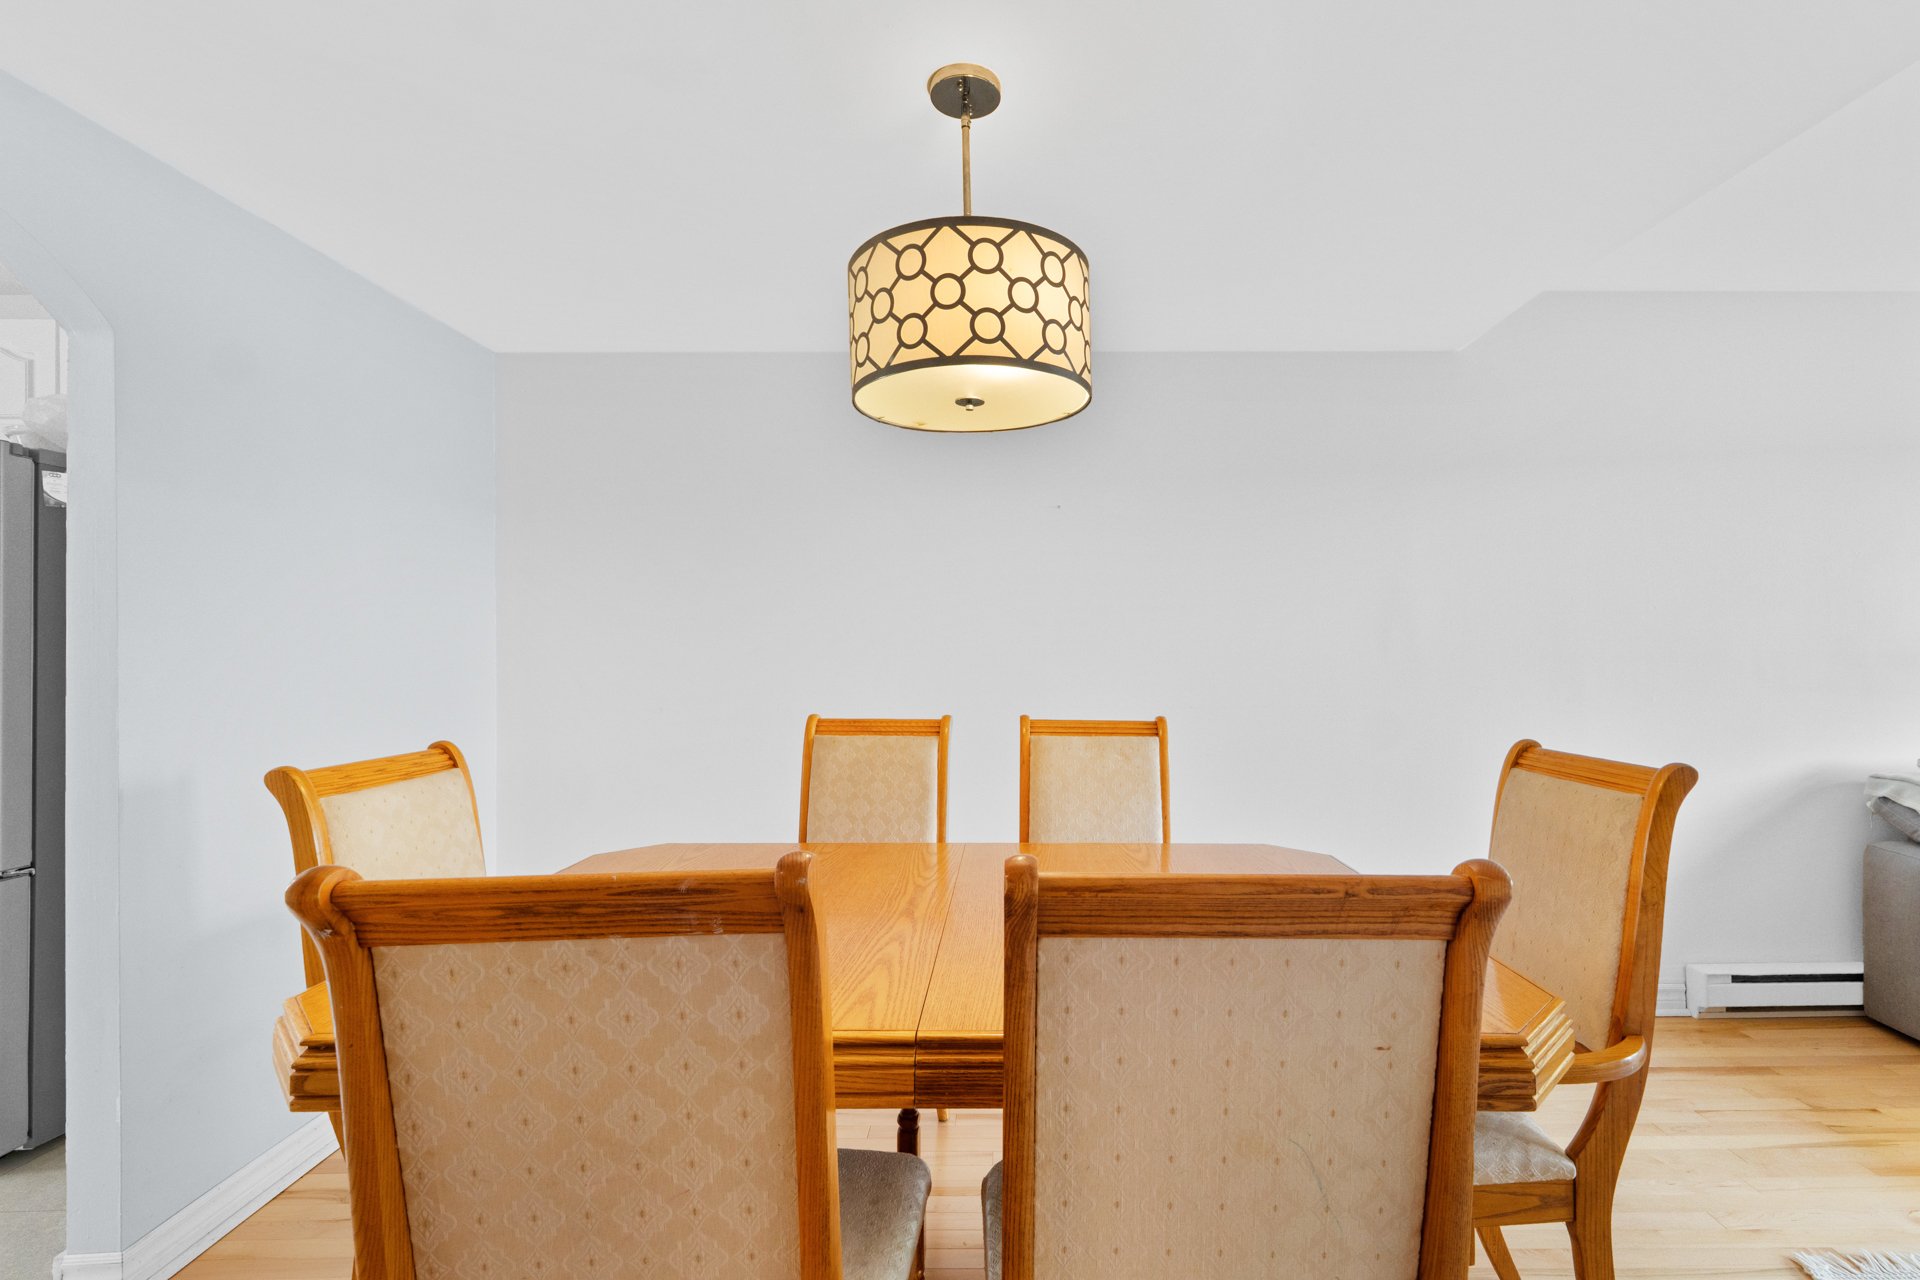 Dining room
 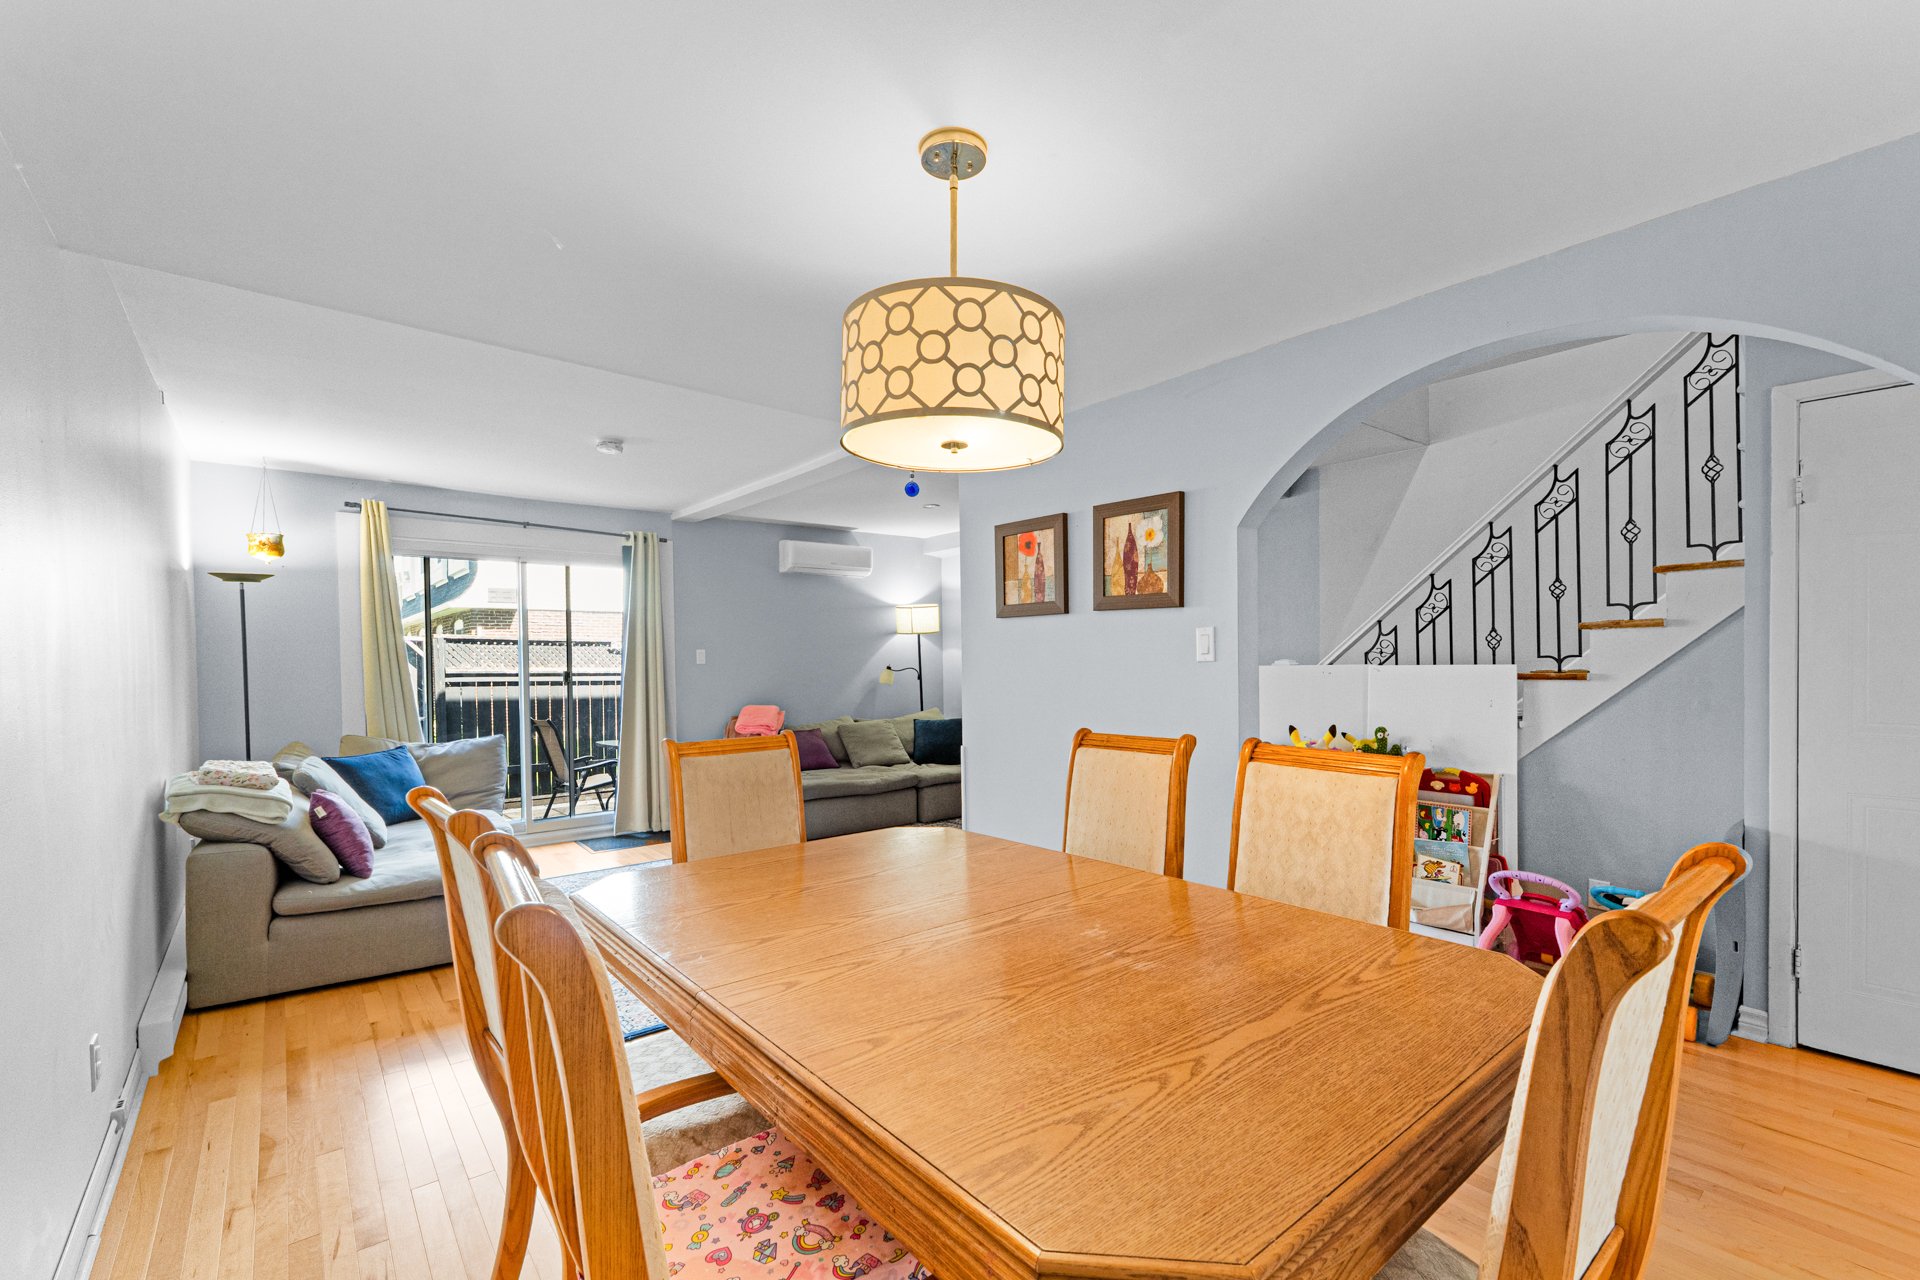 Living room
 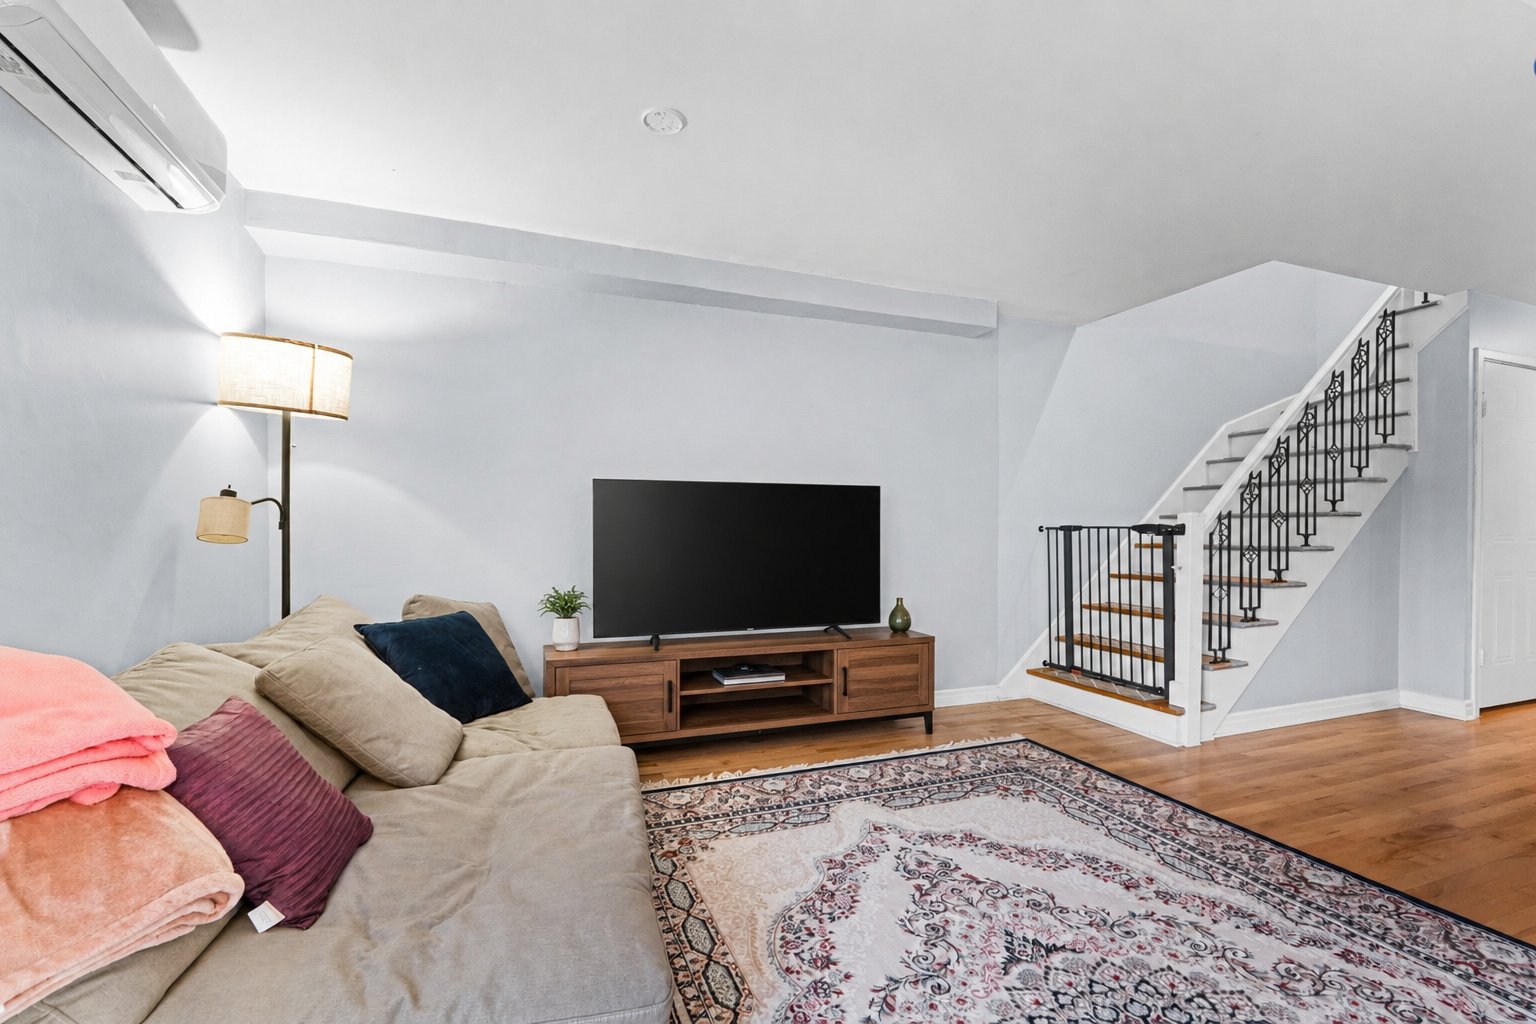 Living room
 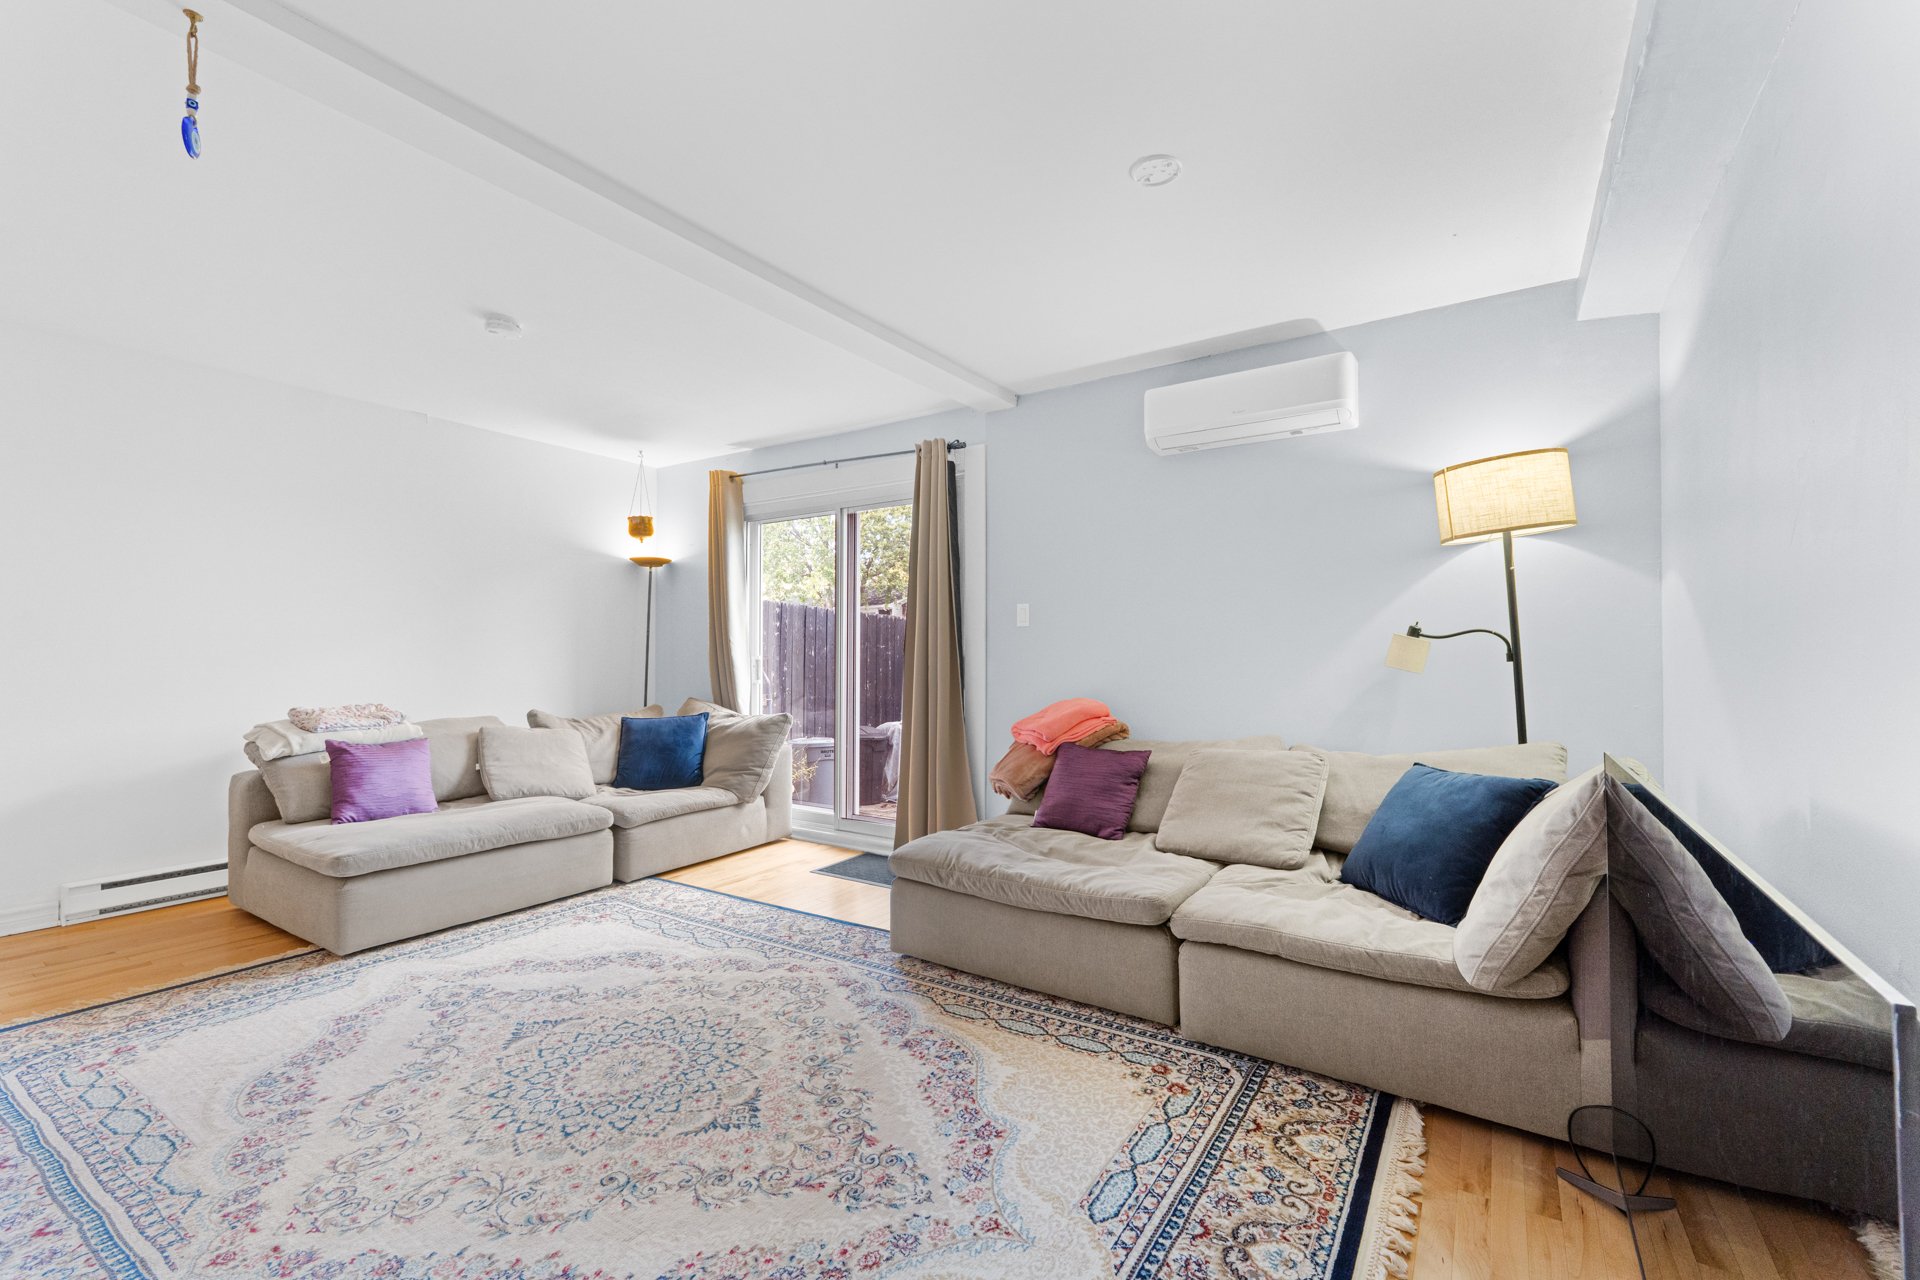 Living room
 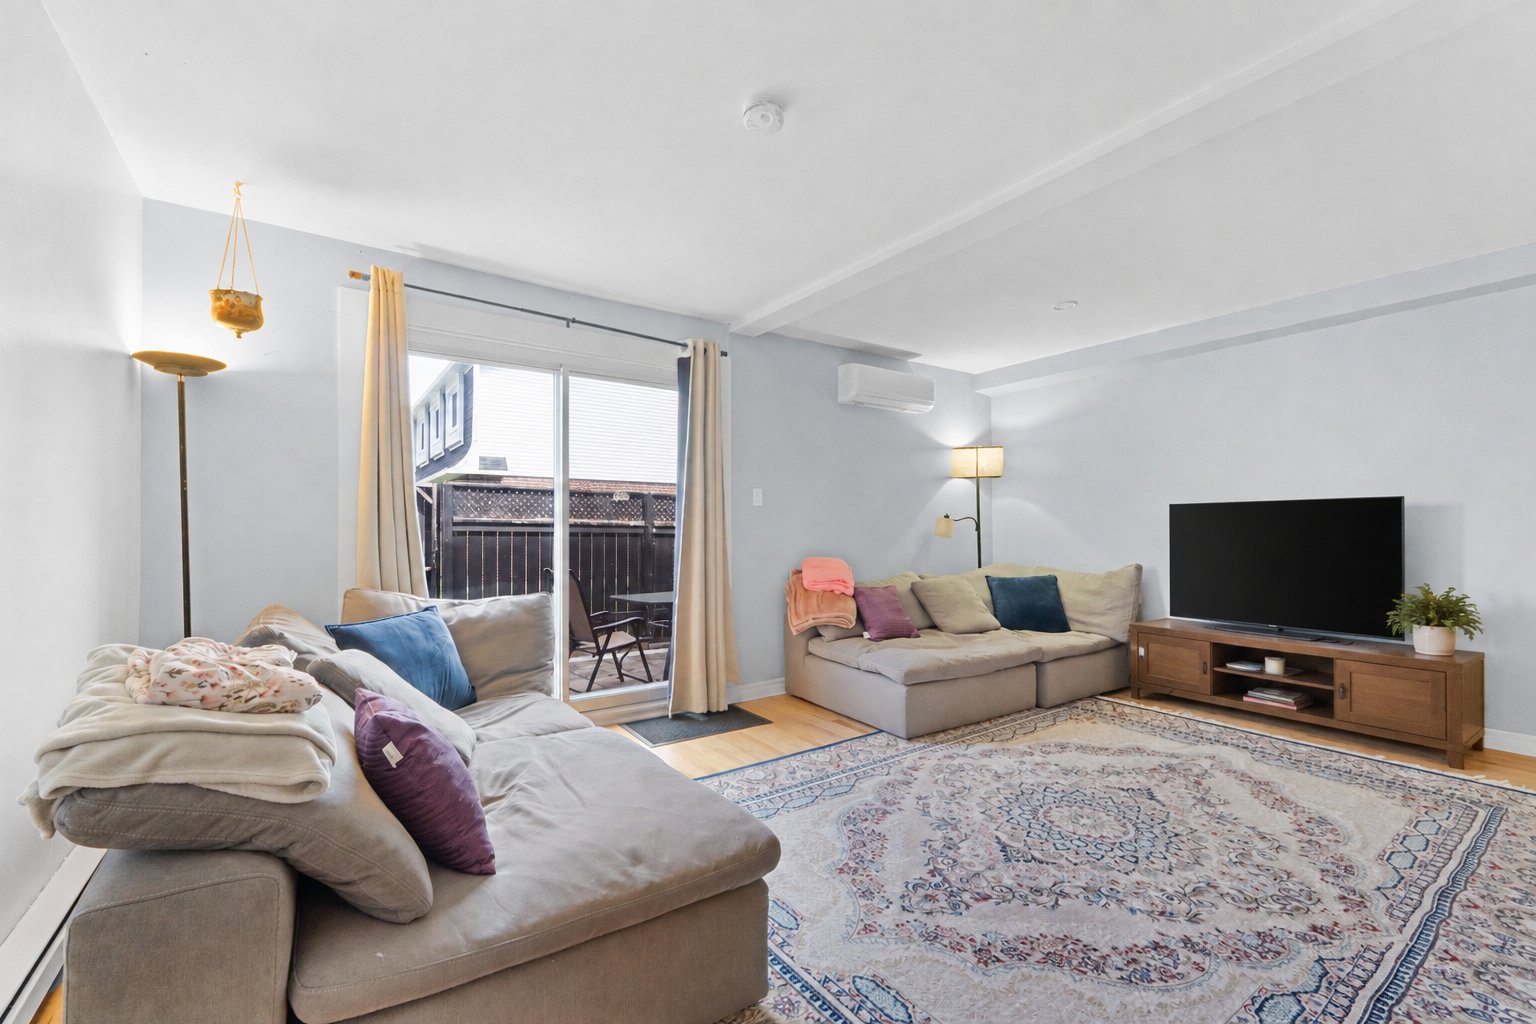 Kitchen
 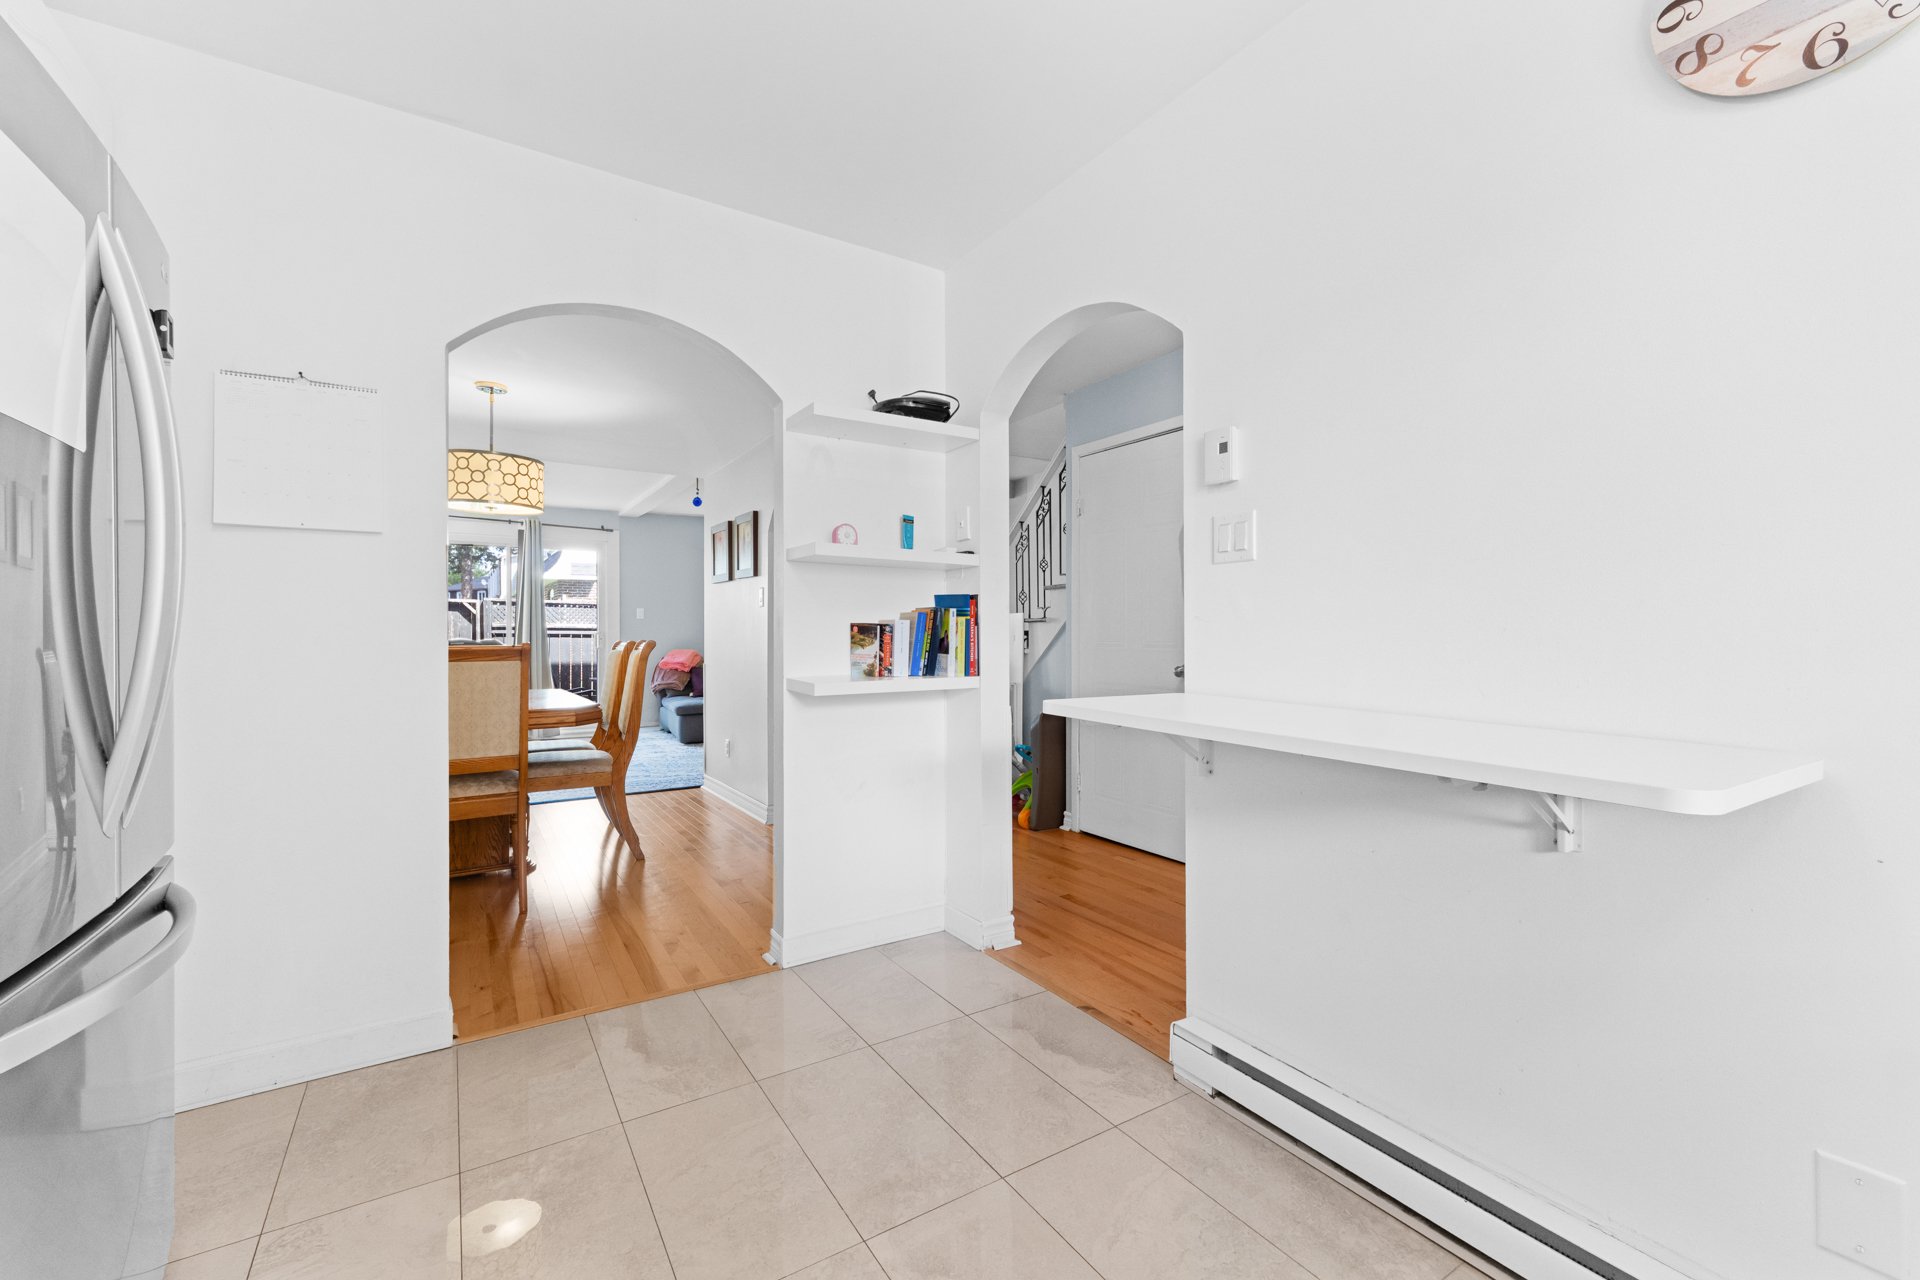 Kitchen
 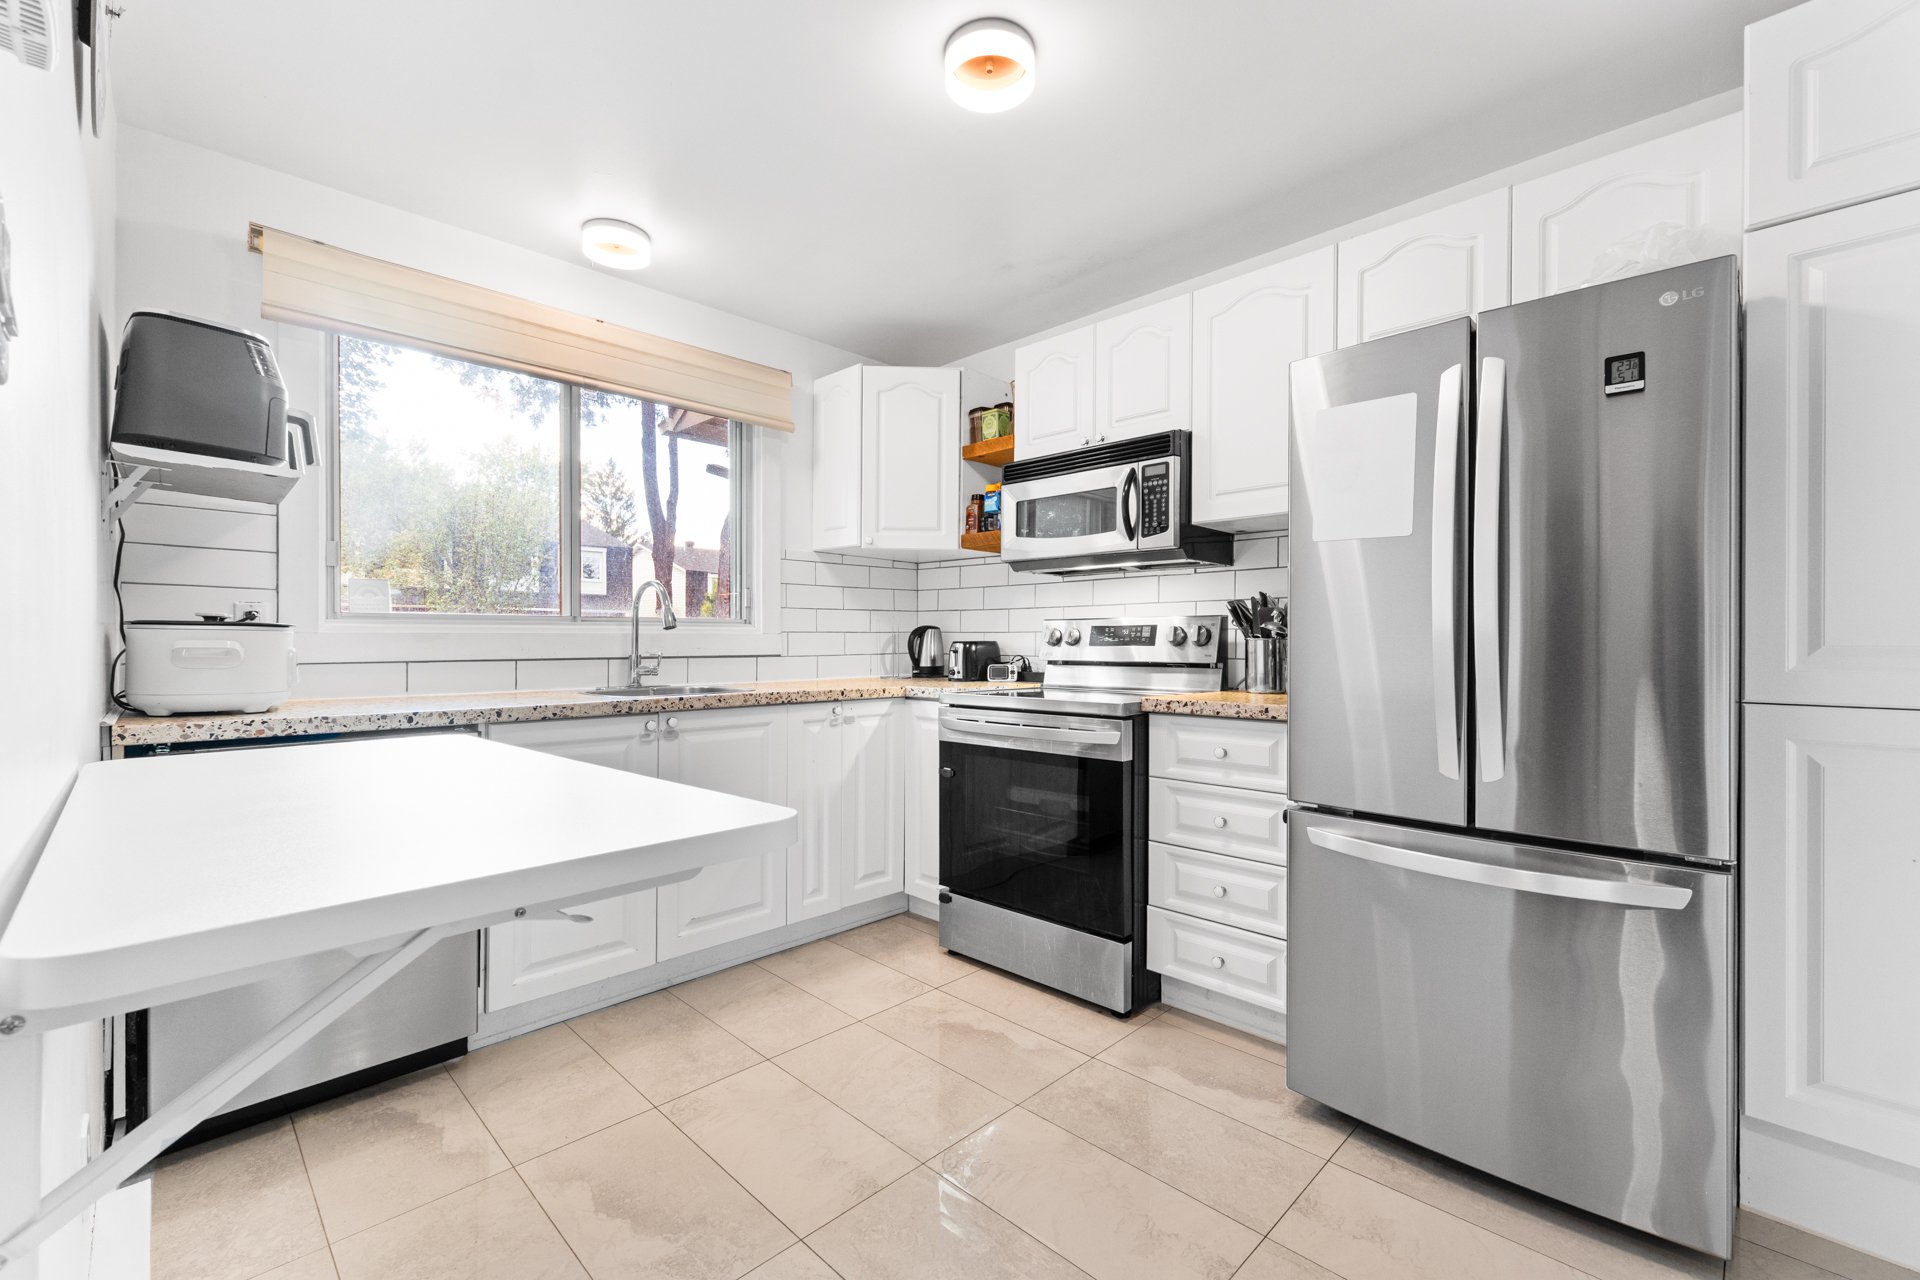 Kitchen
 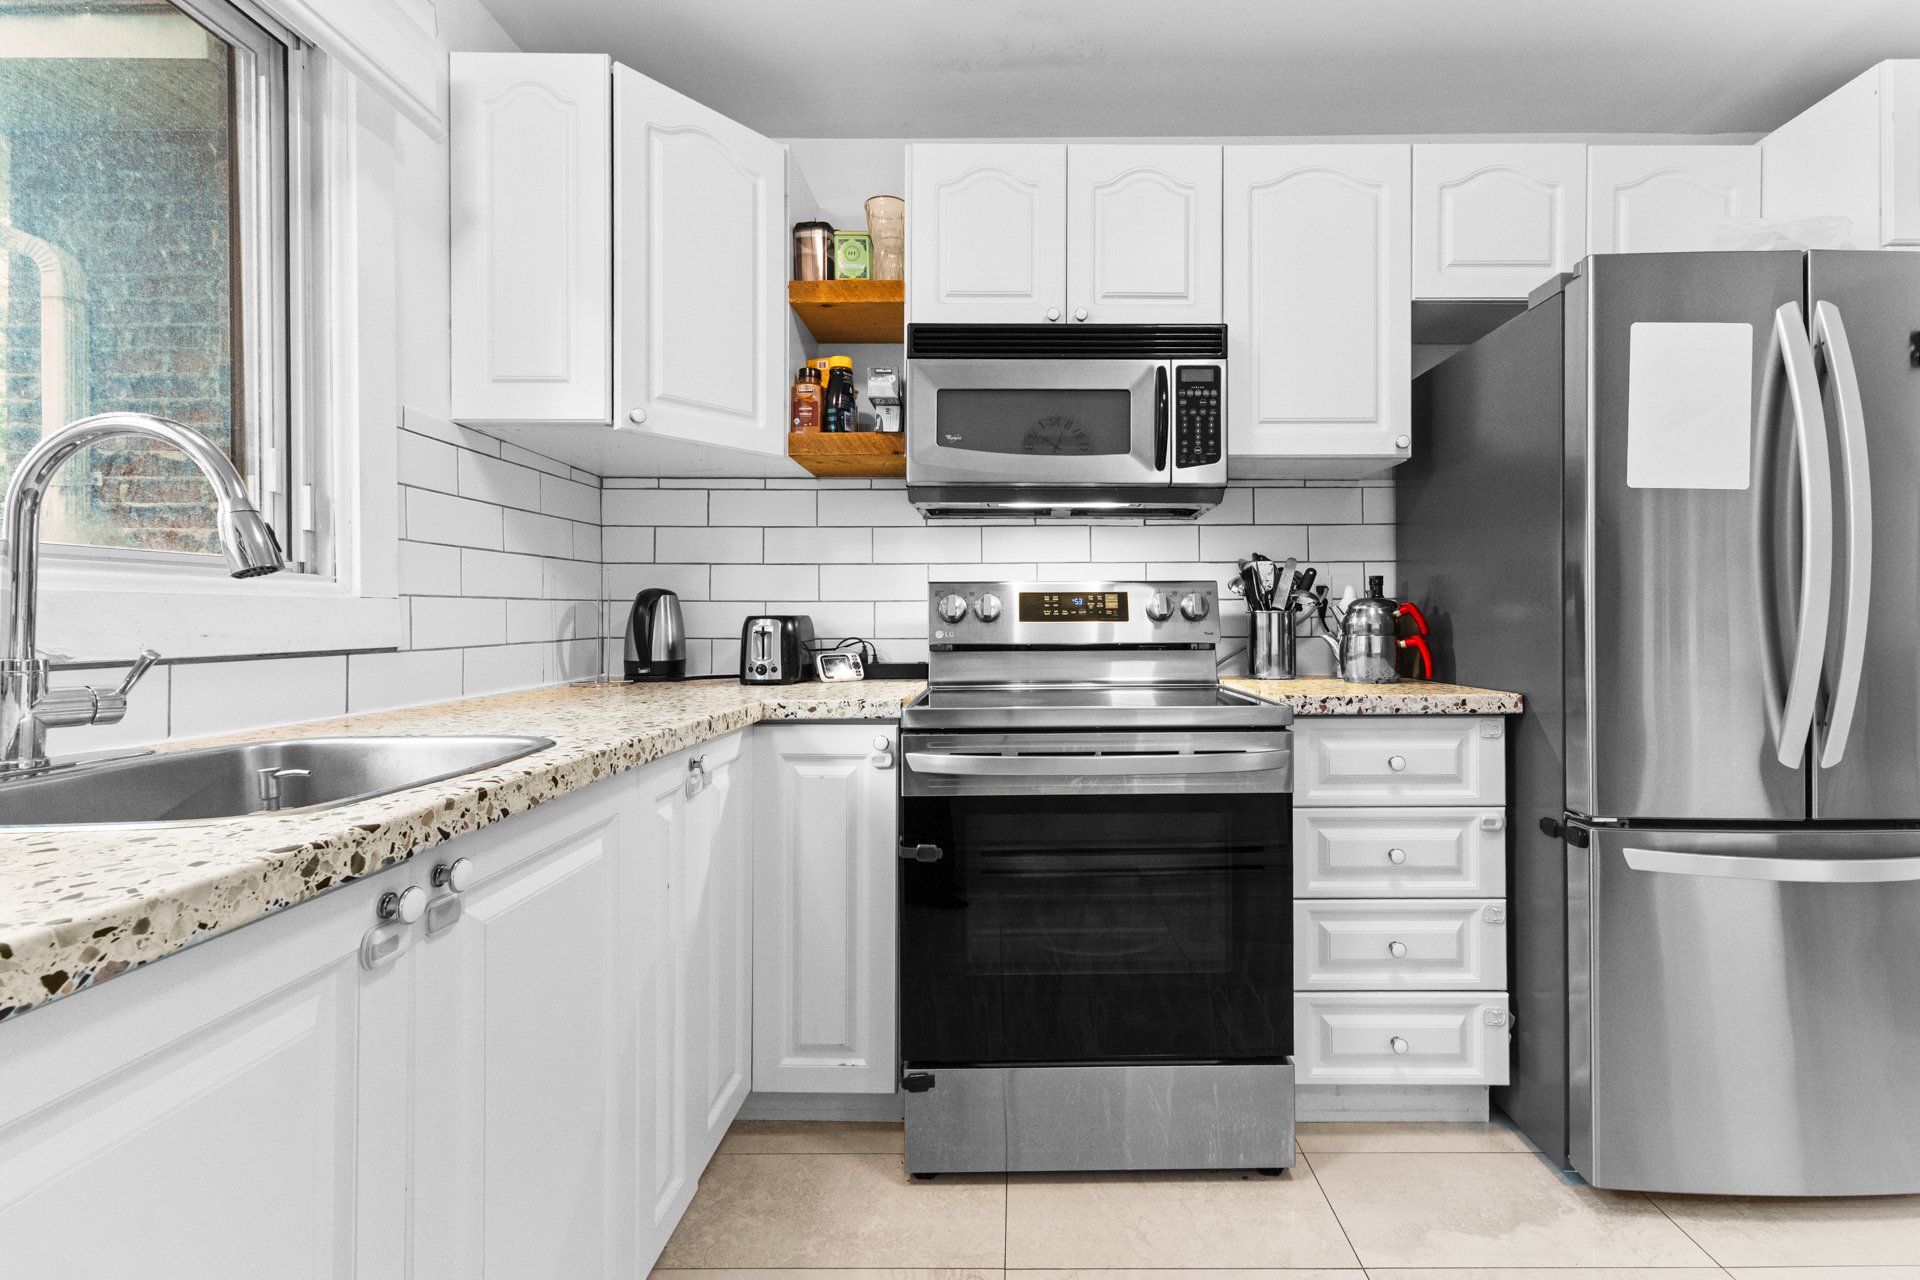 Kitchen
 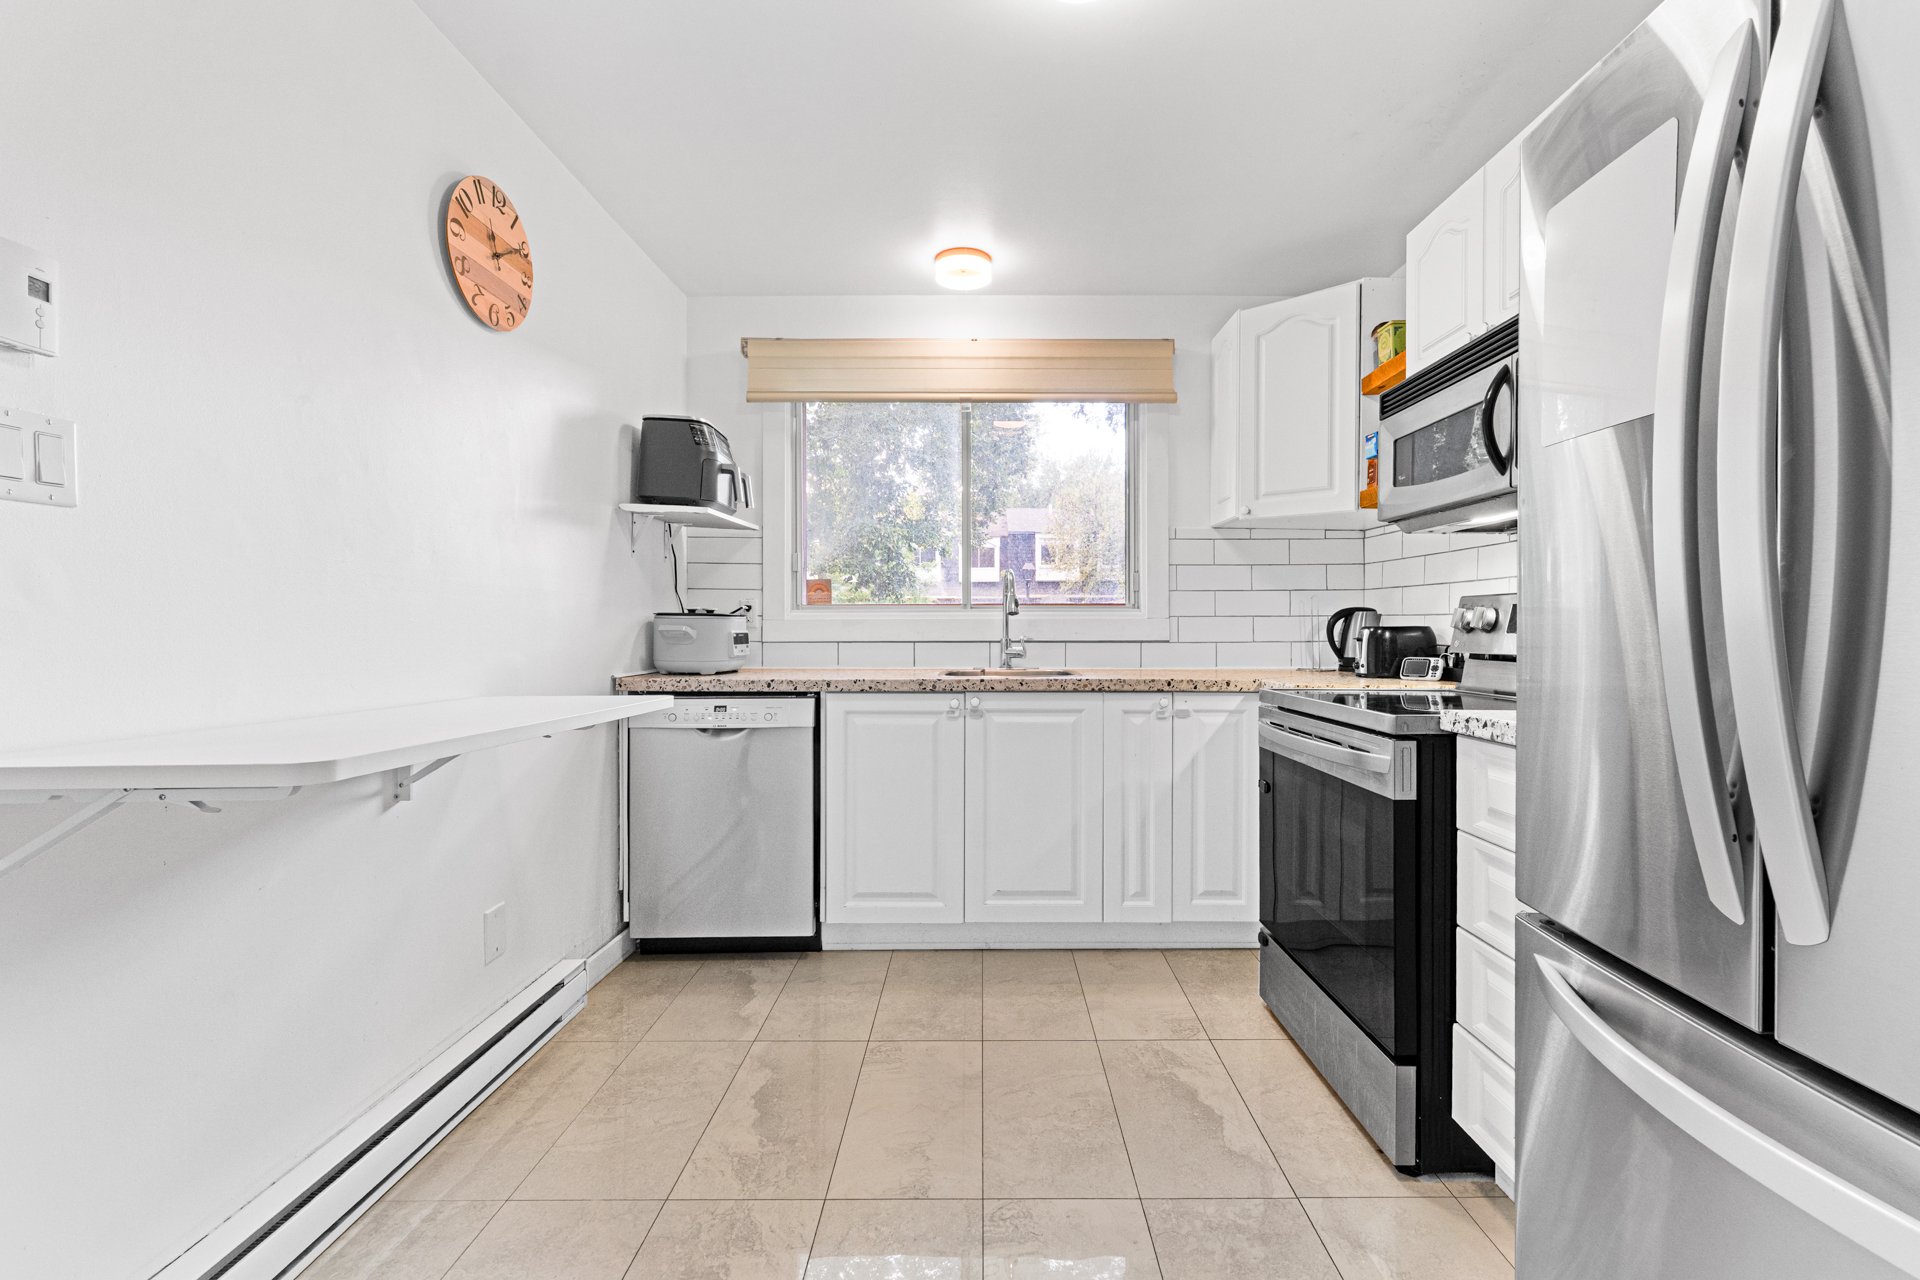 Washroom
 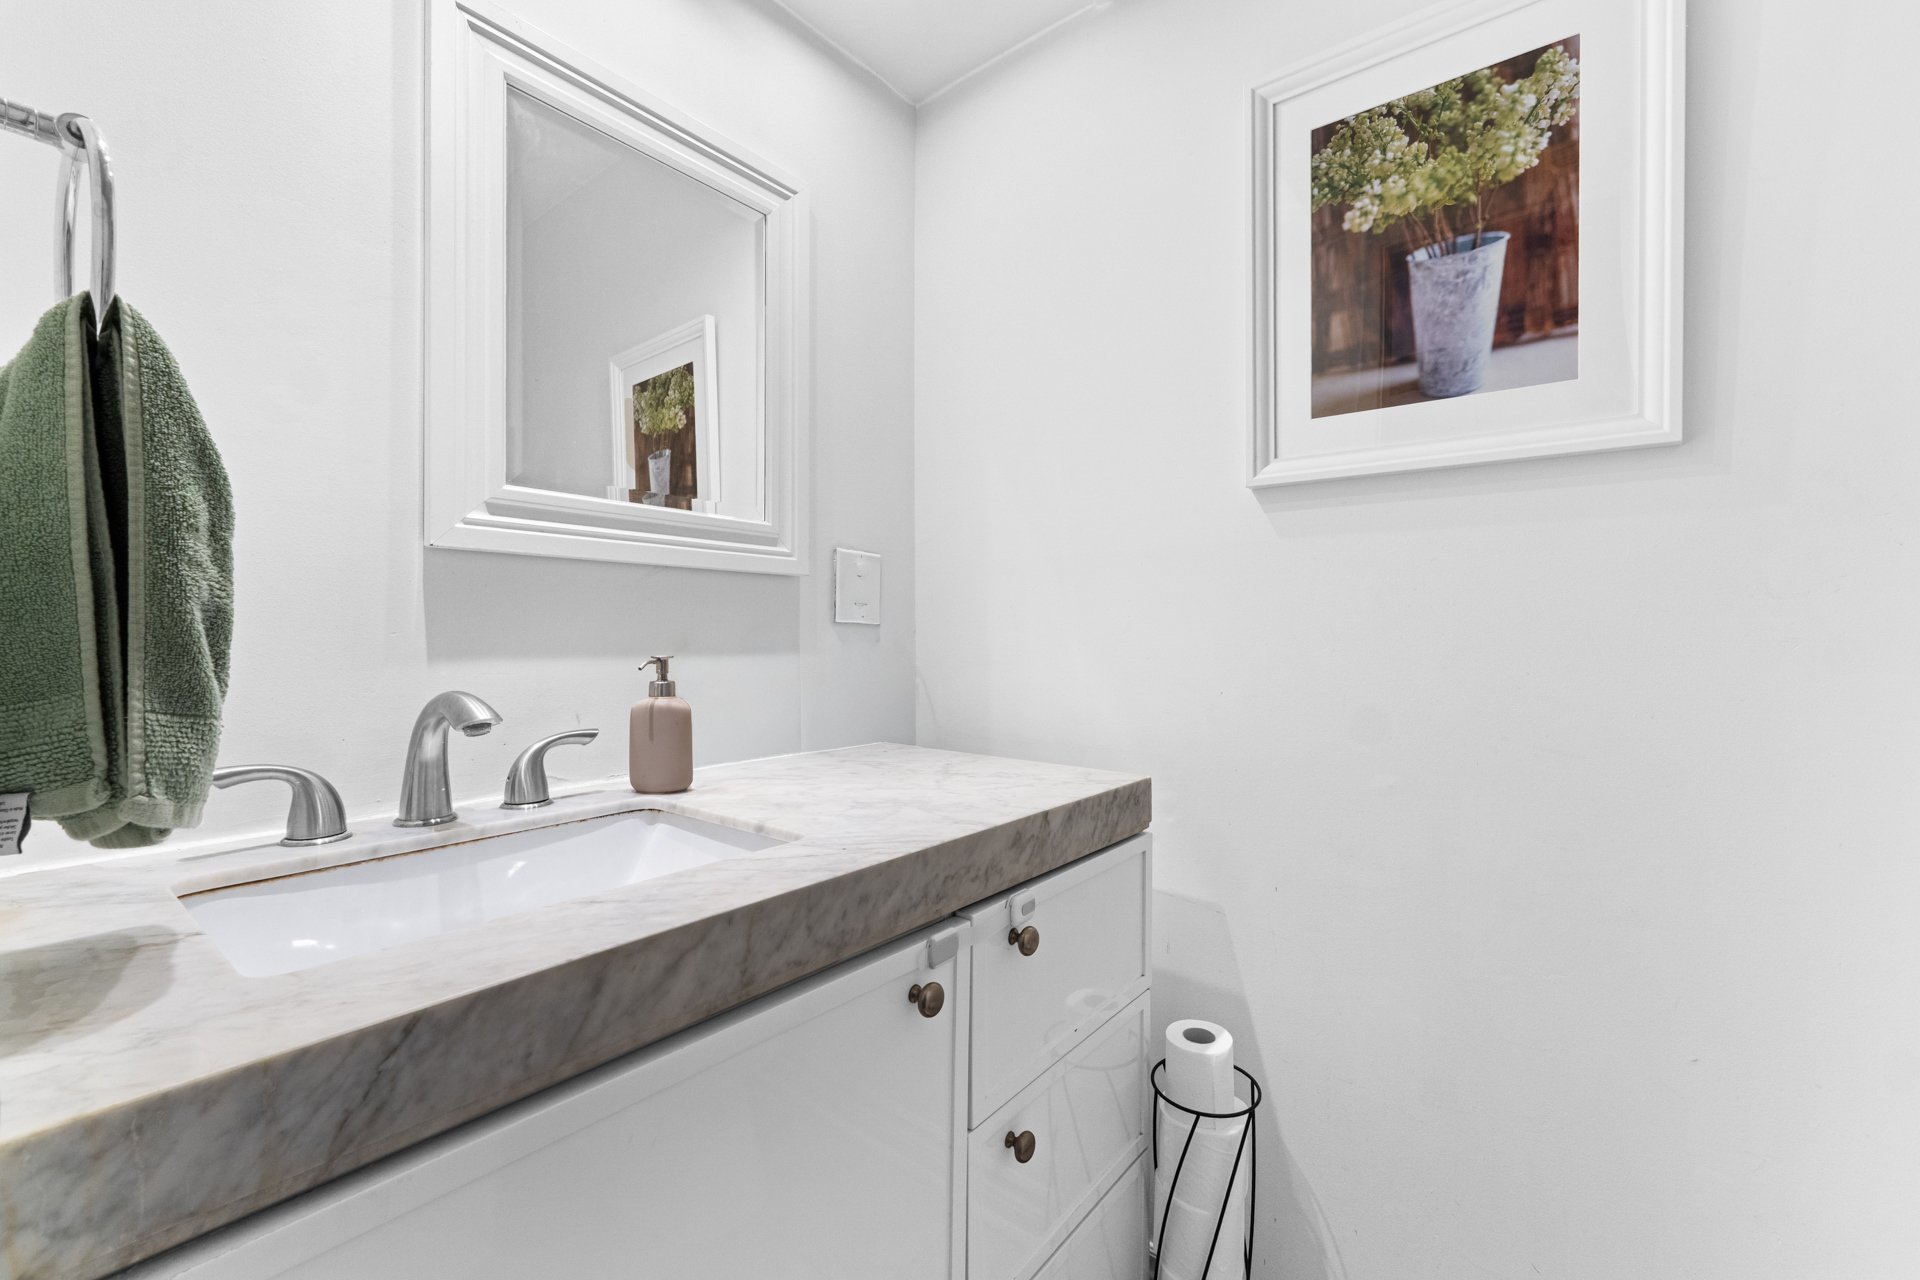 Washroom
 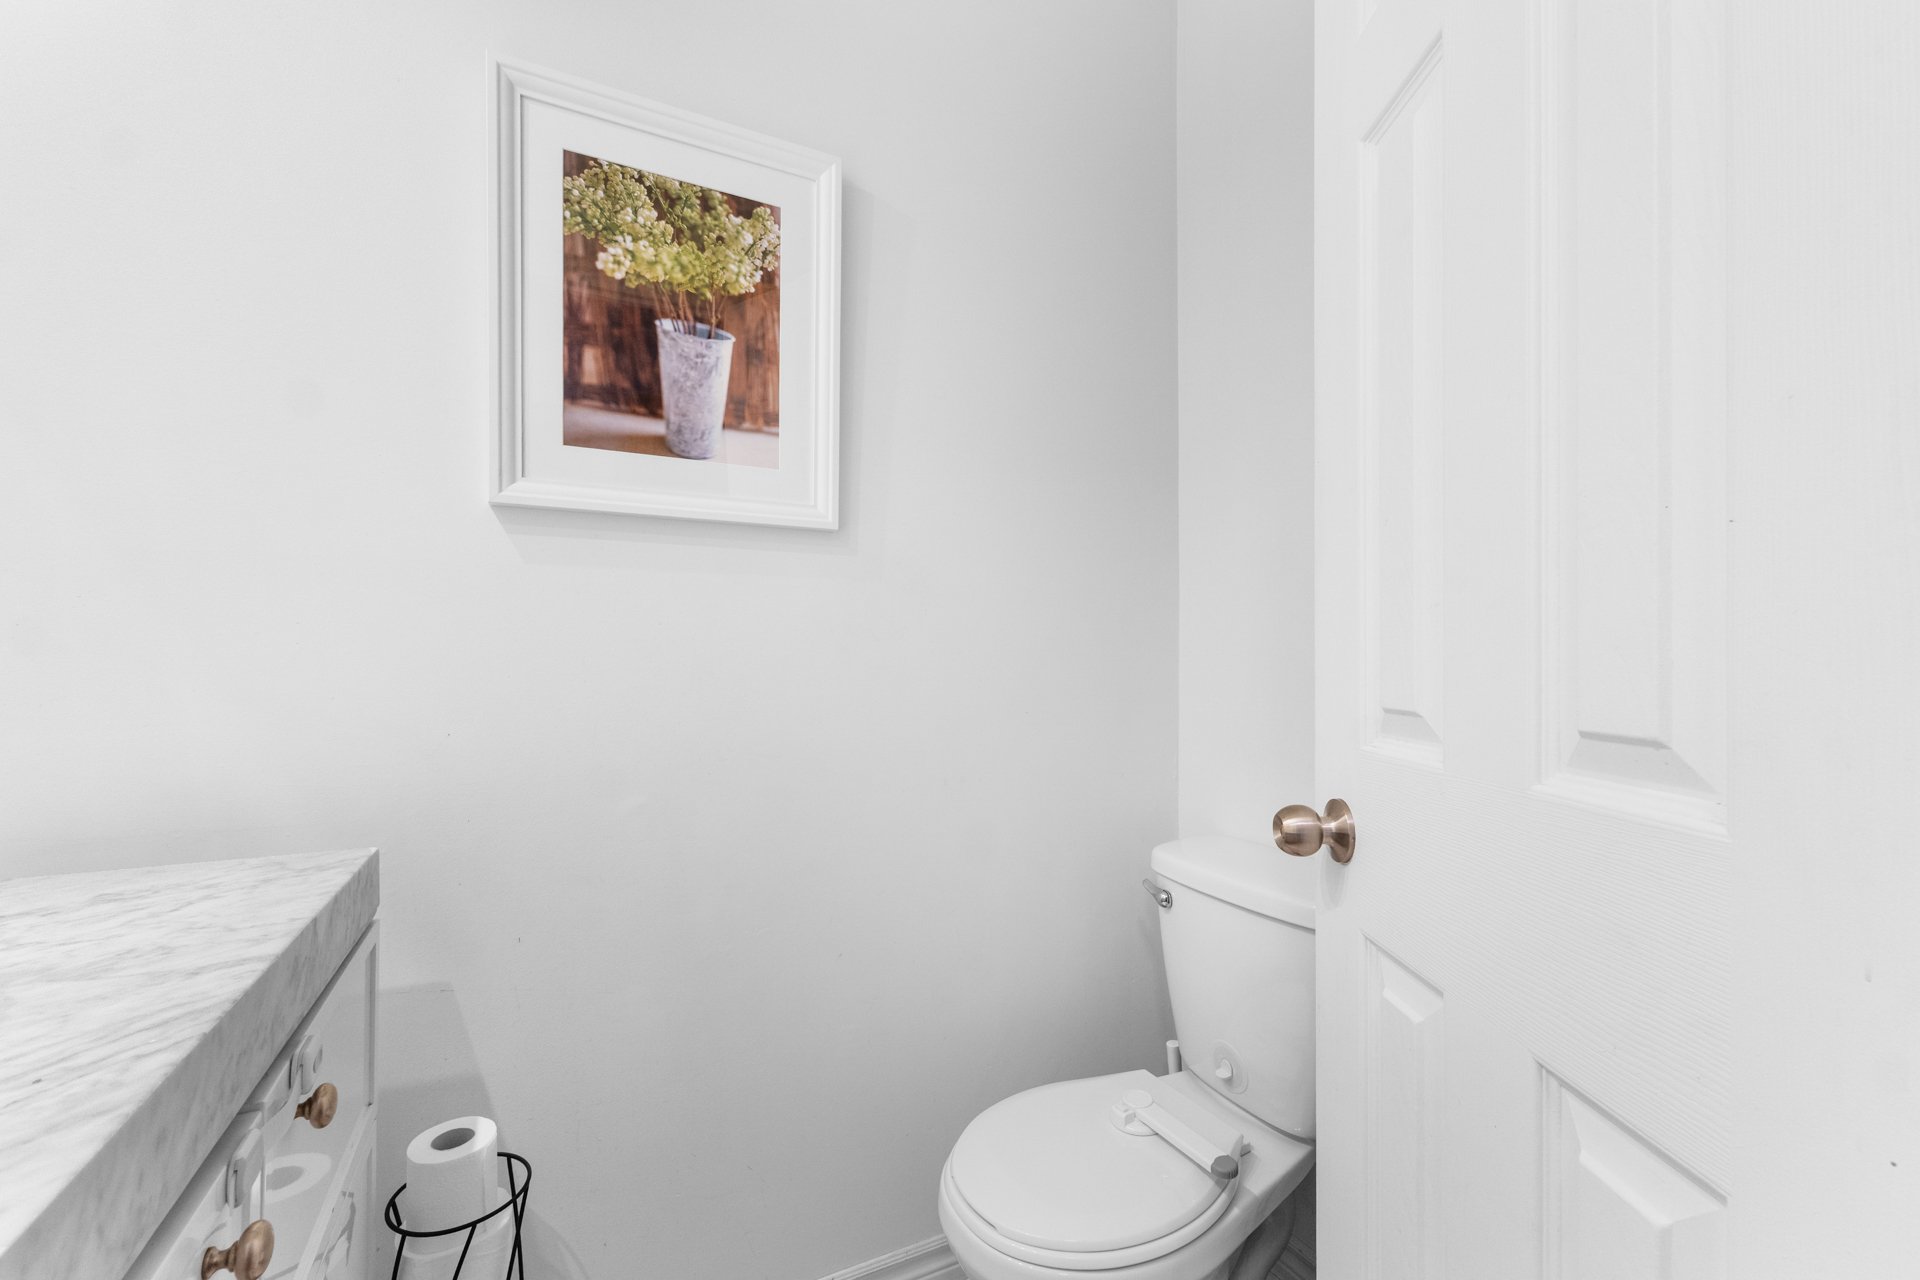 Staircase
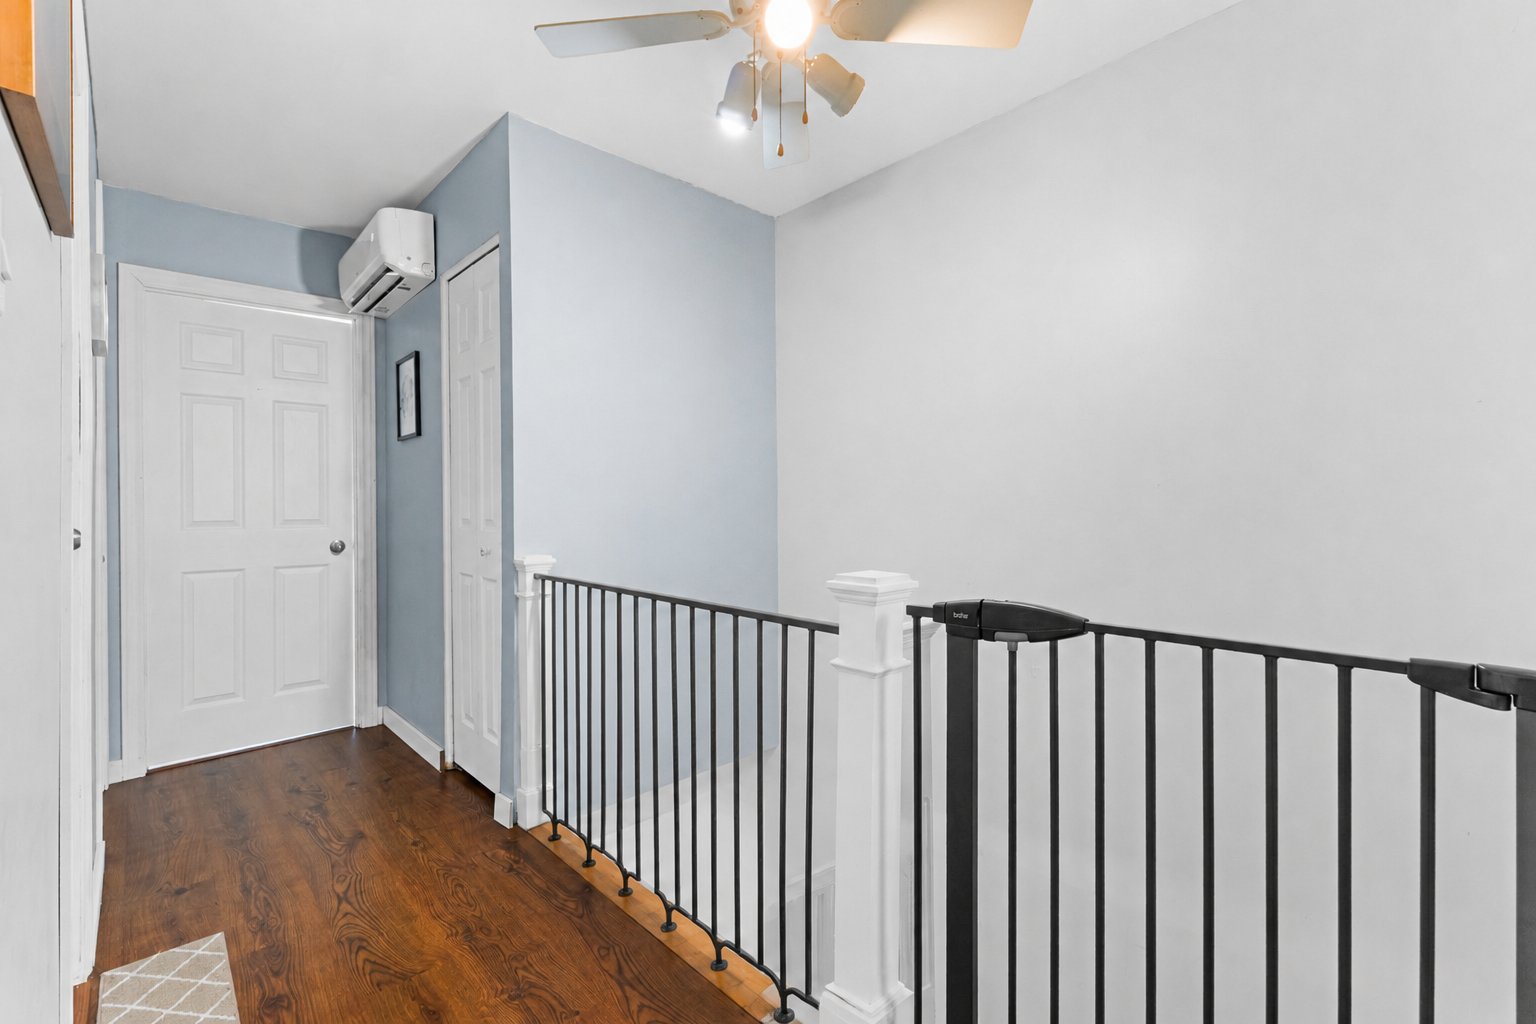
 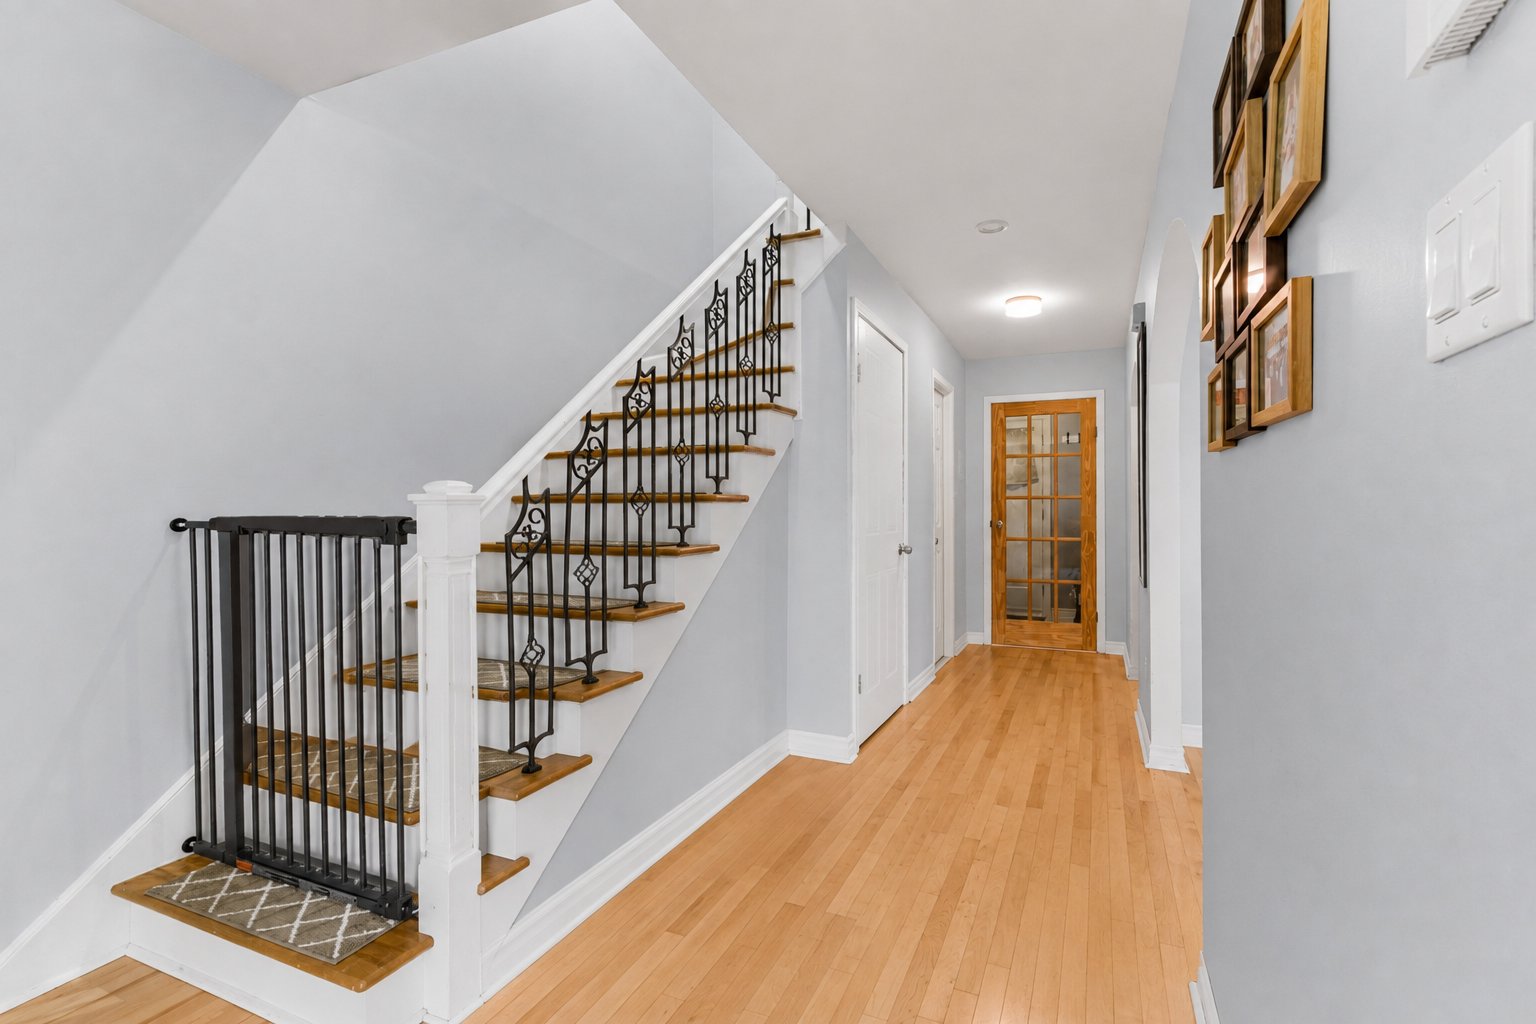 Corridor
  Primary bedroom
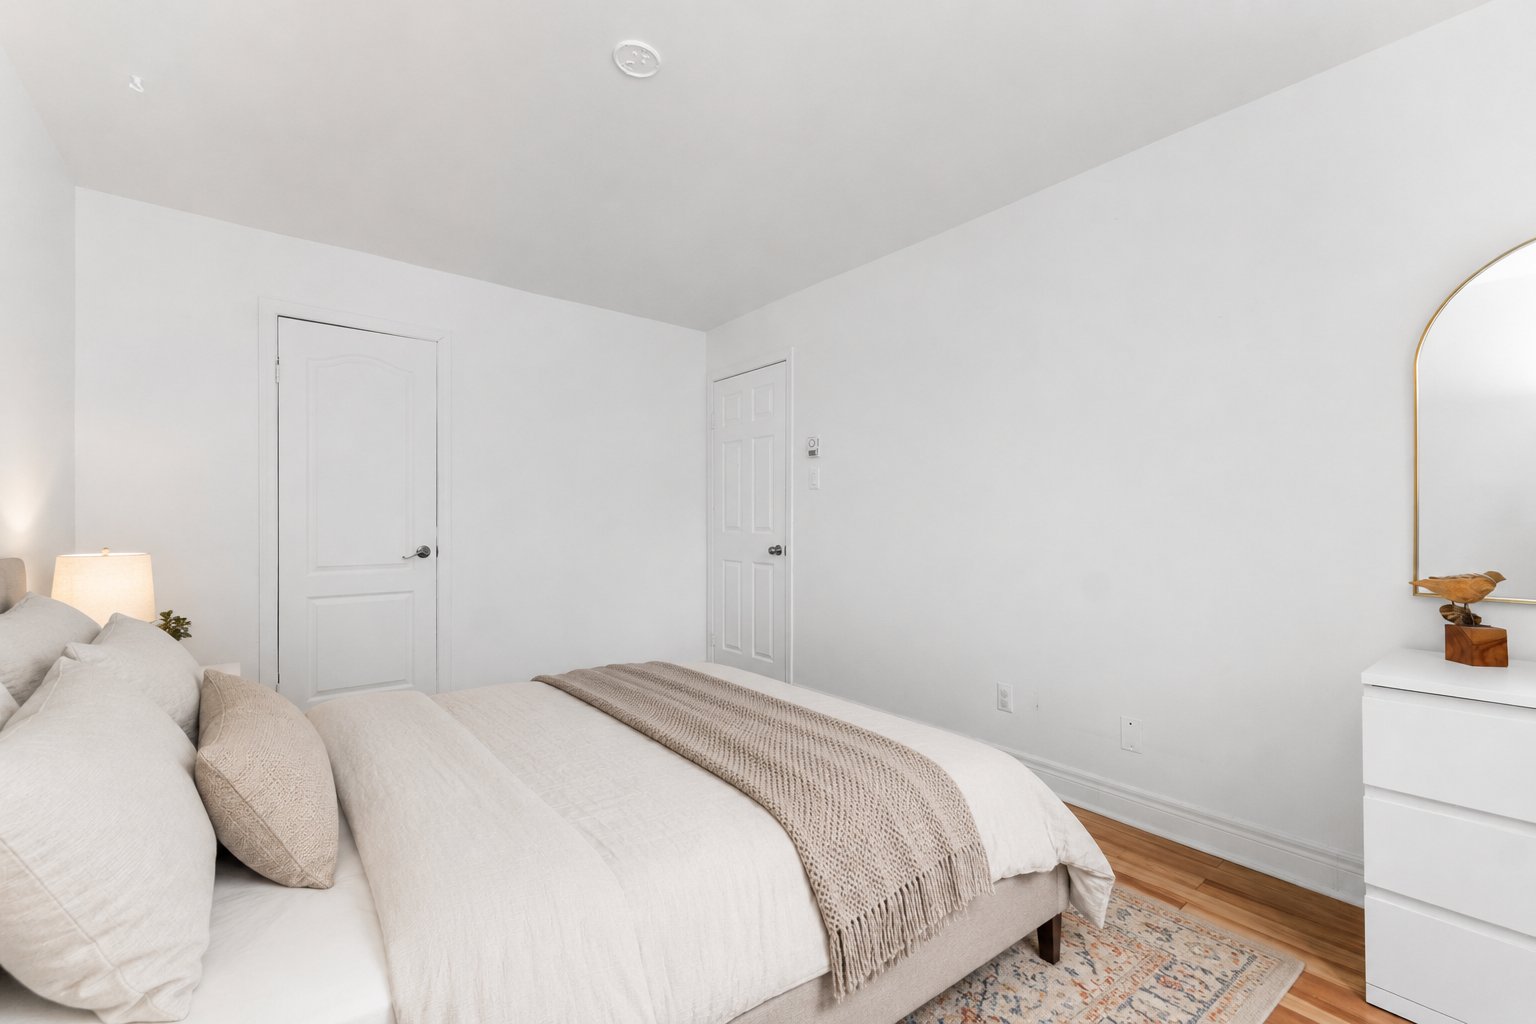
 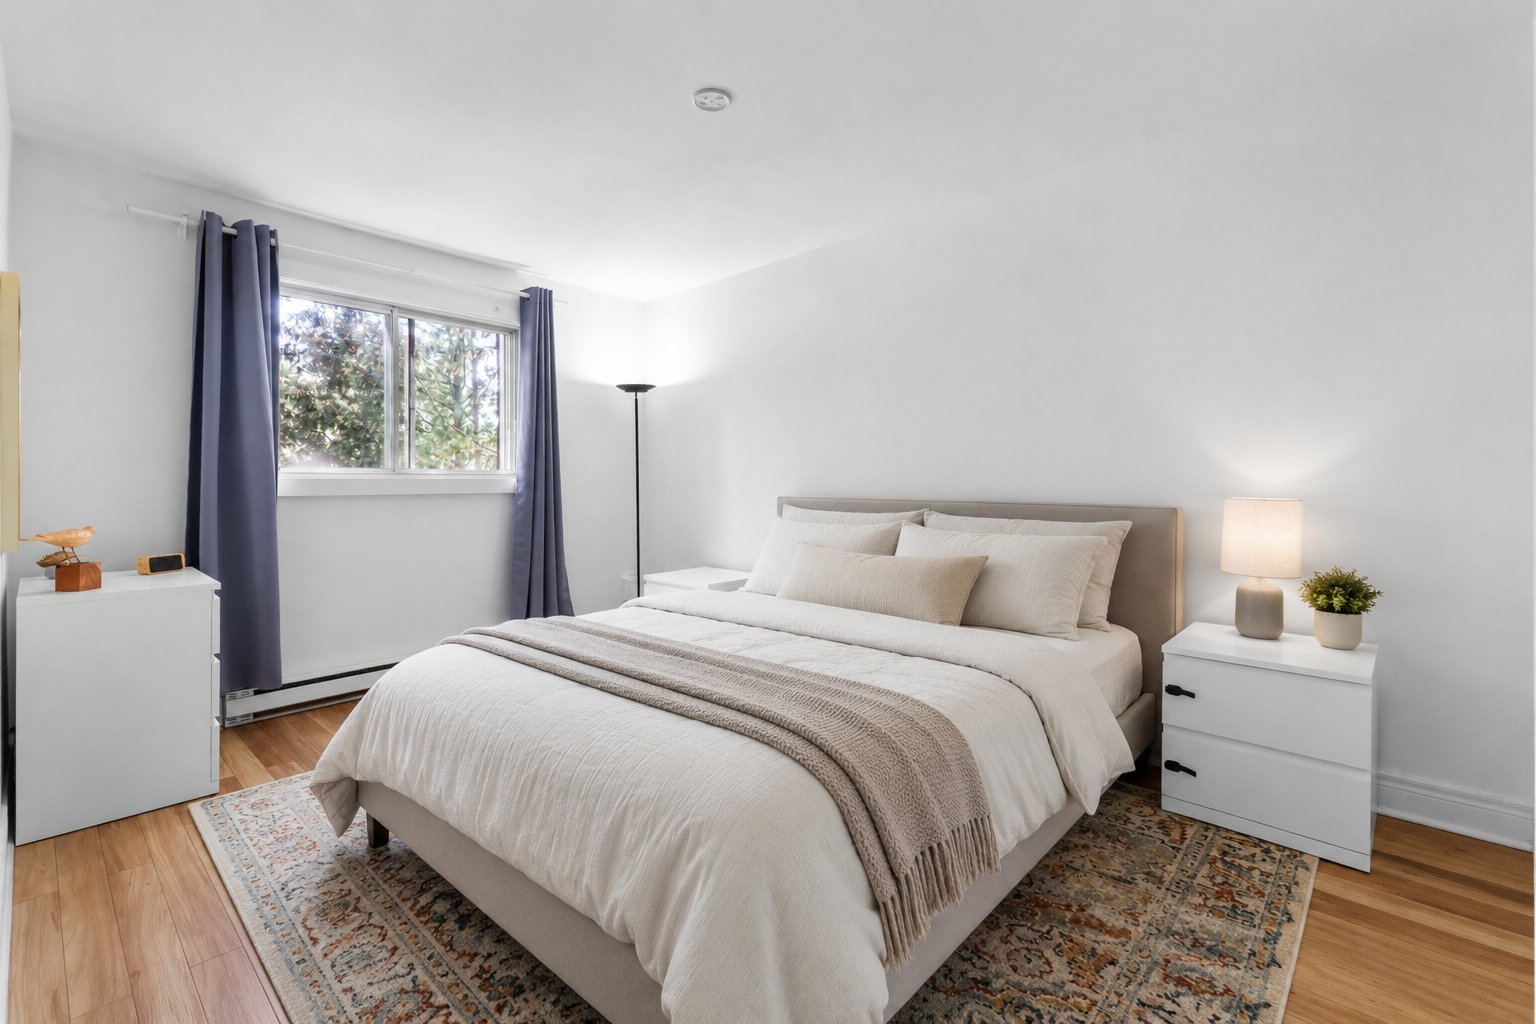 Primary bedroom
  Bedroom
 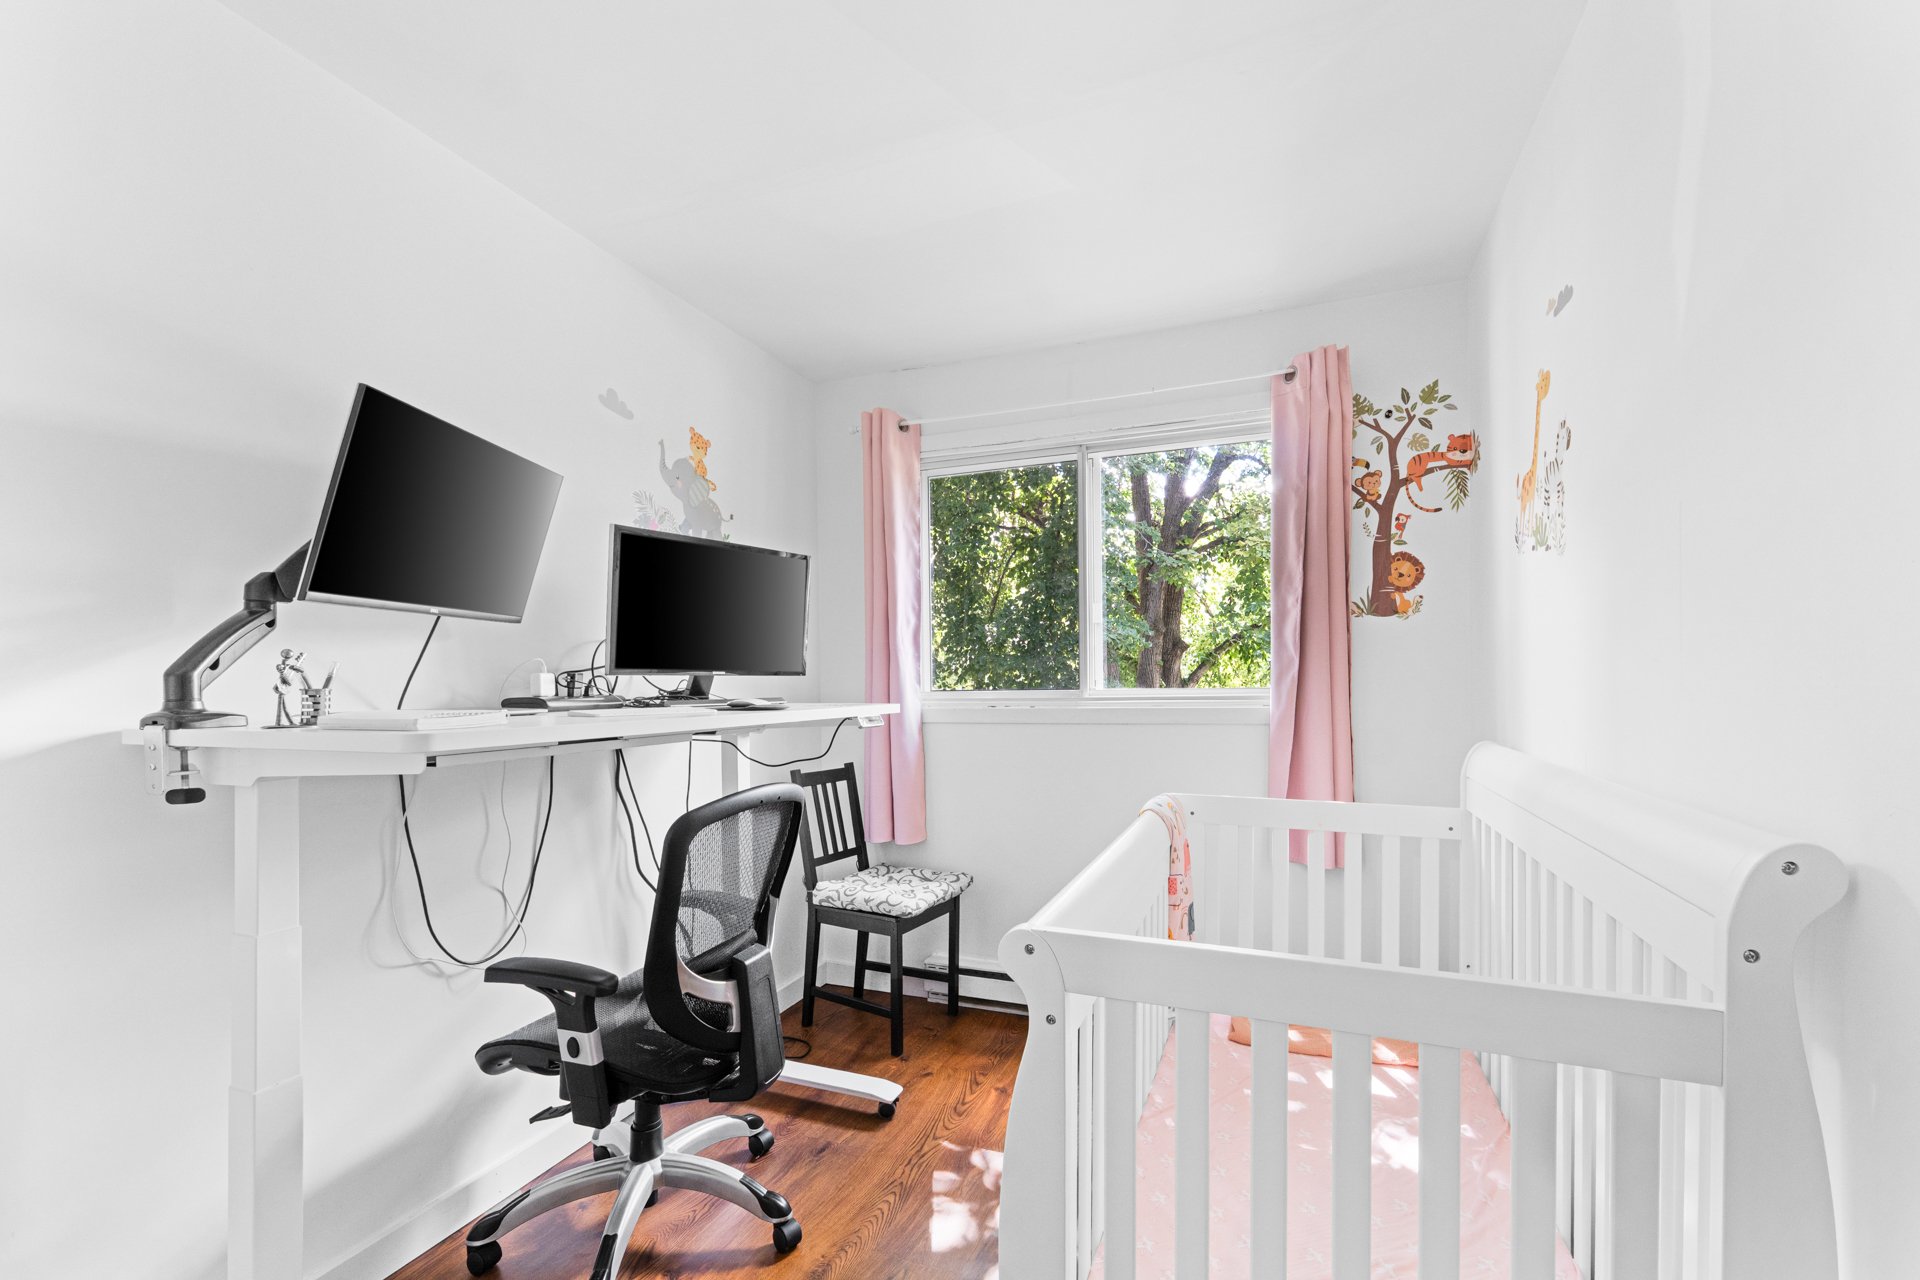 Bedroom
 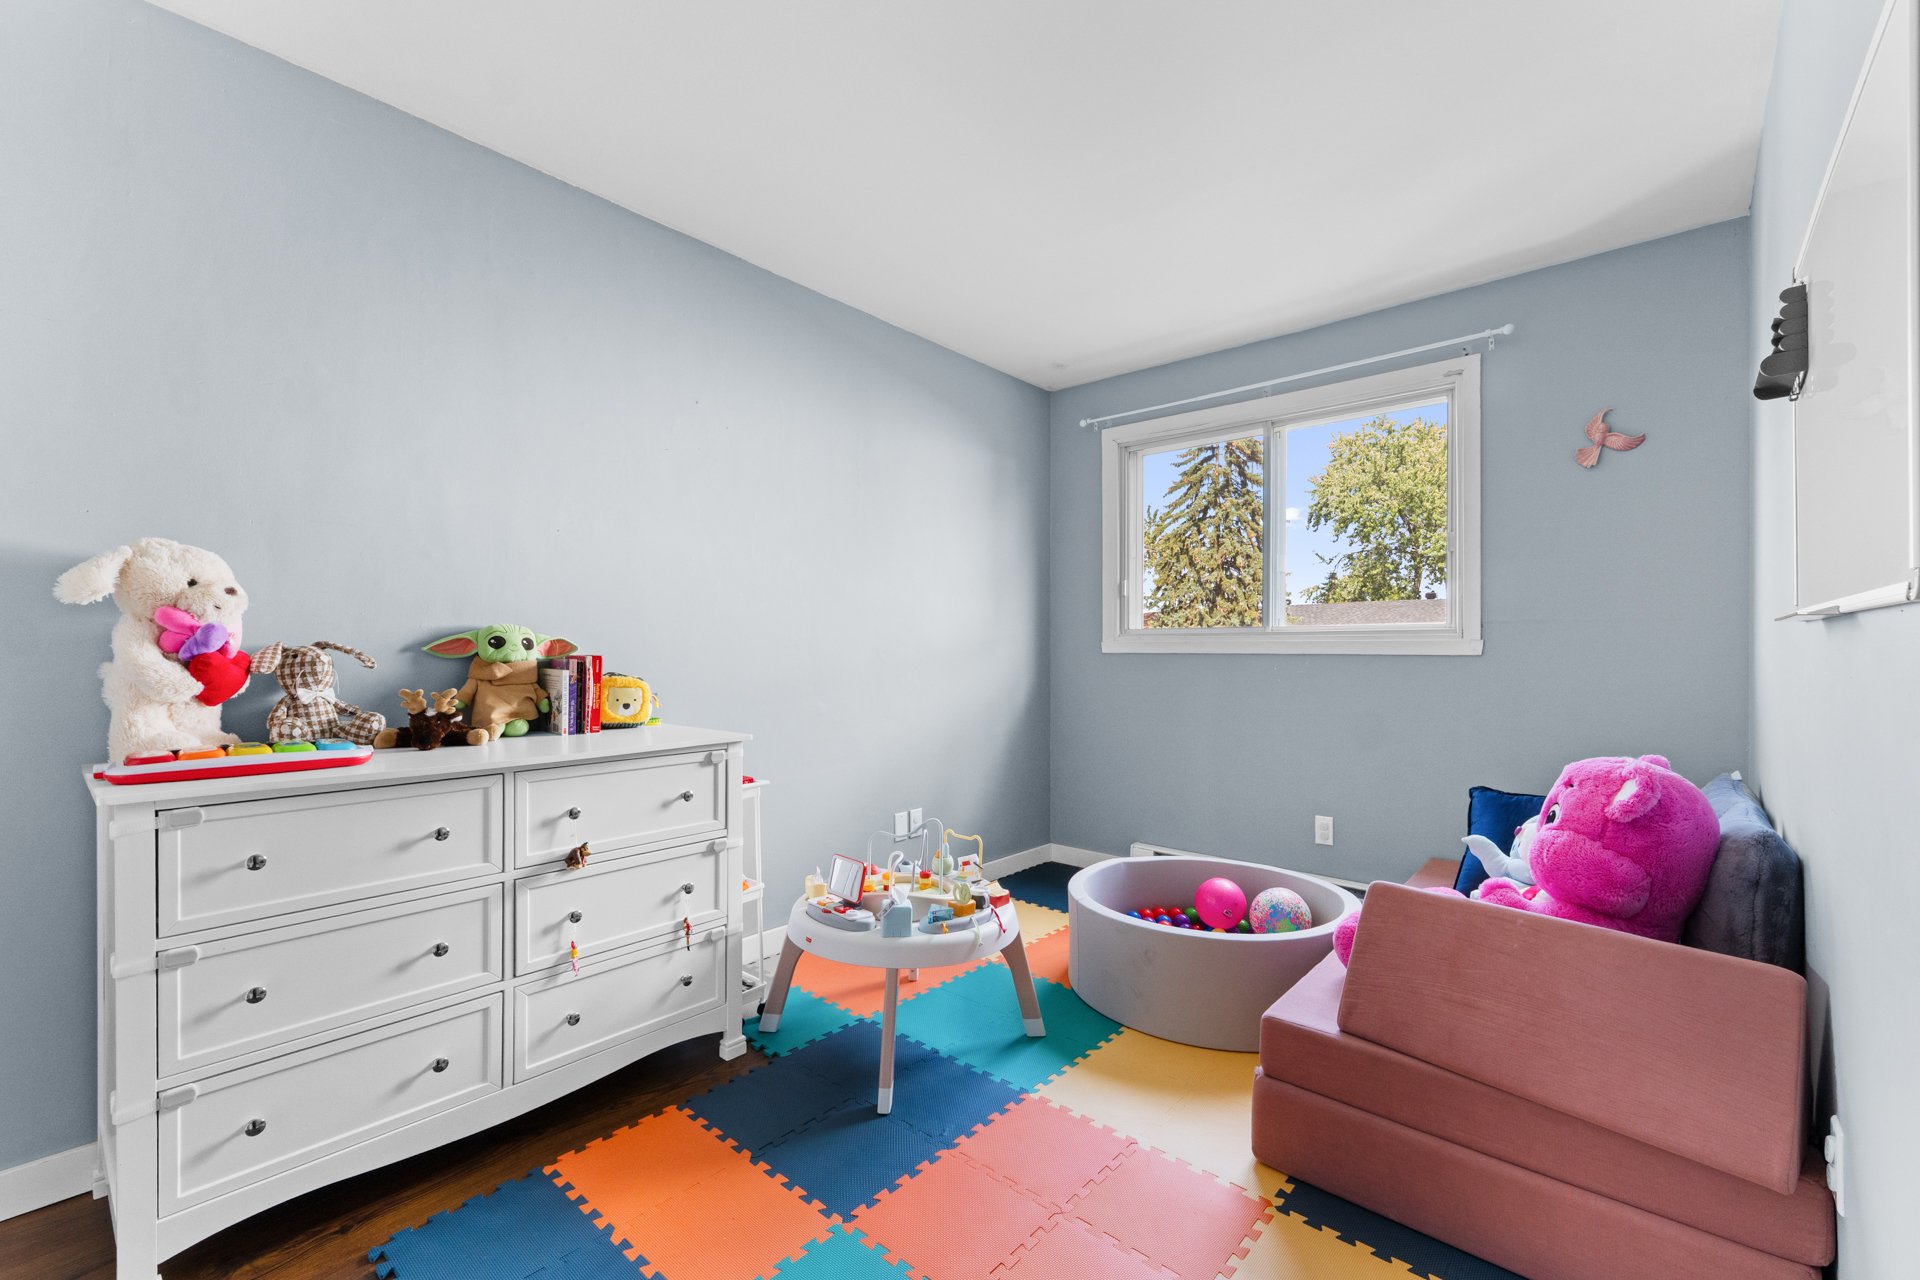 Bedroom
 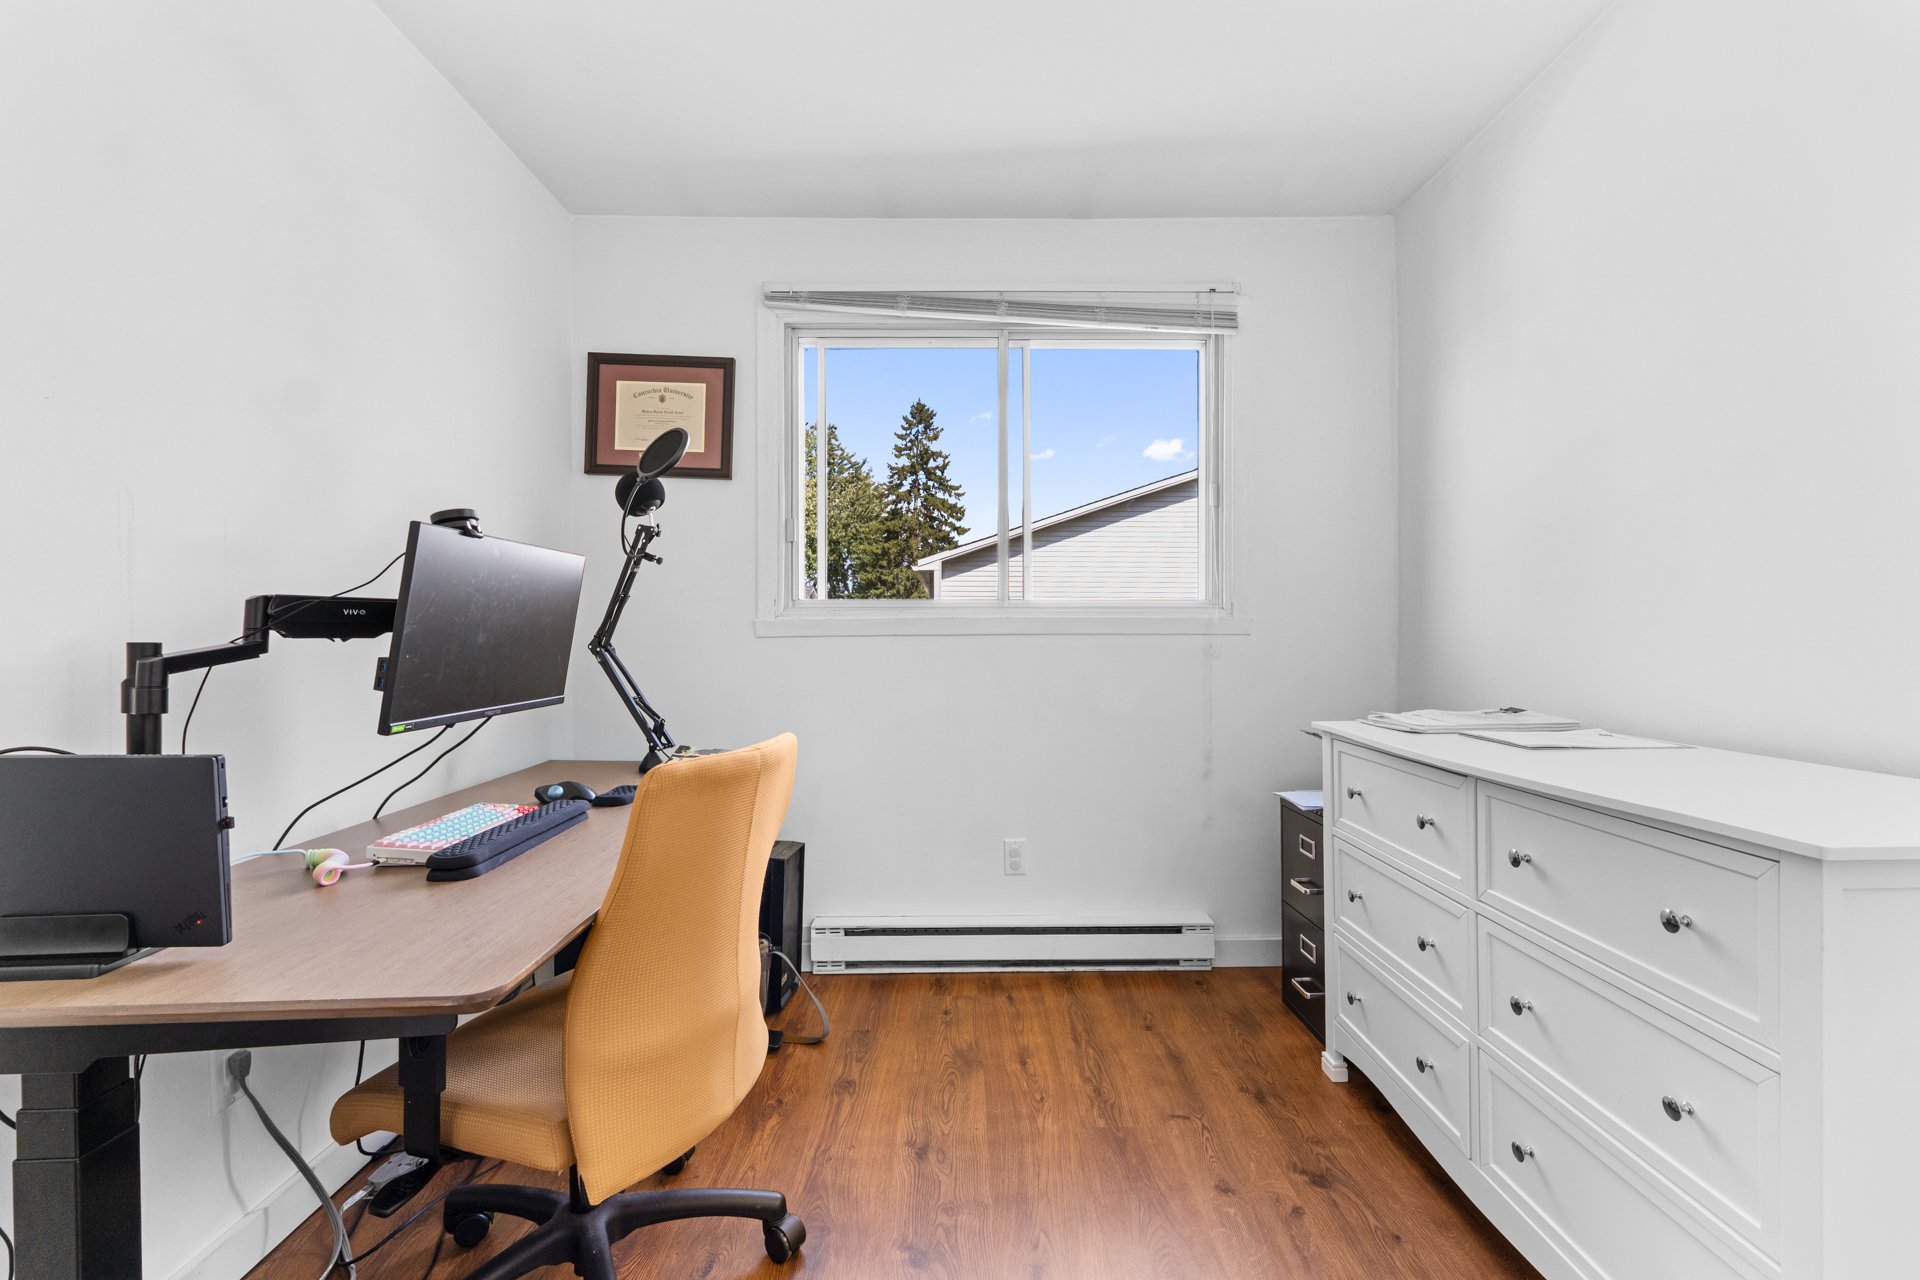 Bathroom
 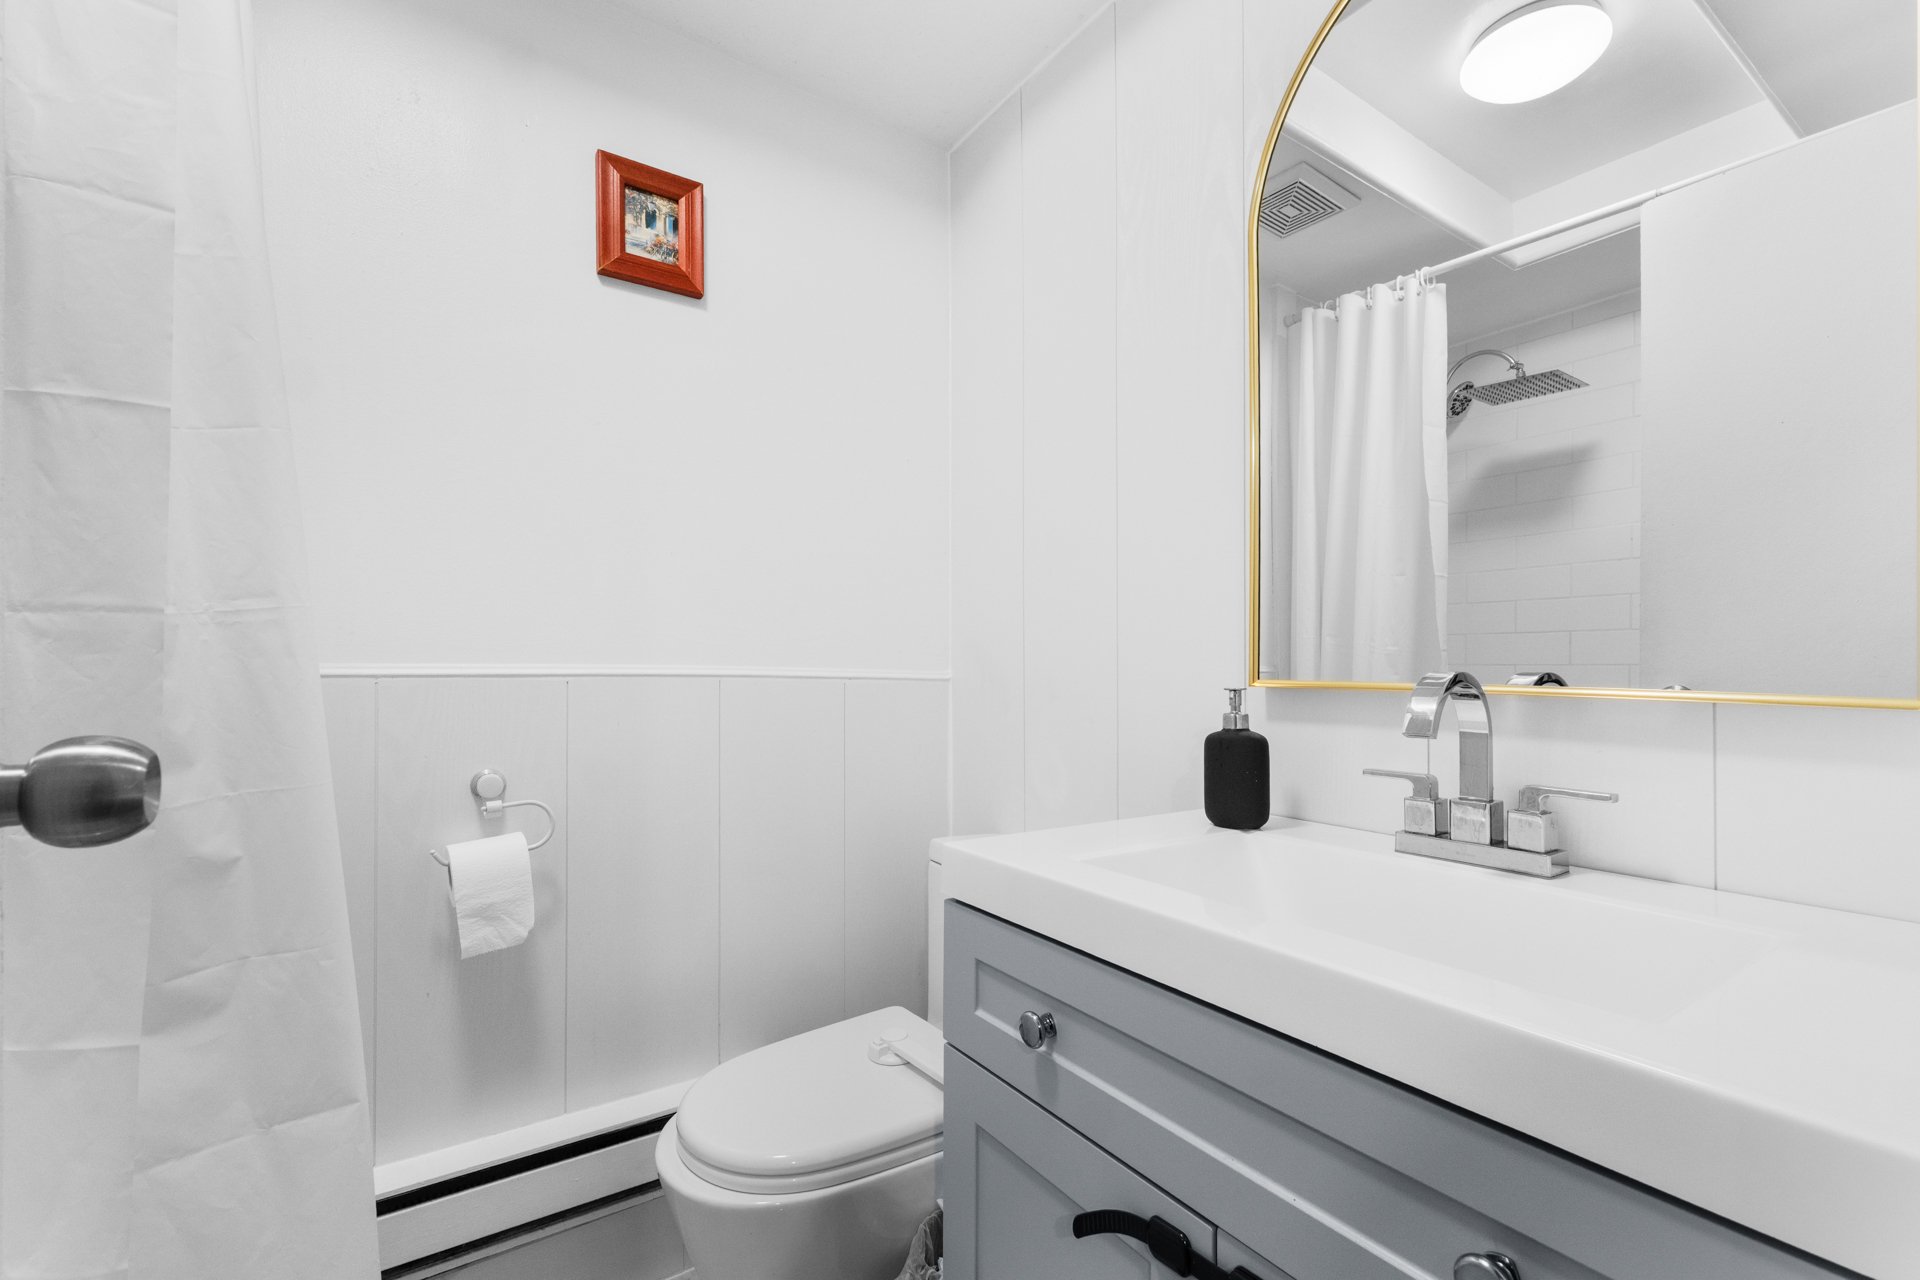 Bathroom
 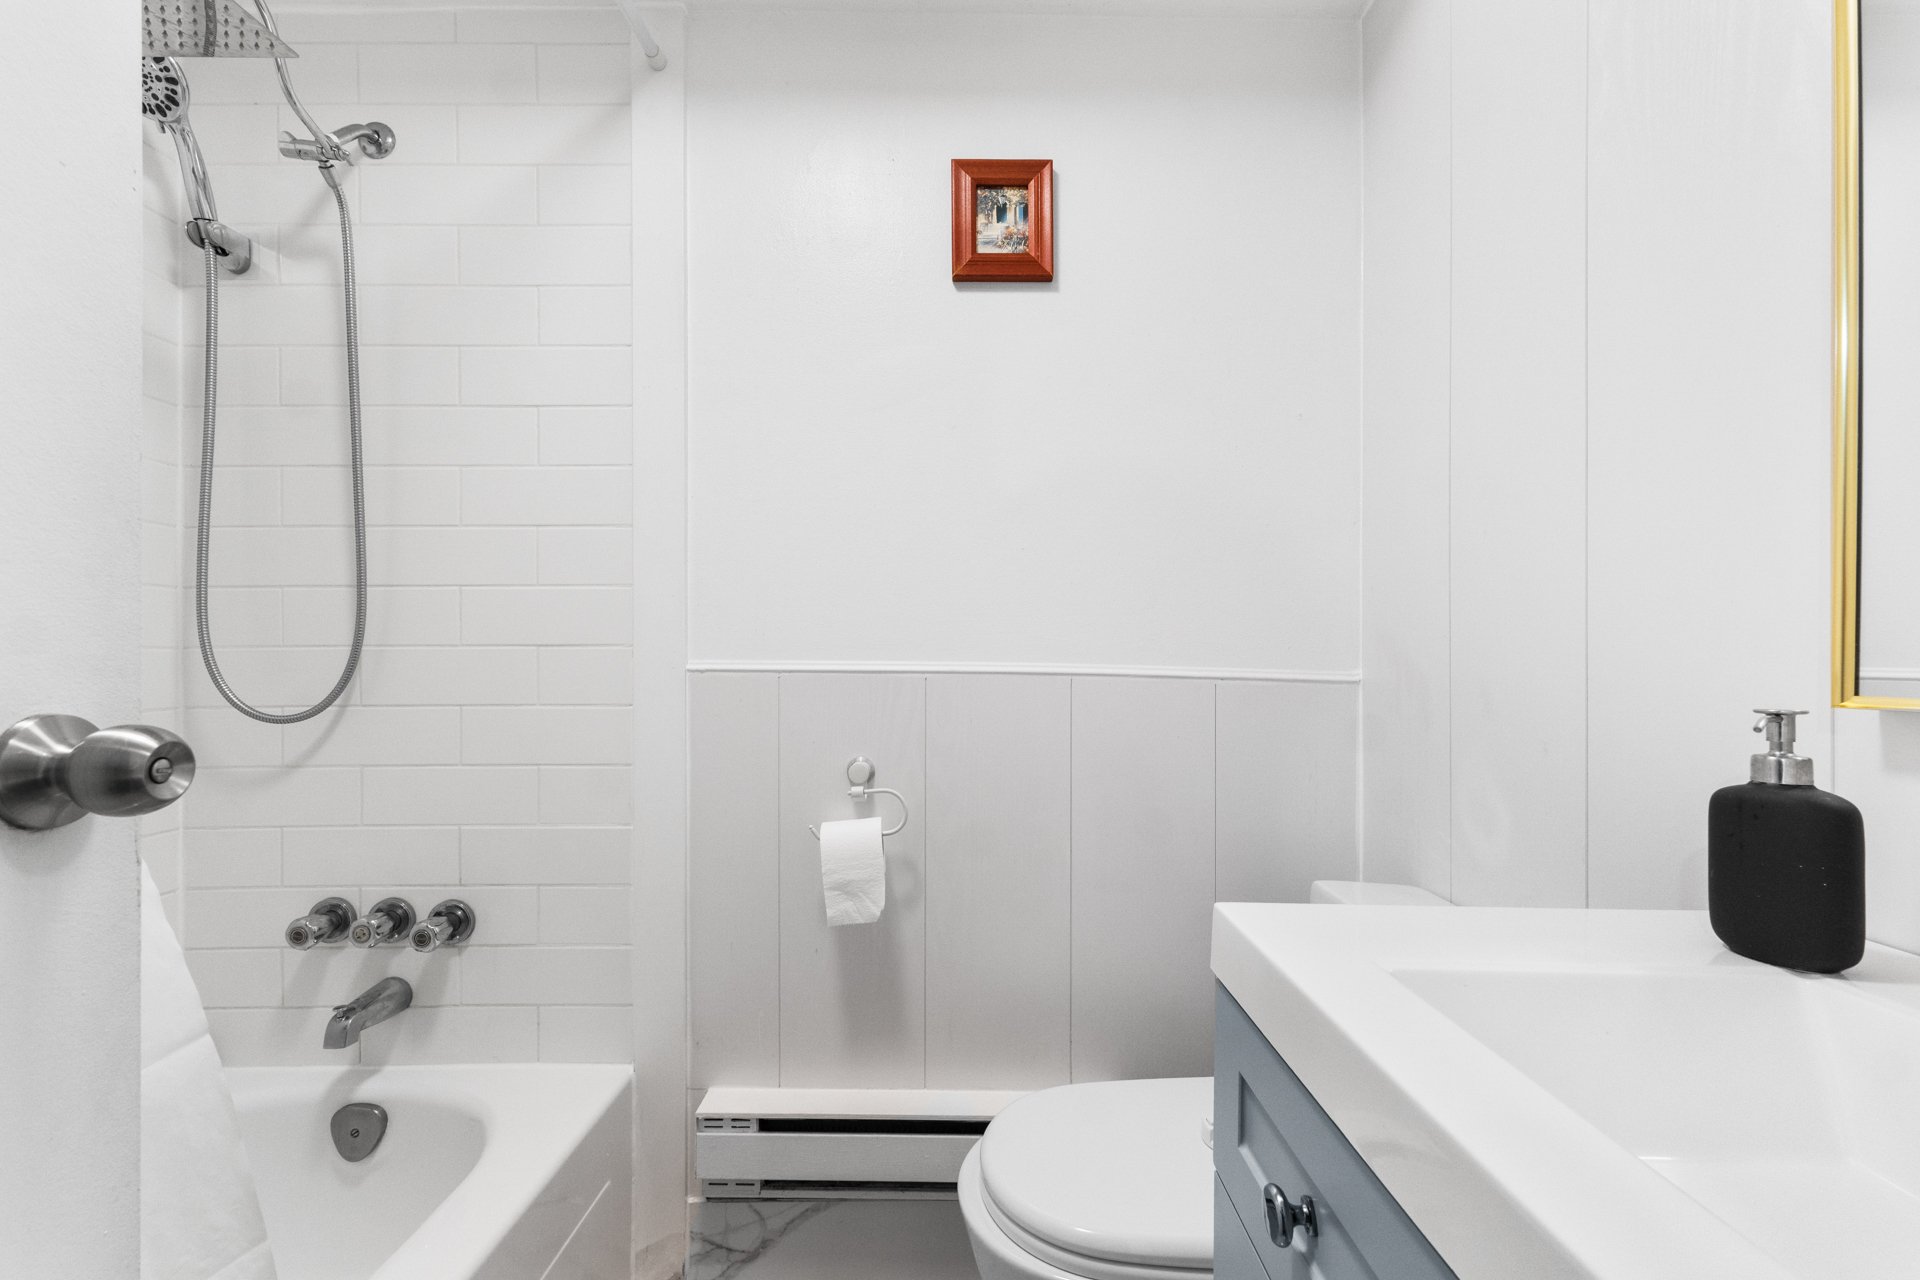 Basement
 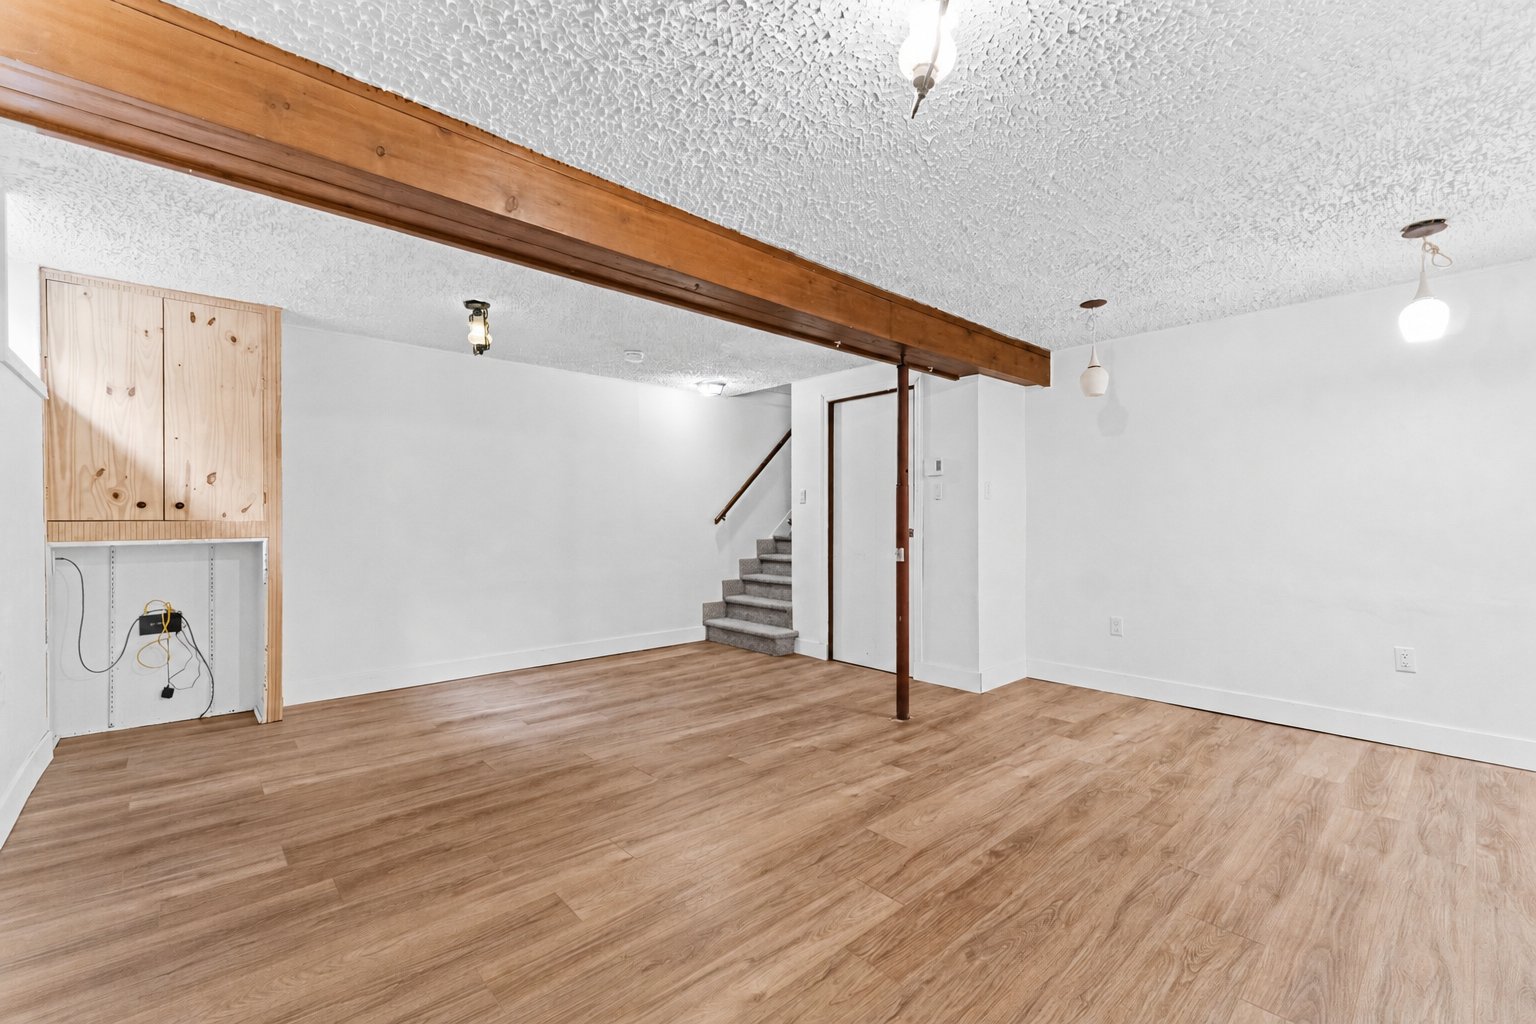 Basement
 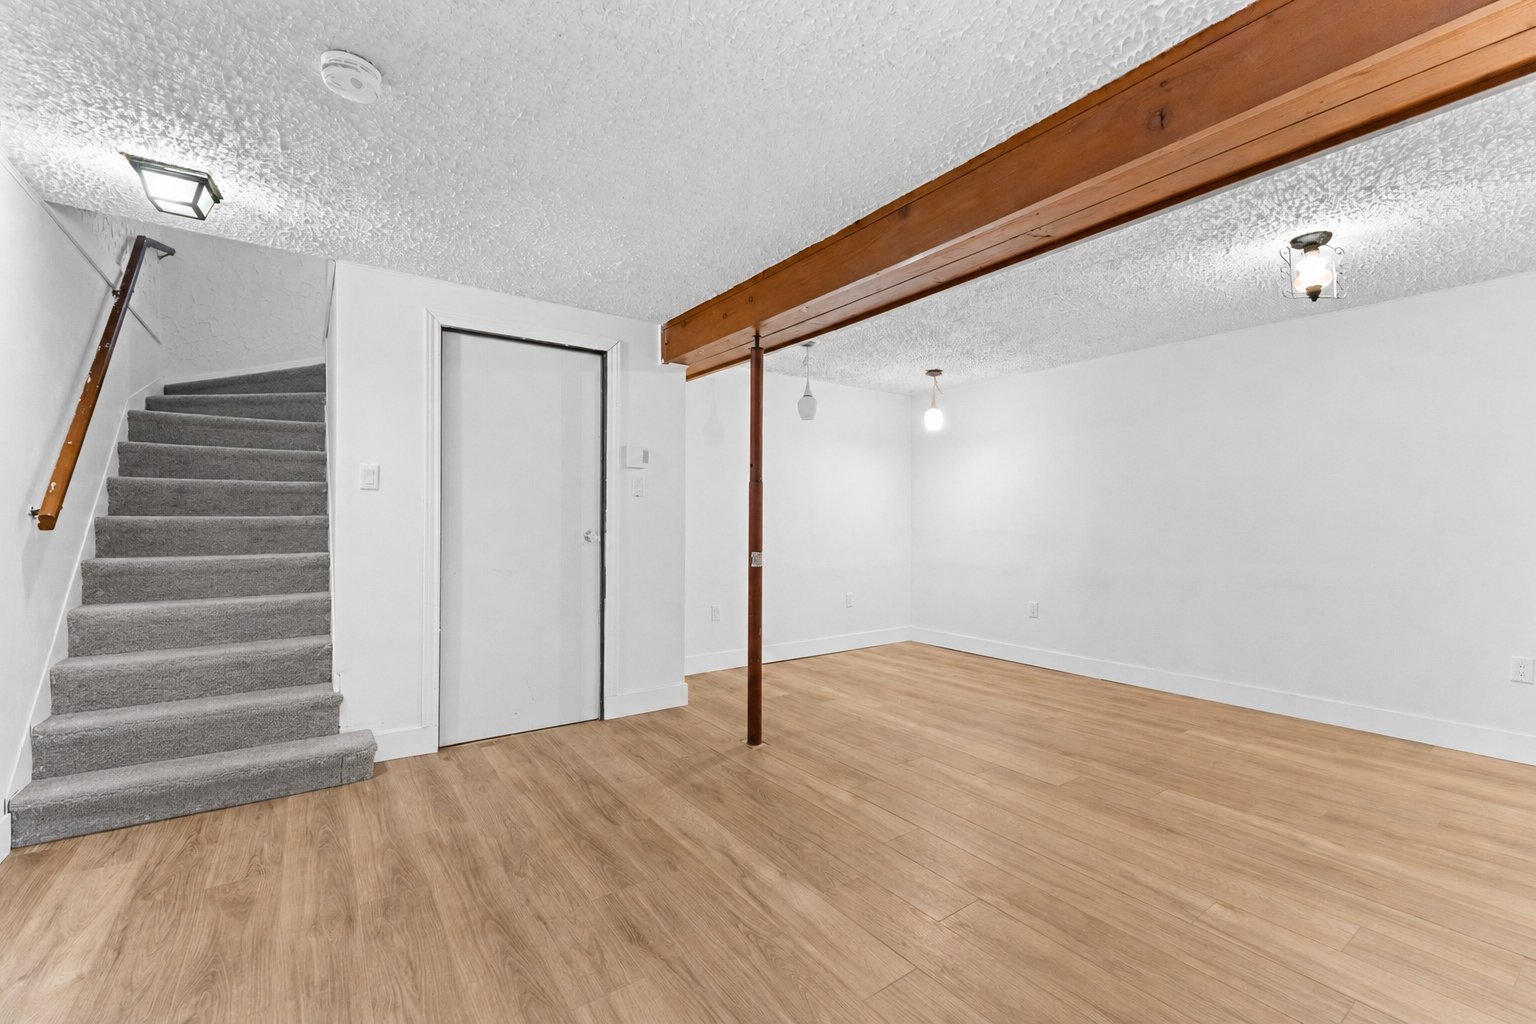 Basement
 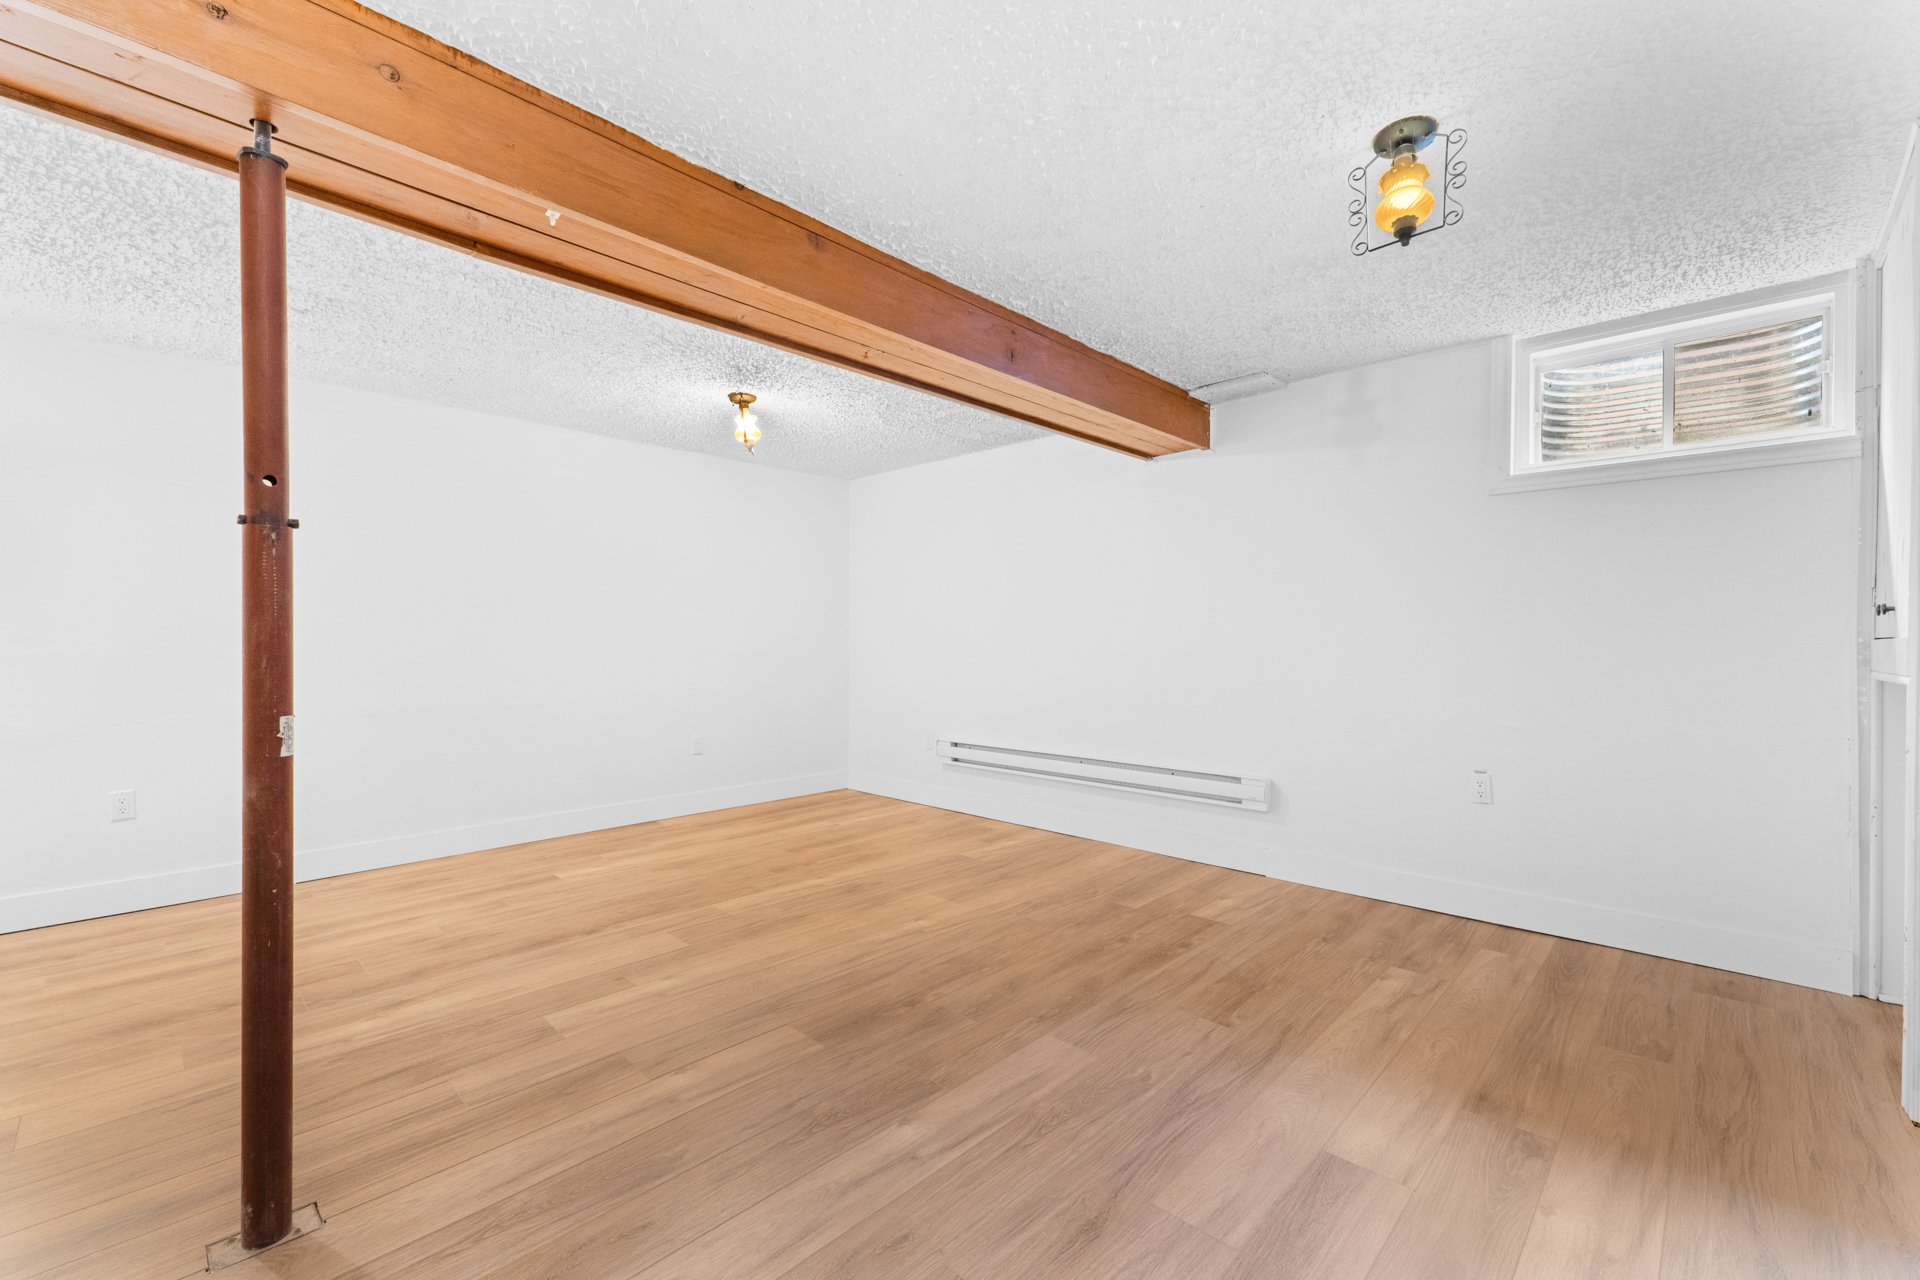 Basement
 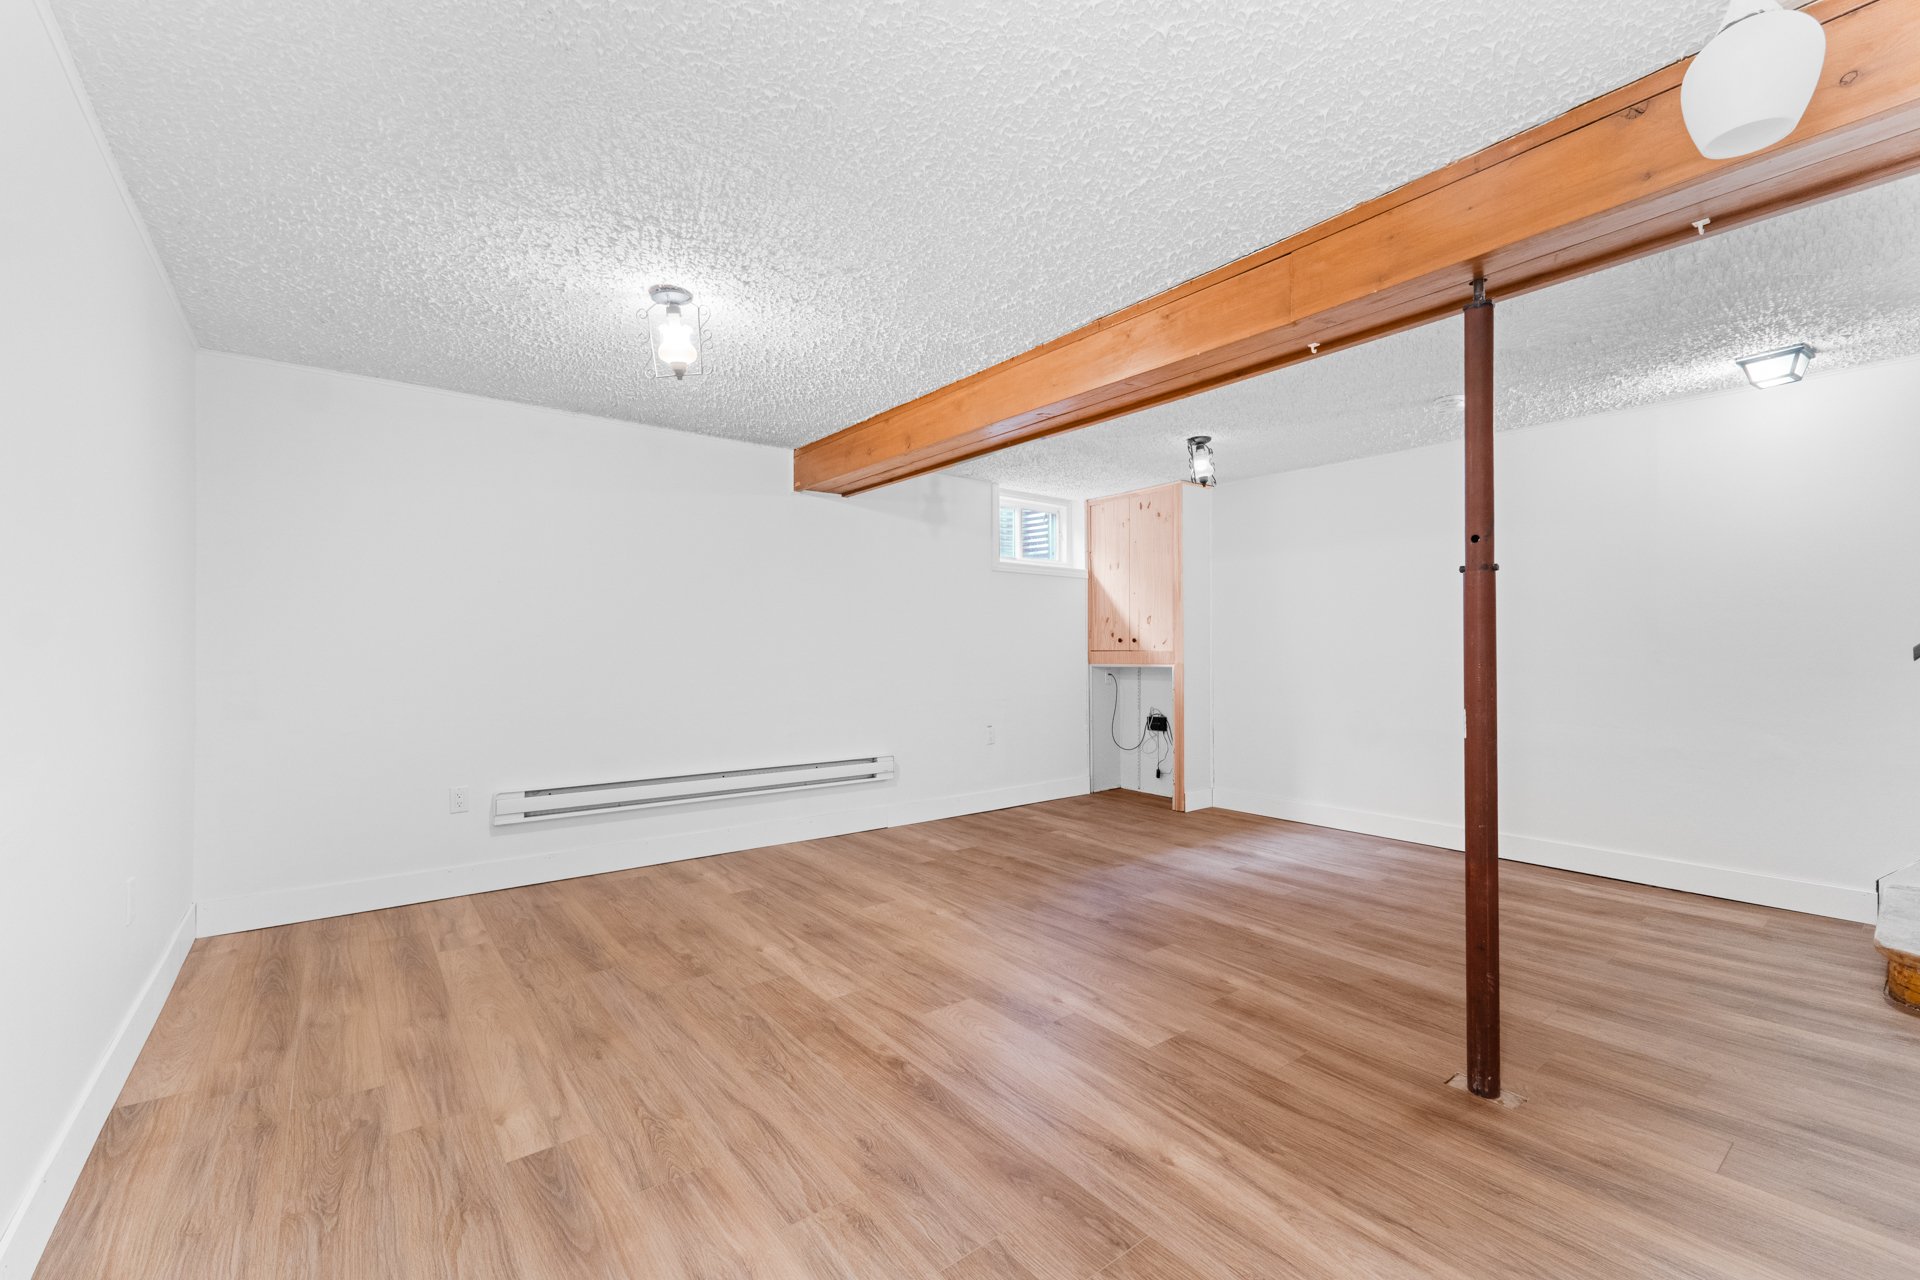 Patio
Patio 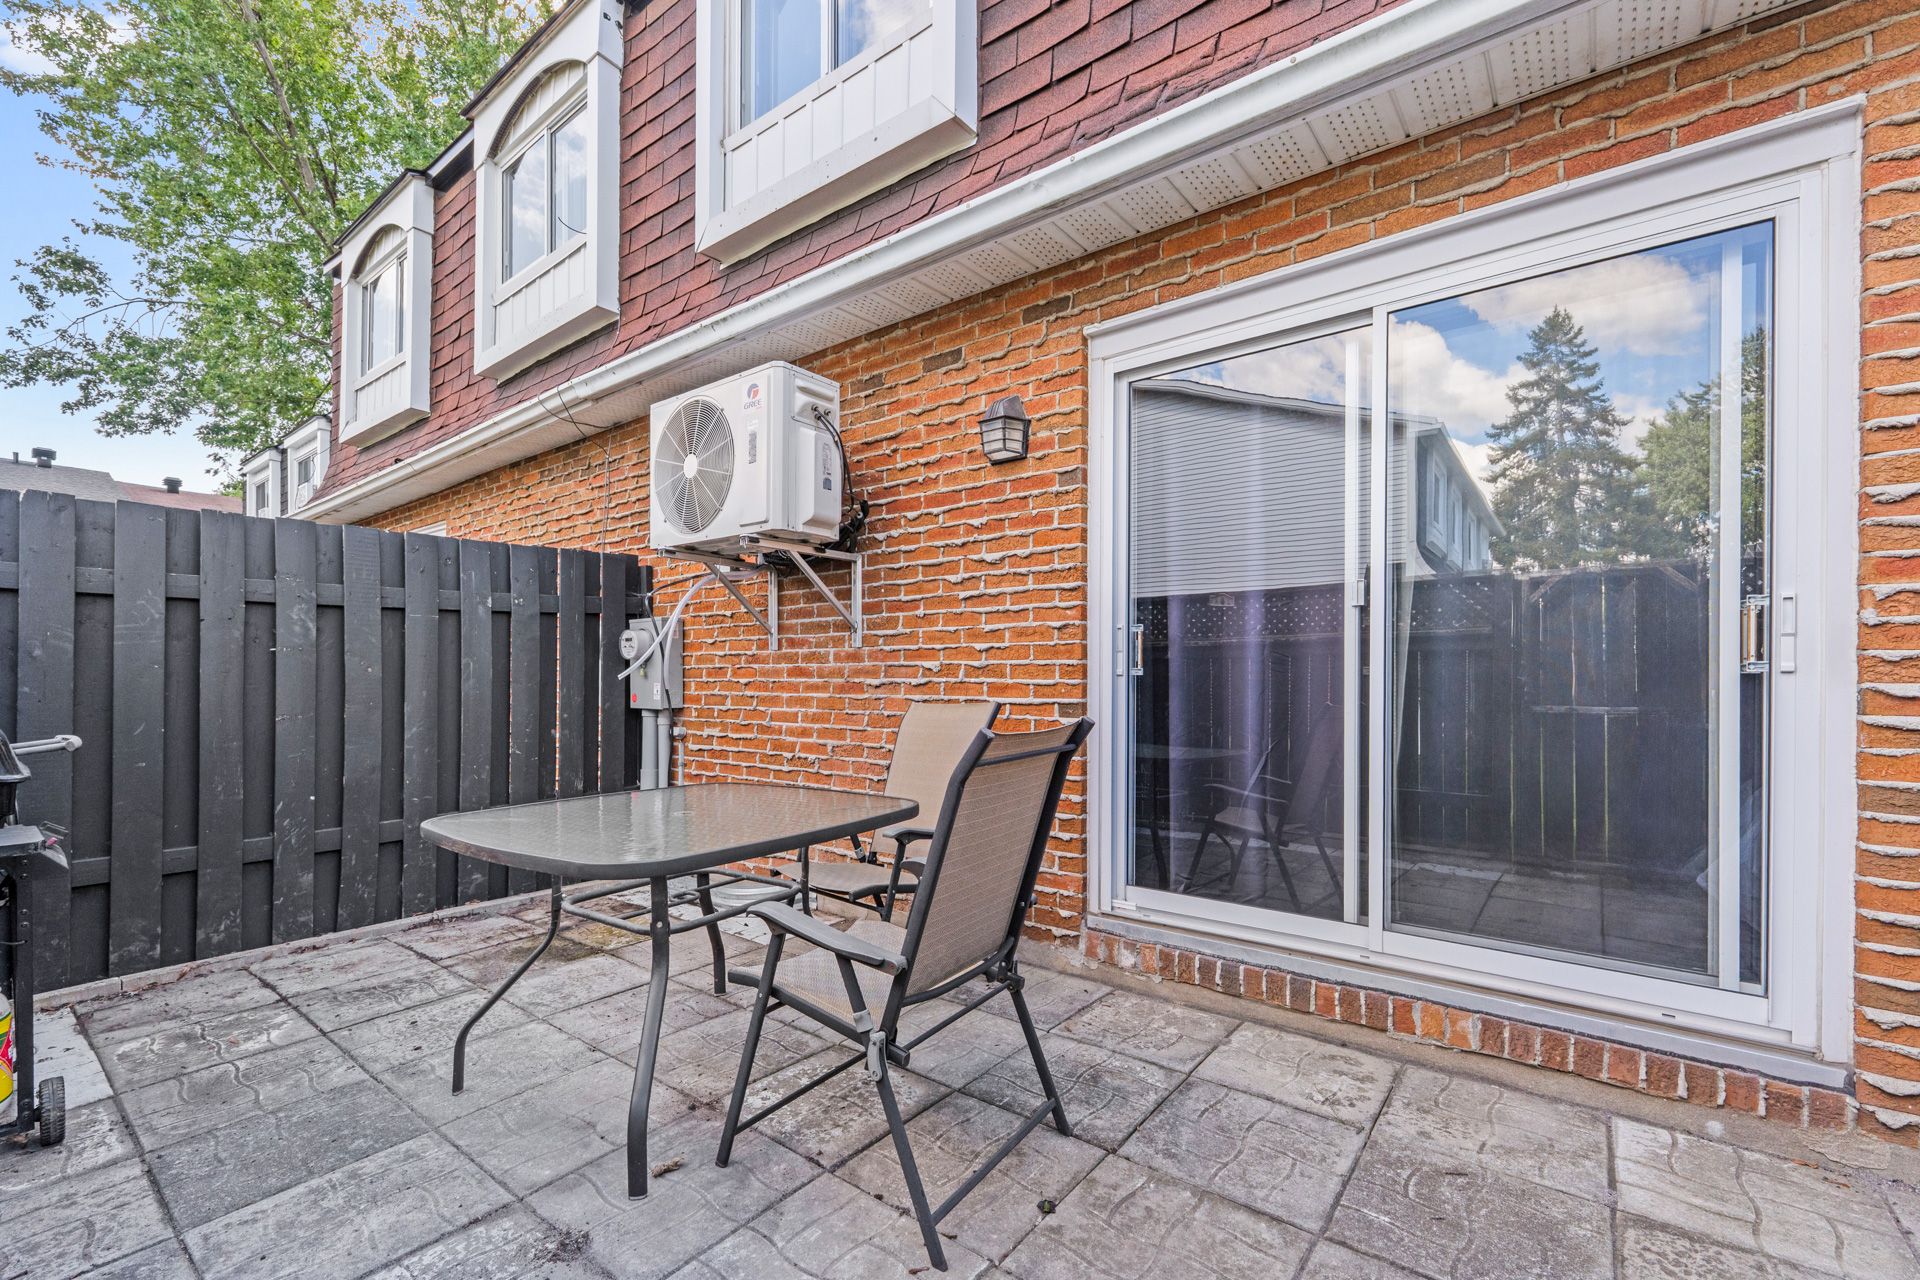 Patio
Patio 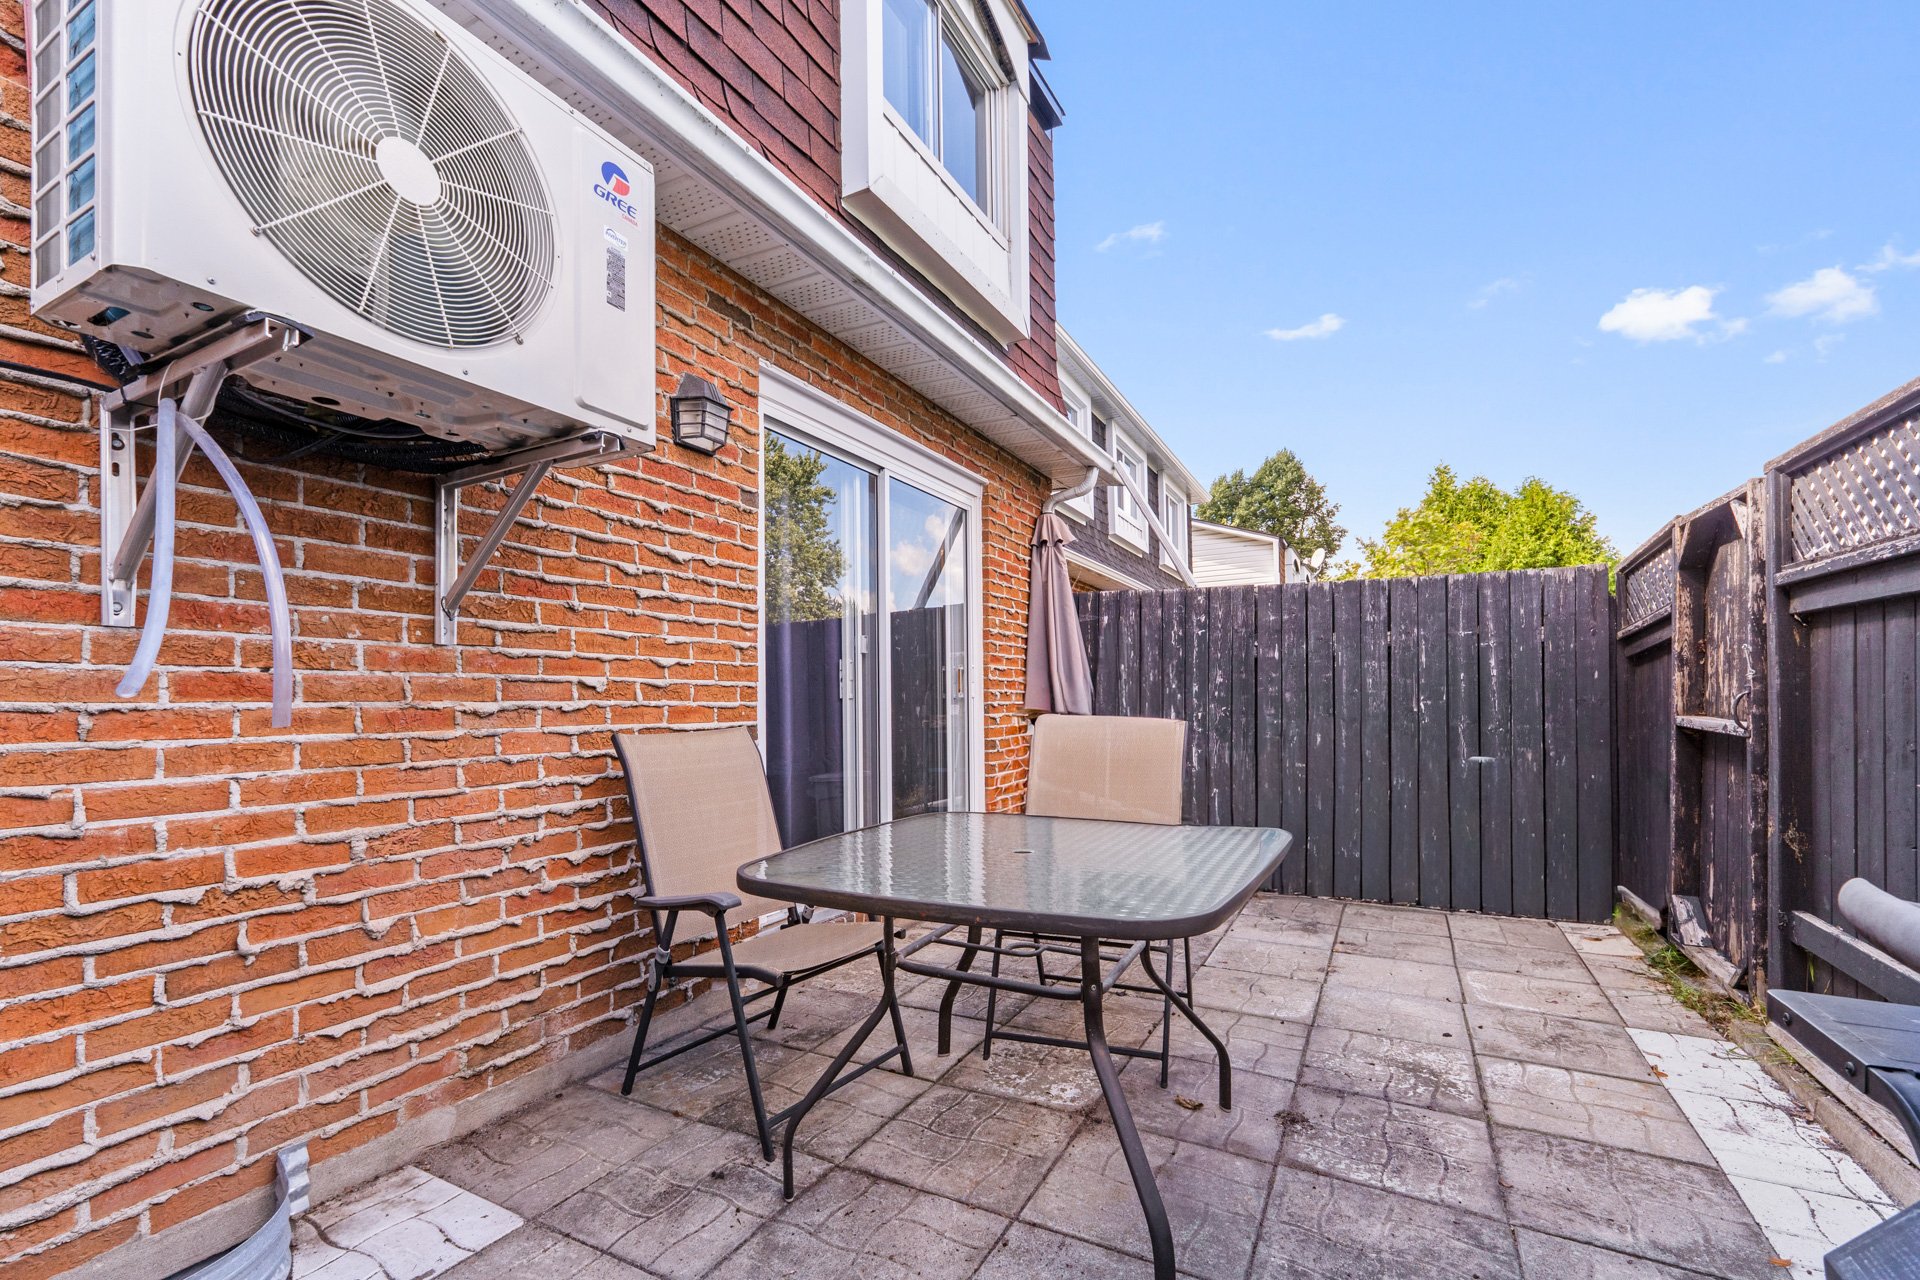 Backyard
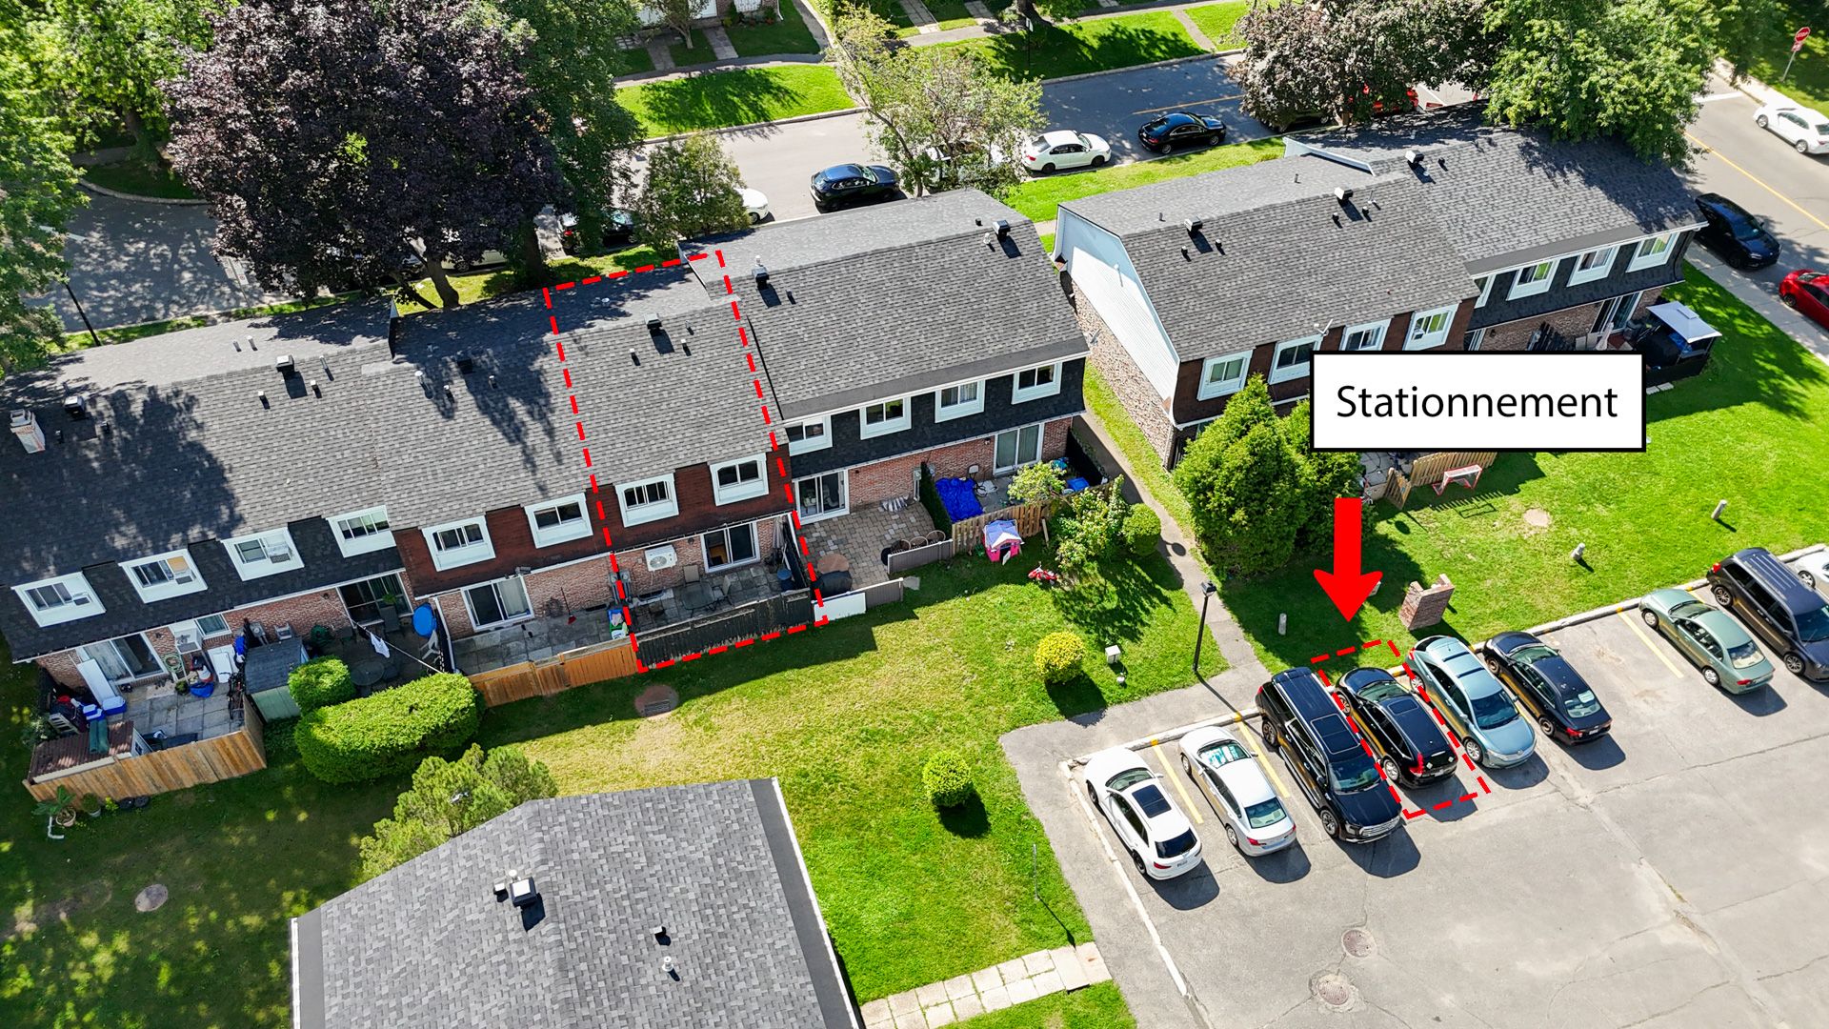
 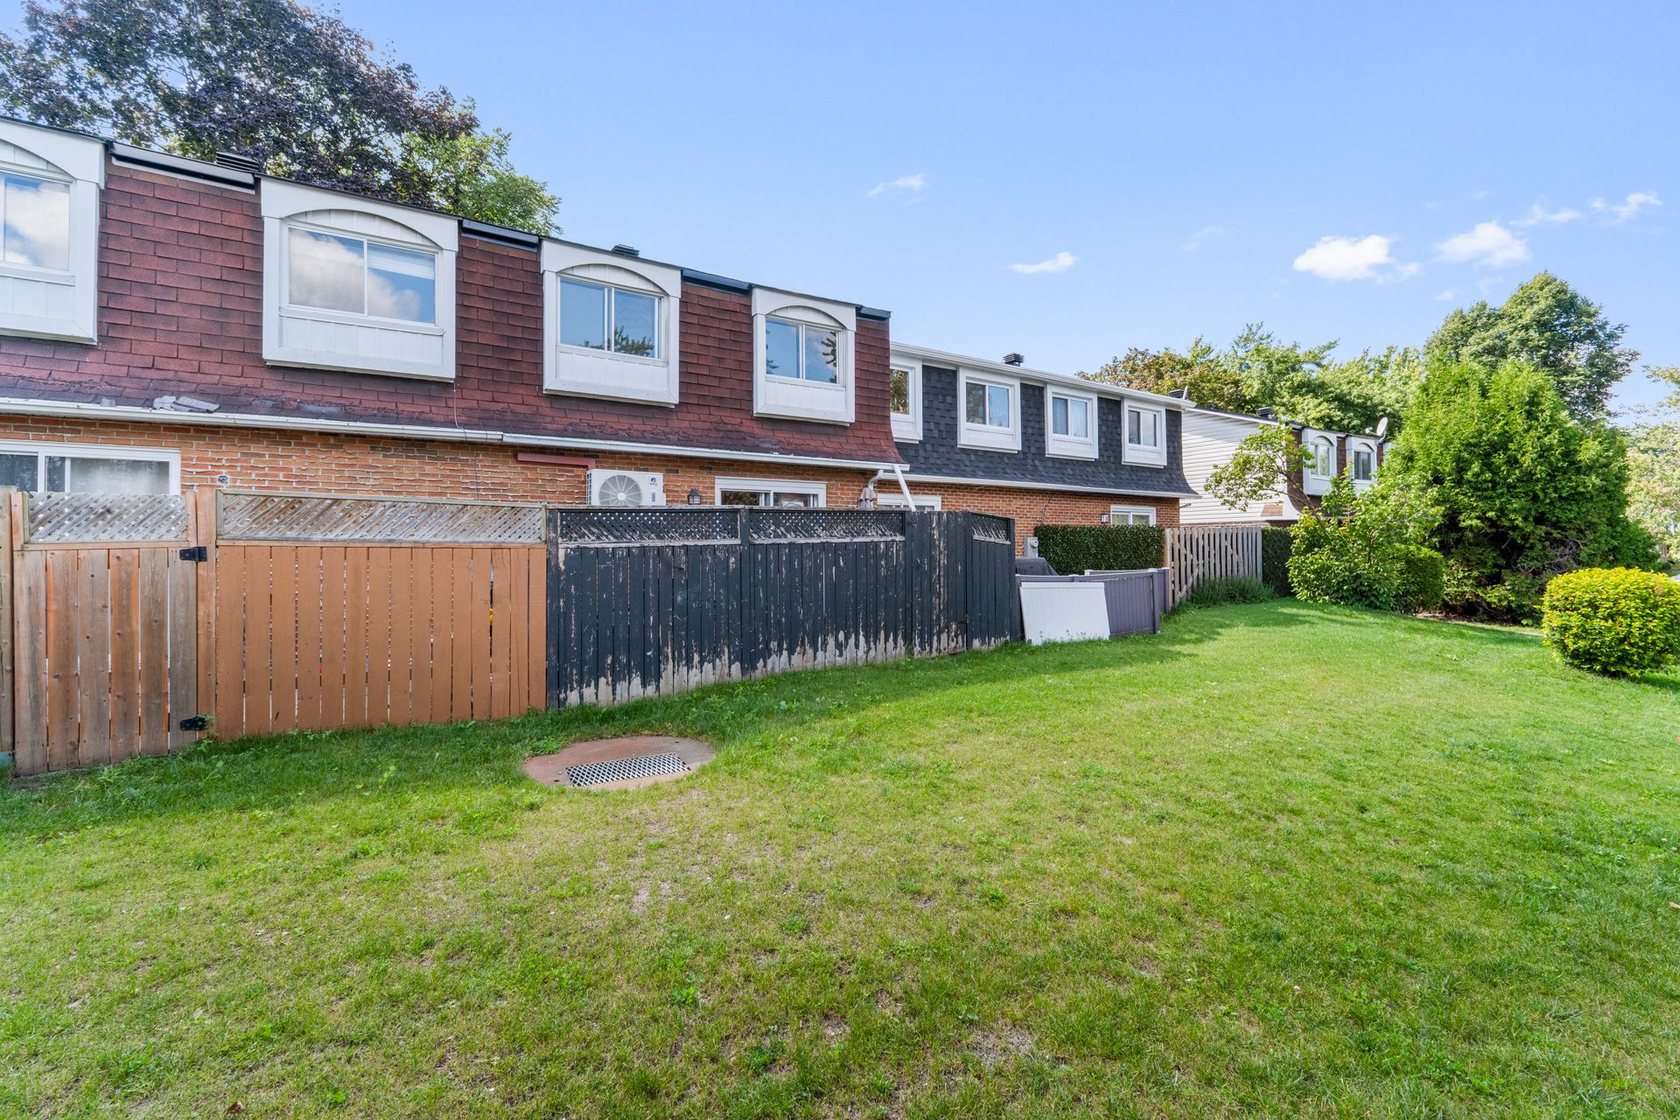 Parking
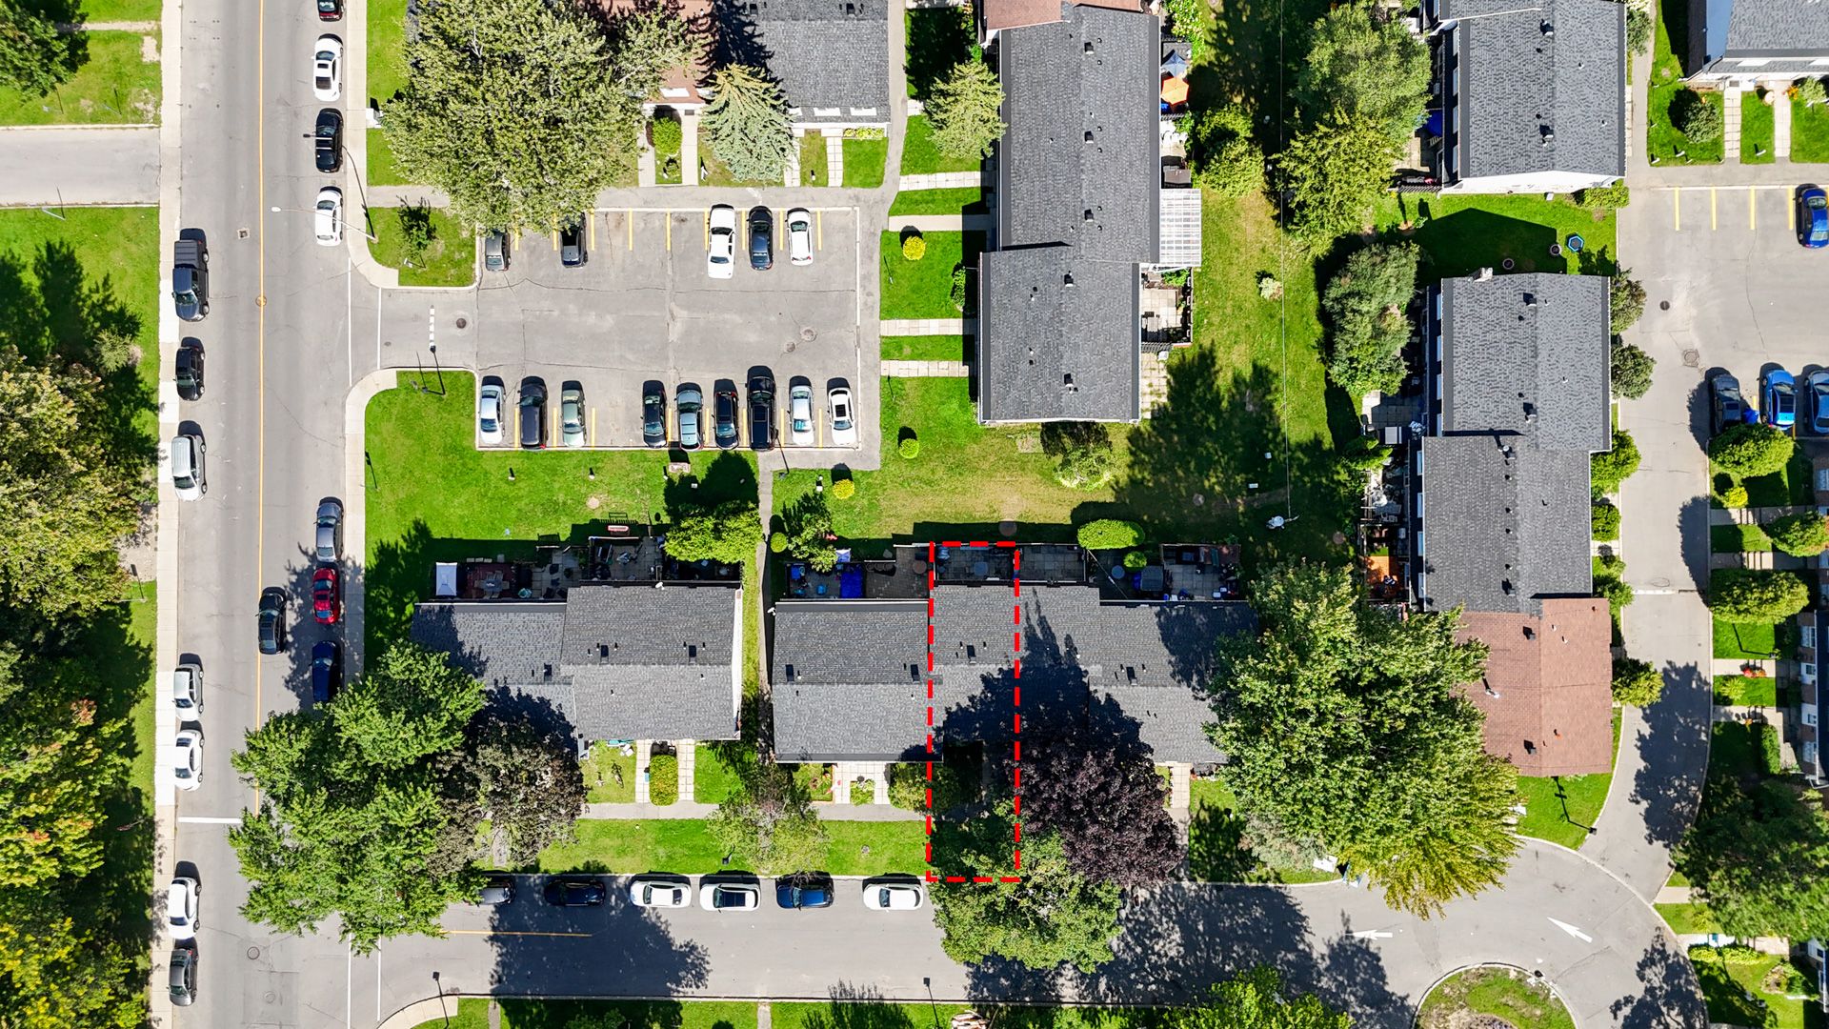
 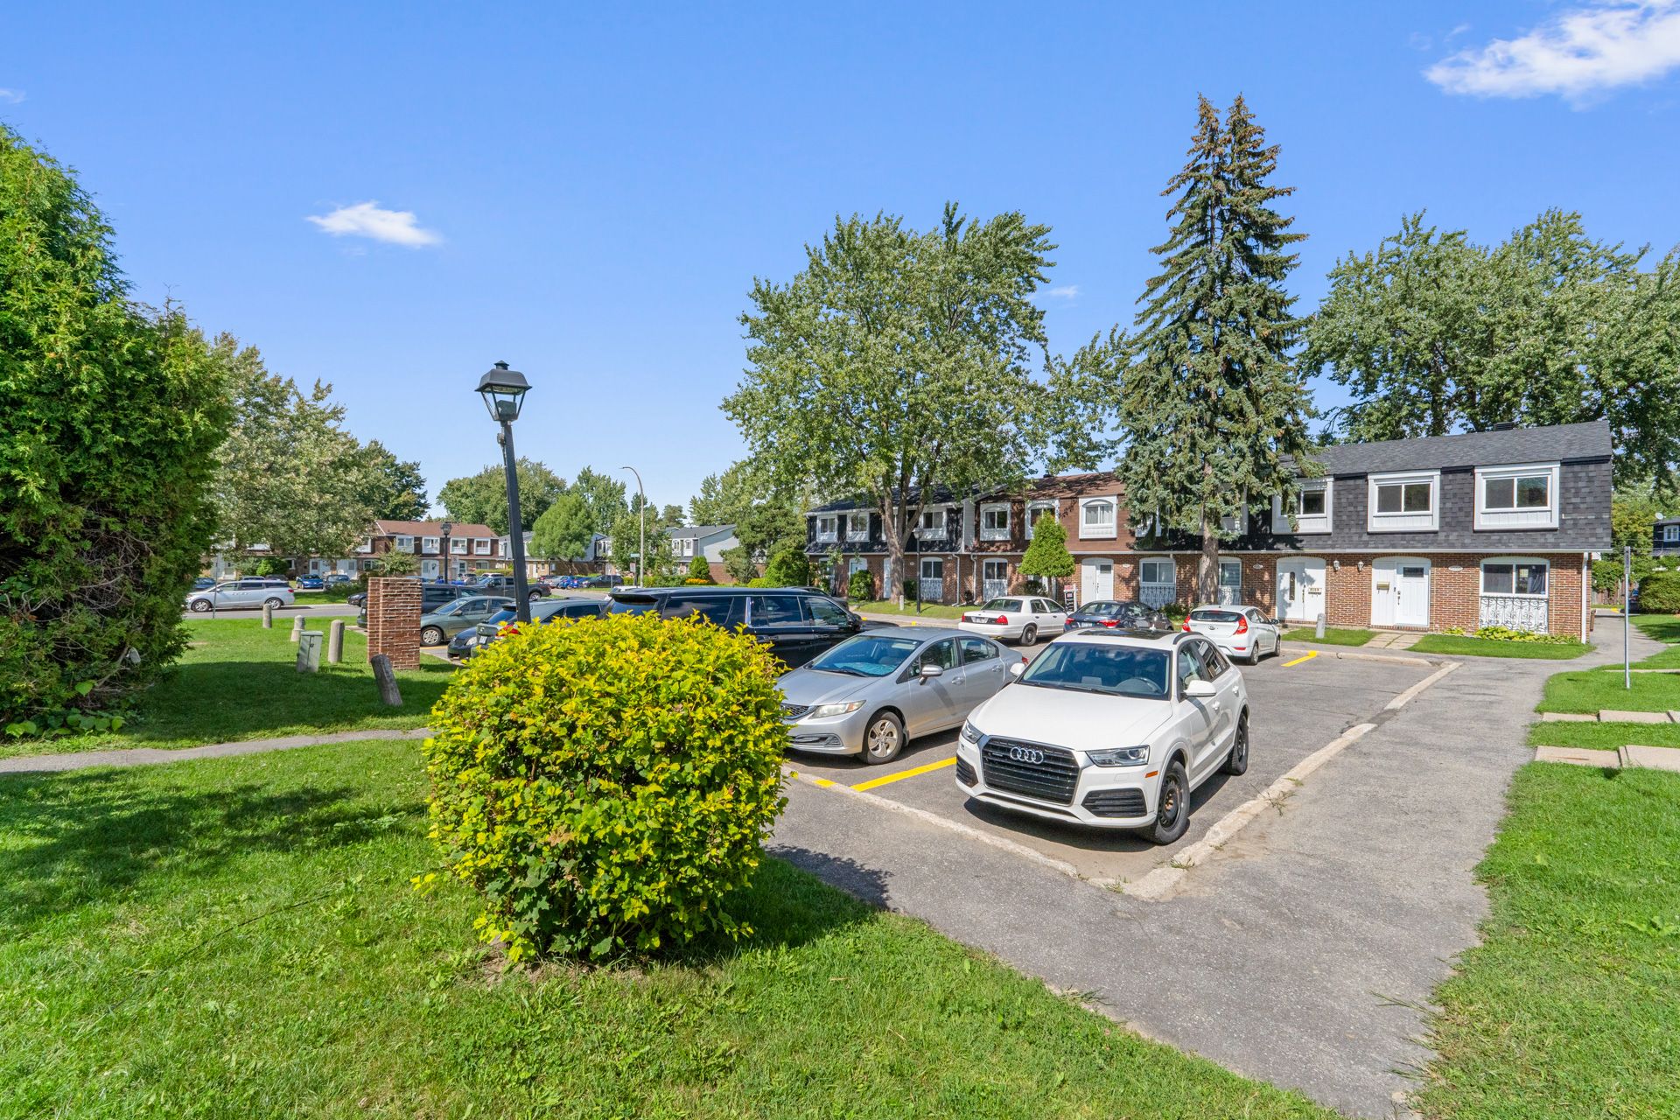 Aerial photo
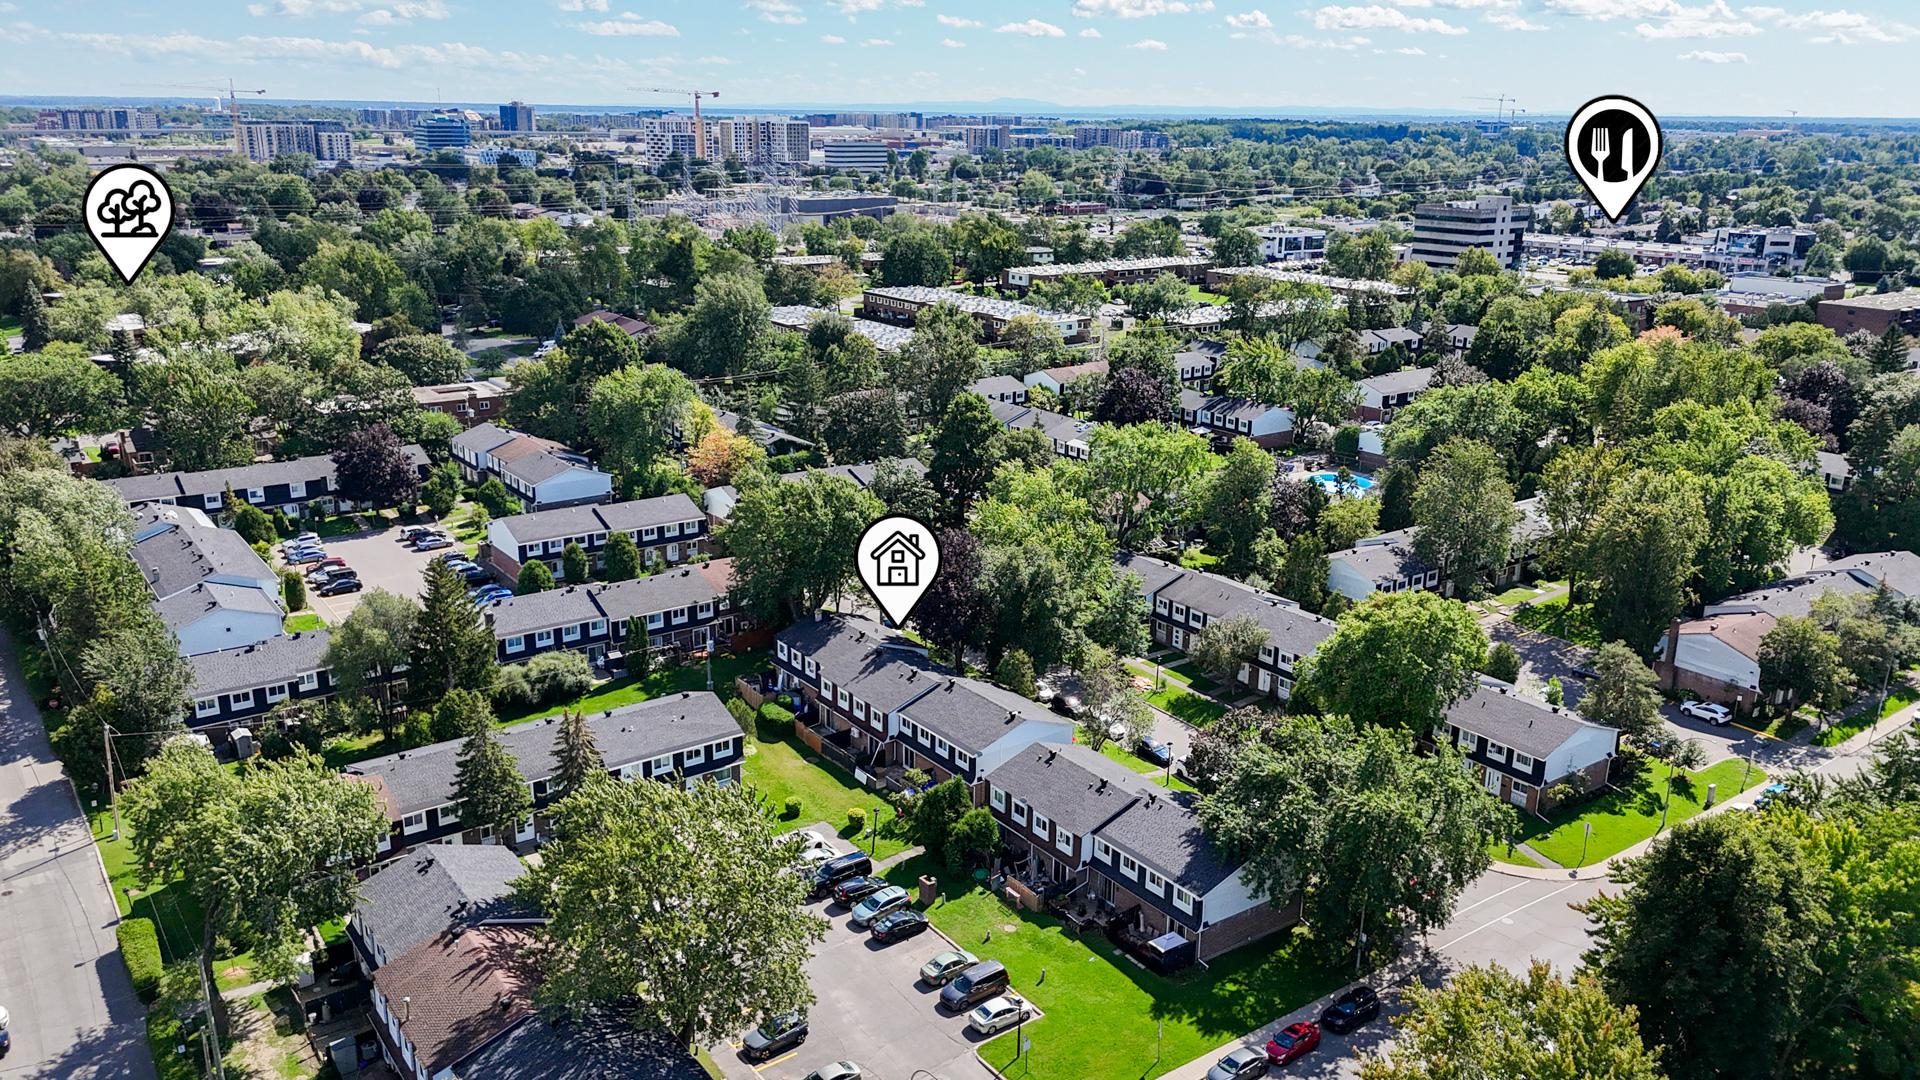
  Aerial photo
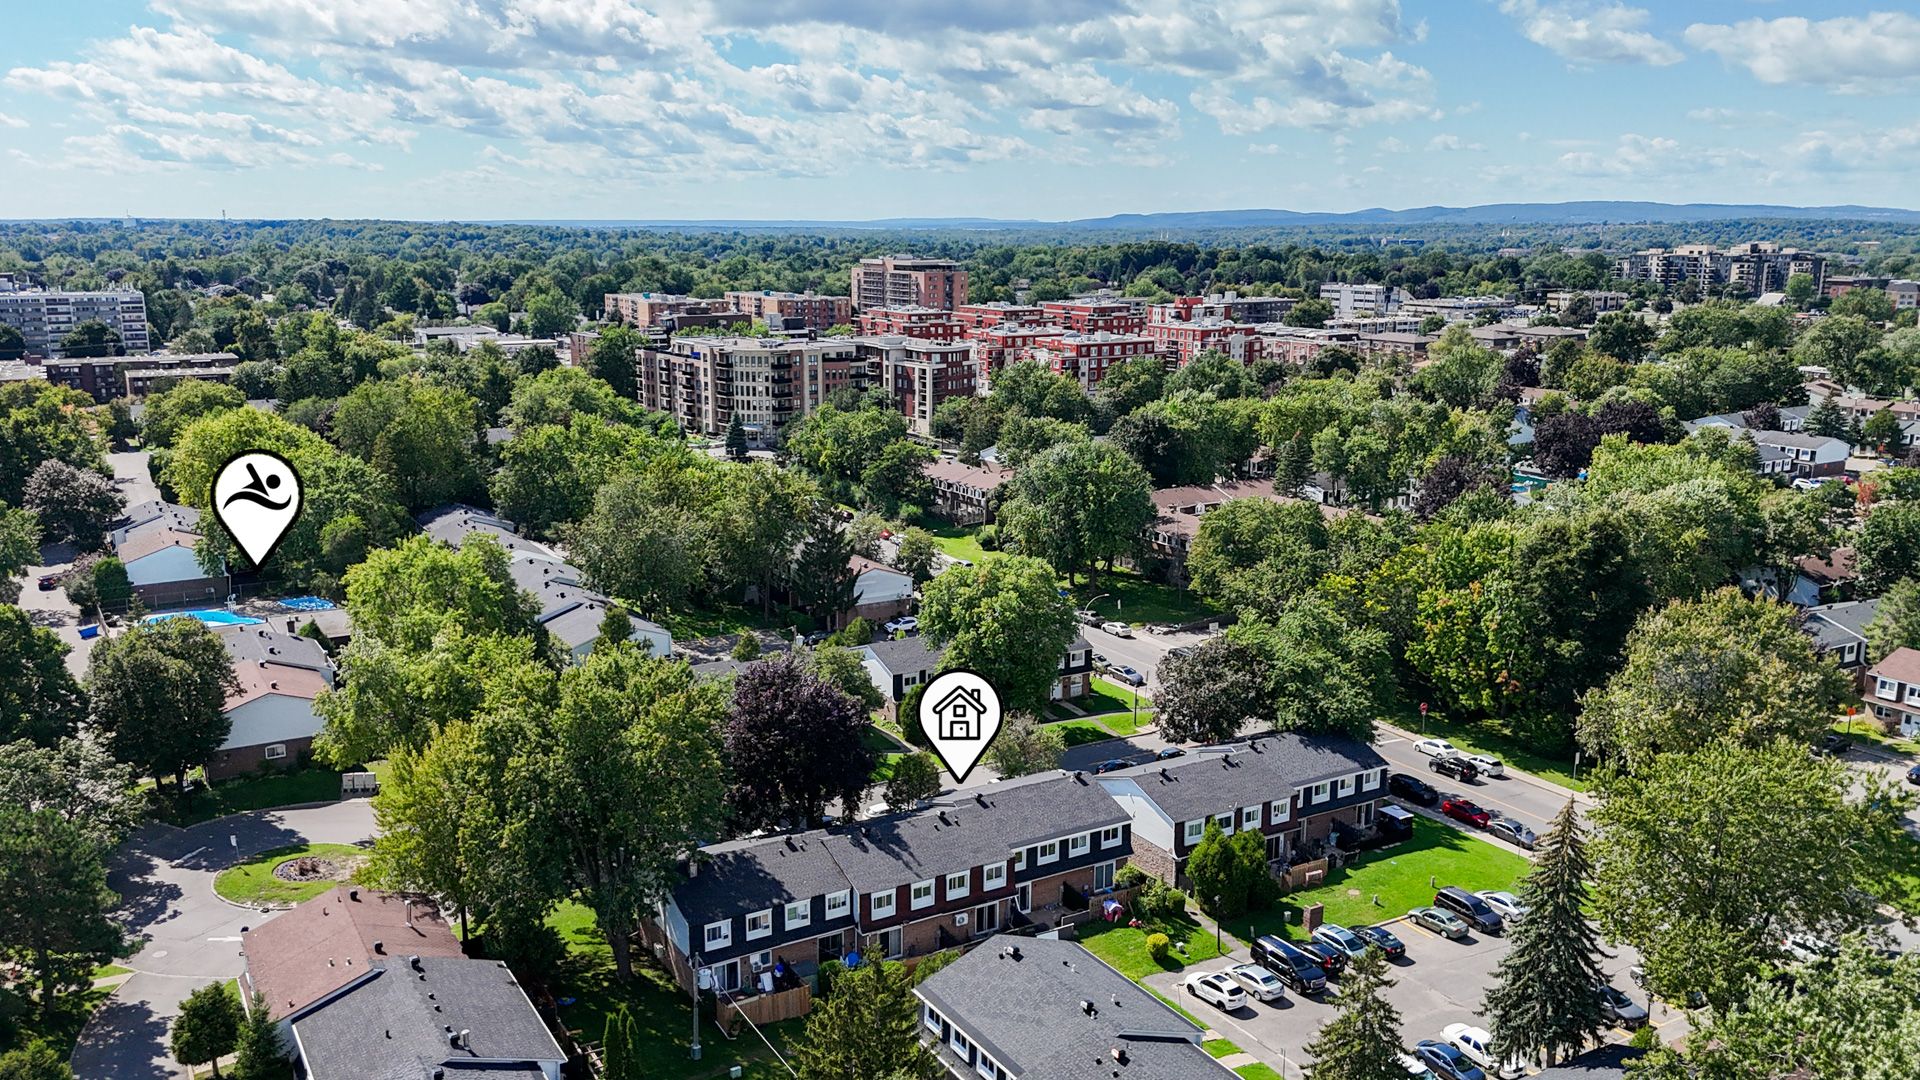
  Aerial photo
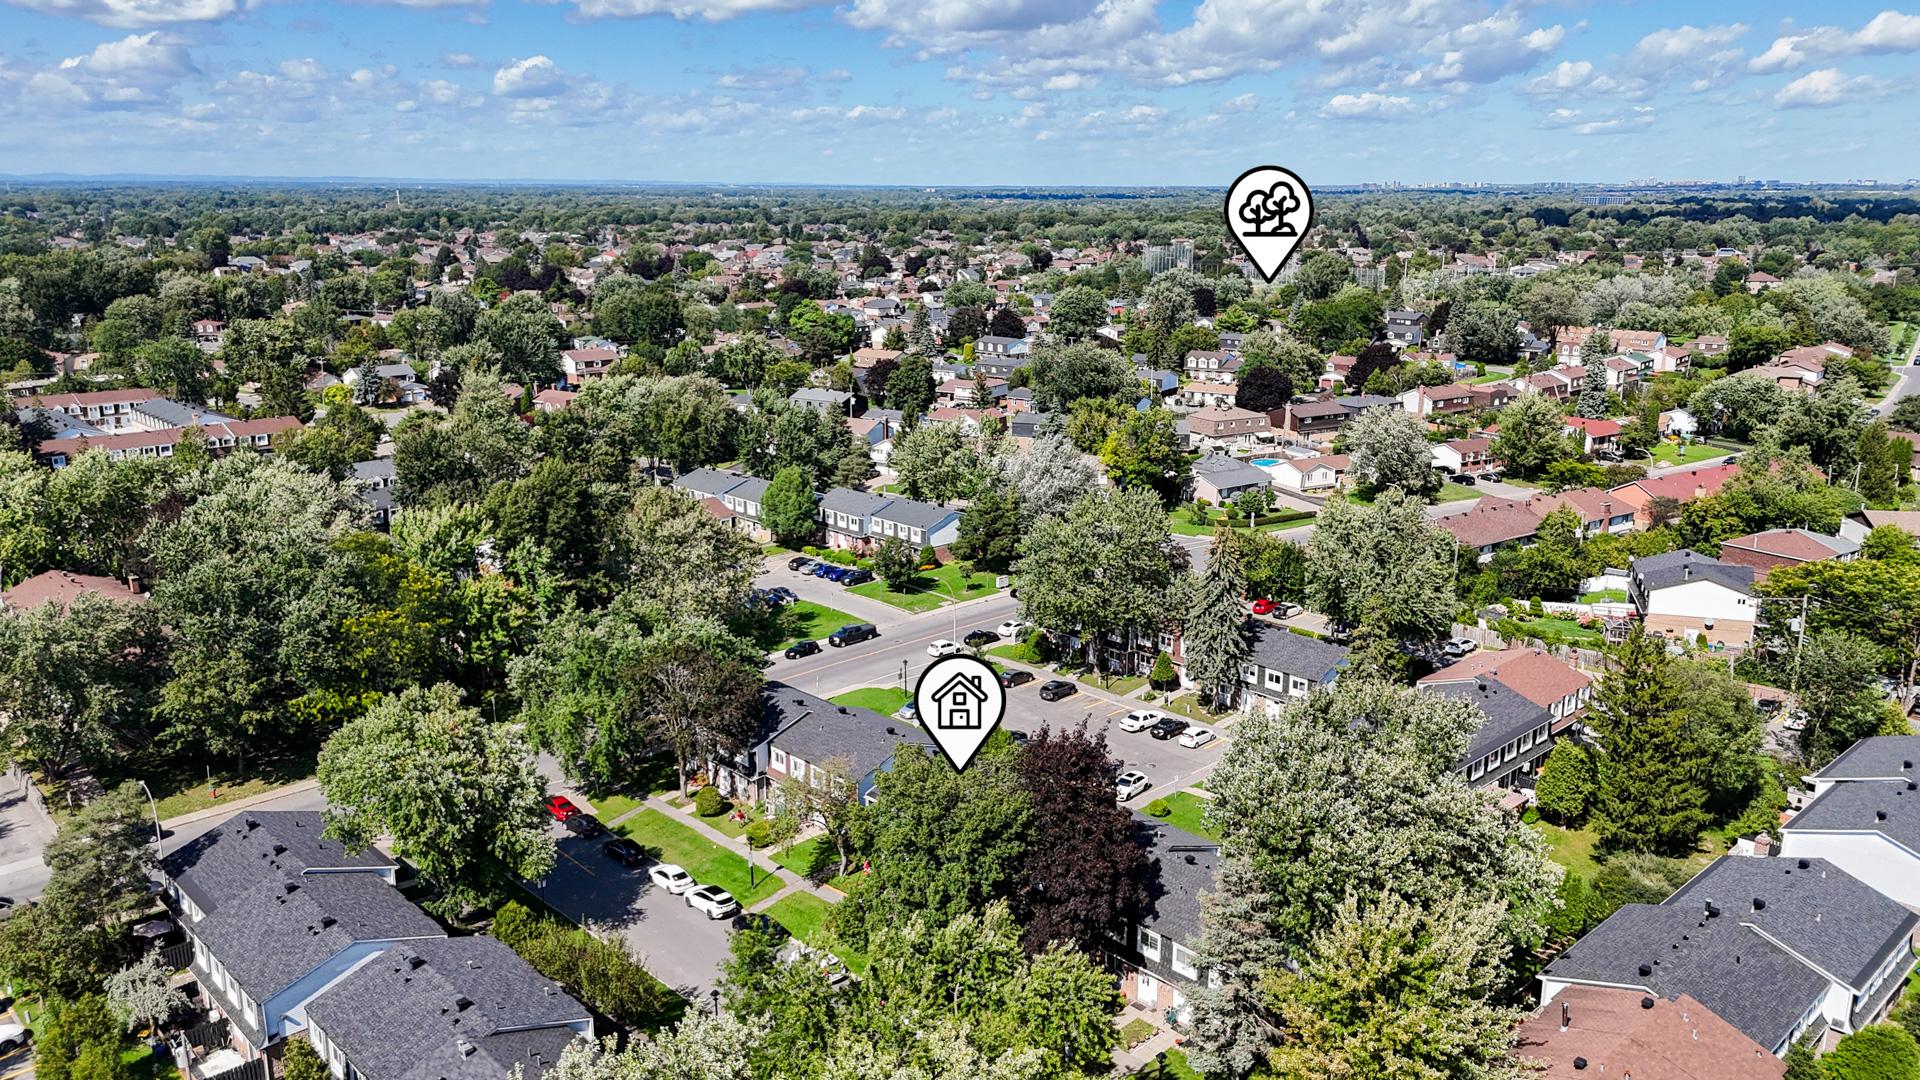
  Aerial photo
  Aerial photo
 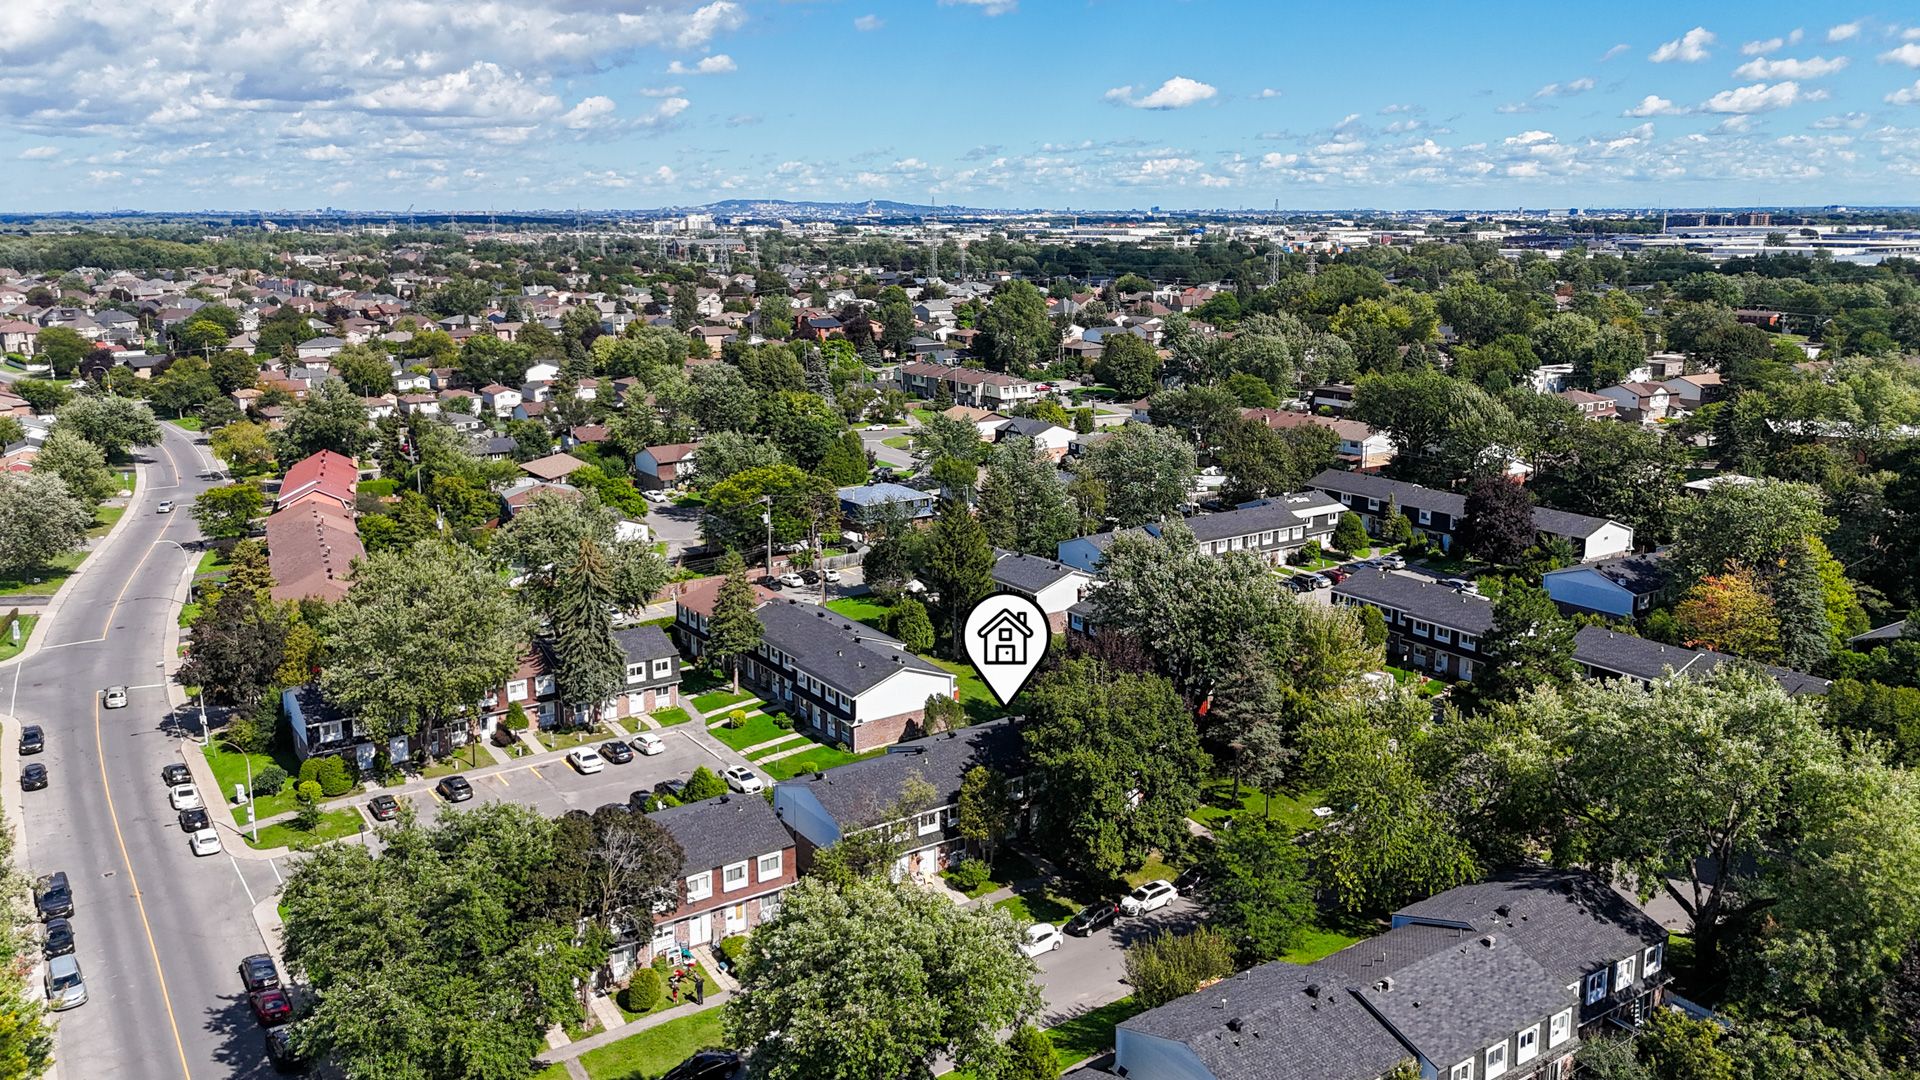 Aerial photo
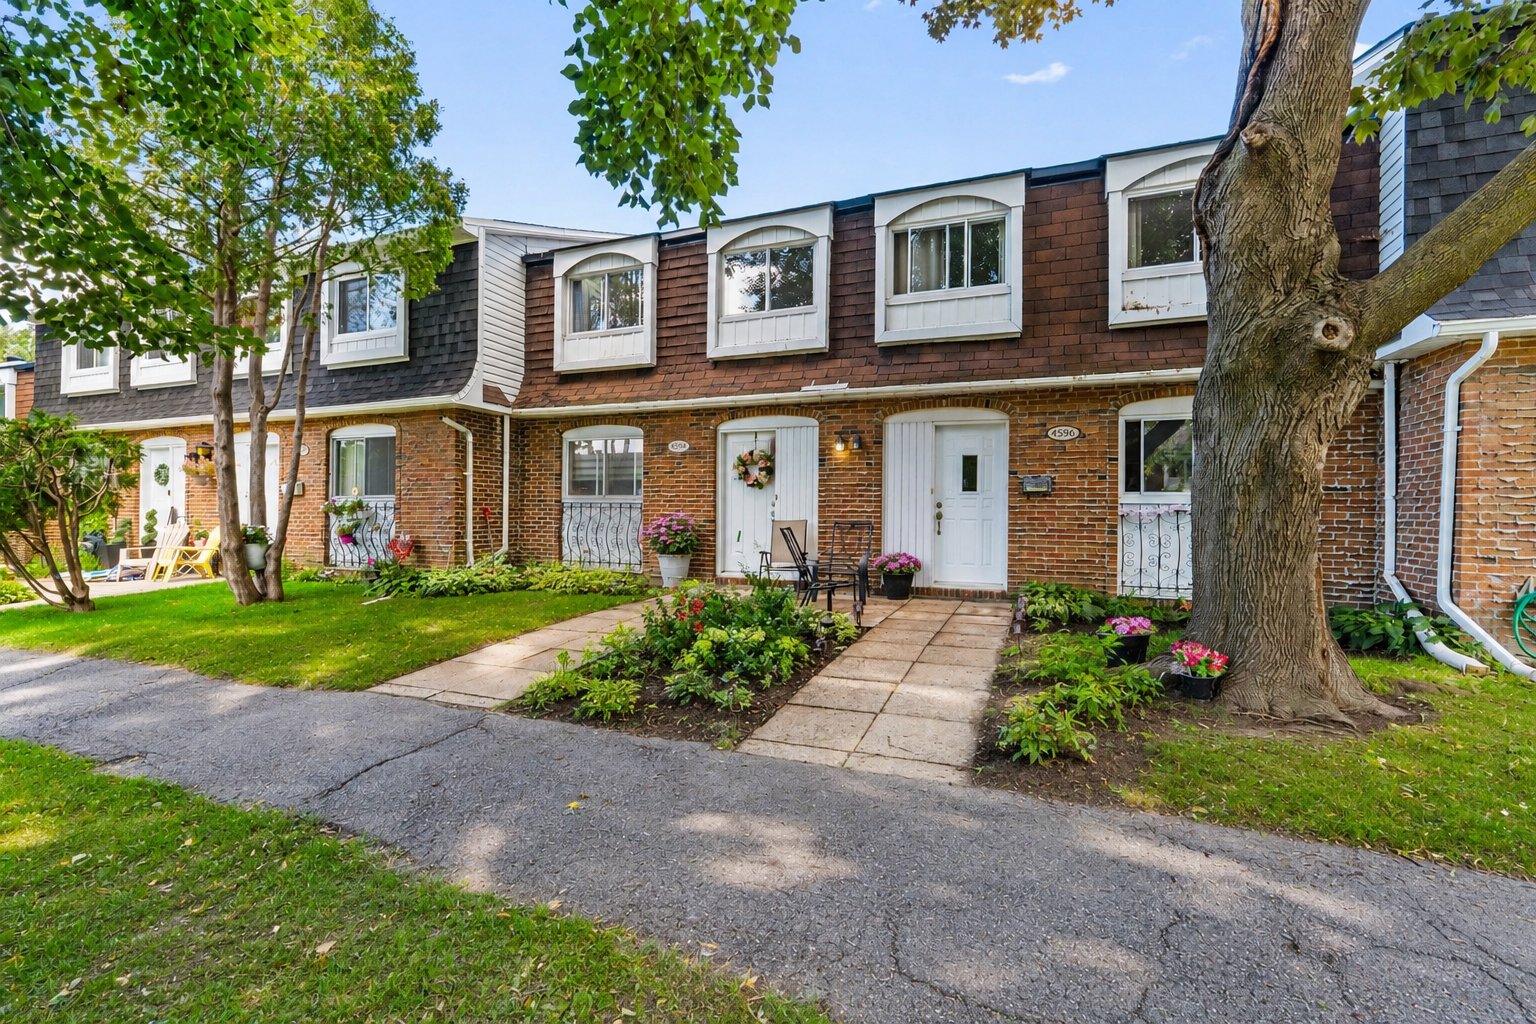
  Frontage
  Frontage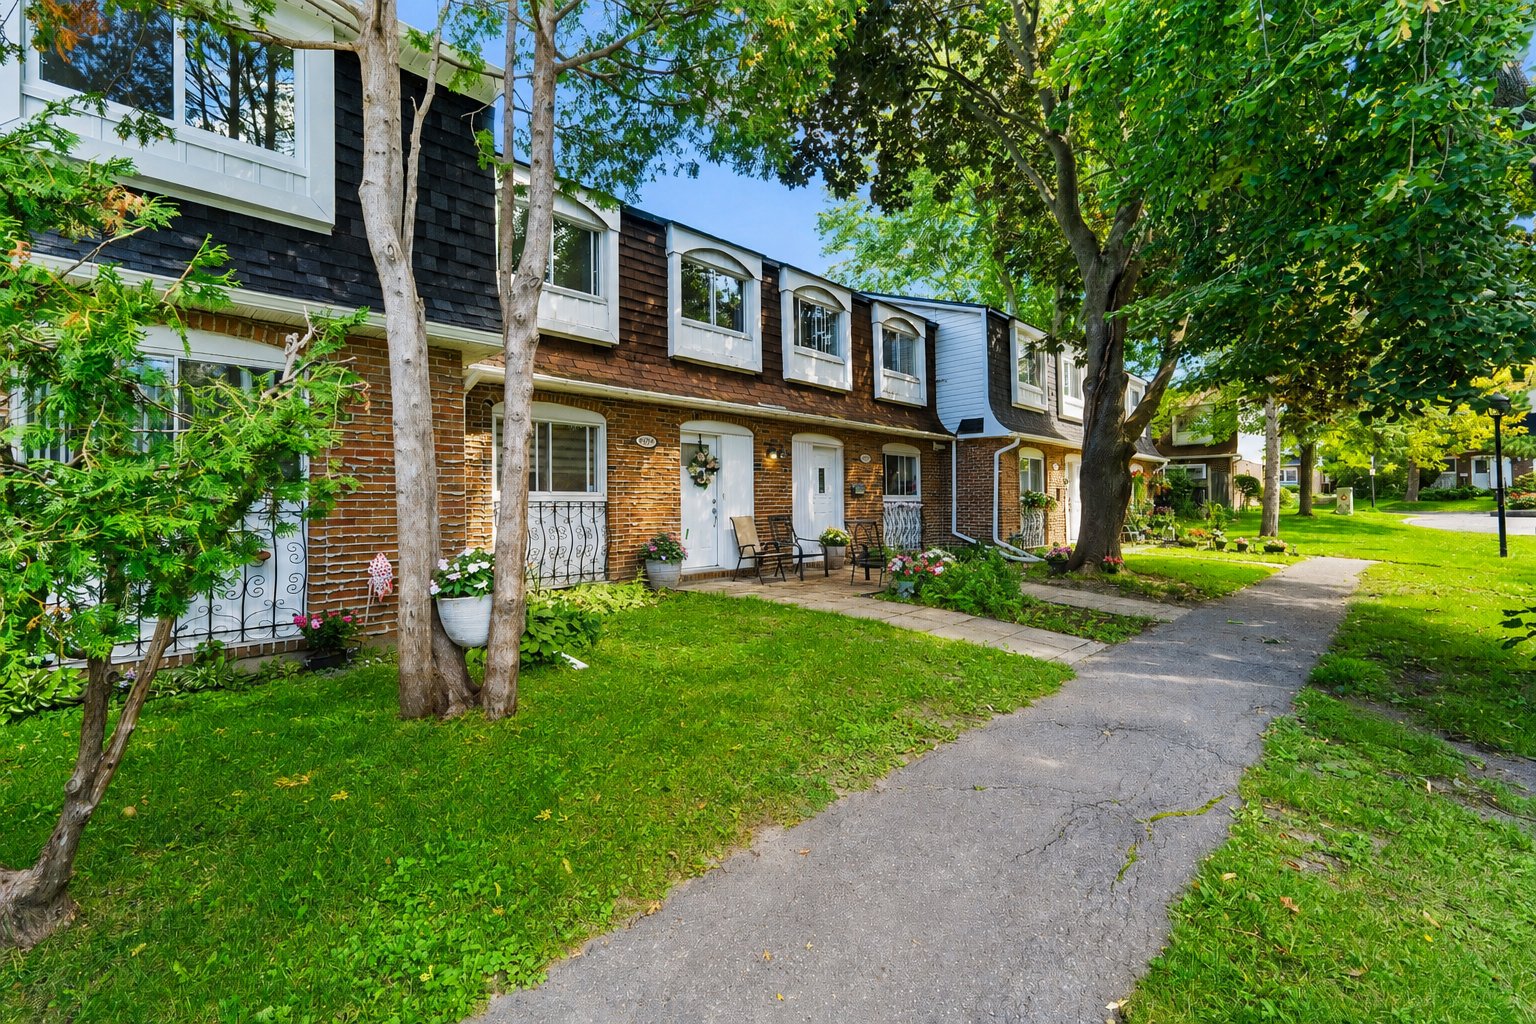
Description
A townhouse designed for family living! Spacious and renovated, it features 4 bedrooms upstairs, generous living spaces, and a private terrace to fully enjoy the outdoors. The co-ownership also offers a shared in-ground pool, perfect for the summer months. Located in a sought-after, family-friendly area of DDO, close to schools, parks, public transit, the REM, CF Fairview Pointe-Claire, and a wide range of shops and services. A convenient location where everything is within easy reach!
## PROPERTY IMPROVEMENTS AND FEATURES
This spacious co-owned townhouse has benefited from several renovations and improvements over the past few years.
**Recent Work and Improvements:**
* Attic insulation redone by the condominium syndicate in
2023.
* Electrical panel replaced in 2024, with electrical compliance work completed by a master electrician.
* Hydro-Québec electrical service replaced by the syndicate in 2024.
* Backwater valve installed by the syndicate in 2025.
* Excavation and grading work completed at the rear of the property in 2025, including replacement of the basement window well and correction of the surrounding grading.
* LVP flooring installed in the basement.
* Drywall installed and new electric baseboard heater added in the basement.
* Bathtub refinished.
* Bathroom vanity replaced.
* Toilet replaced.
* Dishwasher installed.
* Doorbell button replaced.
* Basement staircase carpeting to be replaced by the seller prior to the sale.
**Improvements Reported in the Previous Seller's Declaration:**
* **2021 -- Entrance:** New ceramic flooring and new front door.
* **2021 -- Powder Room:** New ceramic flooring, vanity, and toilet seat.
* **2021 -- Main Floor:** New hardwood flooring.
* **2022 -- Kitchen:** New countertop, ceramic tile, and paint.
* **2022 -- Staircase:** New railing.
* **2022 -- Upper Floor:** New floating floors in all bedrooms.
* **2022 -- Bathroom:** Renovations completed.
* **2022 -- Roof:** New roof covering, according to information reported by the previous owner.
A property that has benefited from numerous improvements over the years, offering four bedrooms on the upper floor and spacious, functional living areas well suited to family life.
Inclusions : Baby gates, washer/dryer, dishwasher, stove, fridge, kitchen, curtain, curtain rods throughout the house.
Location
Room Details
| Room | Dimensions | Level | Flooring |
|---|---|---|---|
| Kitchen | 9.1 x 11.7 P | Ground Floor | Ceramic tiles |
| Dining room | 10.9 x 9 P | Ground Floor | Wood |
| Living room | 11.3 x 17.5 P | Ground Floor | Wood |
| Washroom | 6.2 x 3.11 P | Ground Floor | Ceramic tiles |
| Primary bedroom | 14.3 x 9.11 P | 2nd Floor | Flexible floor coverings |
| Bedroom | 7.6 x 10.11 P | 2nd Floor | Flexible floor coverings |
| Bedroom | 9.3 x 12.8 P | 2nd Floor | Flexible floor coverings |
| Bedroom | 9.3 x 8.9 P | 2nd Floor | Flexible floor coverings |
| Bathroom | 4.11 x 6.9 P | 2nd Floor | Flexible floor coverings |
| Family room | 16 x 17.5 P | Basement | Flexible floor coverings |
| Storage | 19 x 17.9 P | Basement | Flexible floor coverings |
Characteristics
| Basement | 6 feet and over |
|---|---|
| Driveway | Asphalt |
| Proximity | Bicycle path, Cegep, Daycare centre, Elementary school, Golf, High school, Highway, Hospital, Park - green area, Public transport, Réseau Express Métropolitain (REM) |
| Equipment available | Central heat pump |
| Foundation | Concrete block, Poured concrete |
| Heating energy | Electricity |
| Sewage system | Municipal sewer |
| Water supply | Municipality |
| Parking | Outdoor |
| Zoning | Residential |
Overview
| Liveable Area | 1209.86 PC |
|---|---|
| Total Rooms | 11 |
| Bedrooms | 4 |
| Bathrooms | 1 |
| Powder Rooms | 1 |
| Year of construction | 1972 |
Building
| Type | Two or more storey |
|---|---|
| Style | Attached |
| Dimensions | 17.9x33.9 P |
| Lot Size | 2443.95 PC |
Expenses
| Common expenses/Rental | $ 5244 / year |
|---|---|
| Municipal Taxes (2026) | $ 2893 / year |
| School taxes (2026) | $ 272 / year |
Share

Aulia Coulombe
(438) 686-3762aulia.immobilier@gmail.com